11 Cheetham Street
Rochdale
Lancashire
OL16 1DG
Plough Drive, Heywood
£325,000

3 Bedroom House - Semi-Detached
- Beautifully Presented Three Bedroom Semi Detached Home
- Generous Off Road Parking
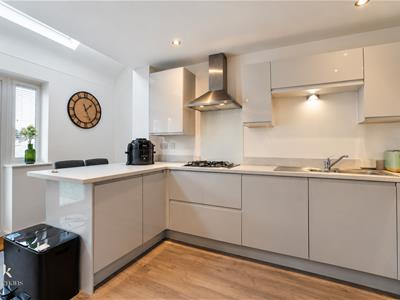
- A Contemporary Open-Plan Kitchen Complete With Integrated Appliances
- A Complete CCTV Security Setup Included
- Convenient Downstairs WC And En Suite In Primary Bedroom
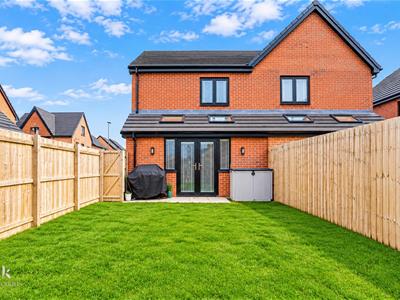
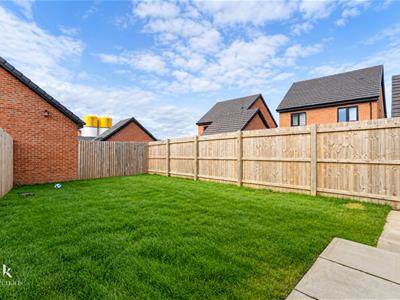
- Landscaped Rear Garden
- Fantastic Family Home In A Desirable Location Close To Amenities
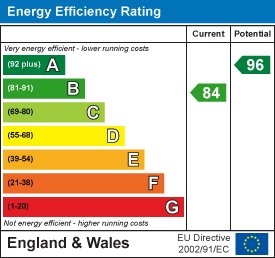
- EPC Rating B
- Tenure Freehold
- Council Tax Band C
THE PERFECT FAMILY HOME
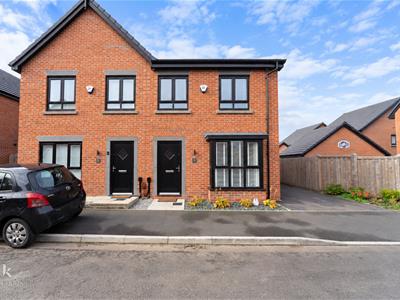
Situated on the charming Plough Drive, Heywood, this delightful three-bedroom new build home presents an ideal opportunity for families seeking a modern and comfortable living space. The property boasts a contemporary design, ensuring that it meets the needs of today’s lifestyle while providing a warm and inviting atmosphere.
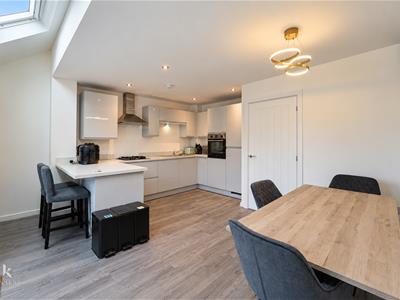
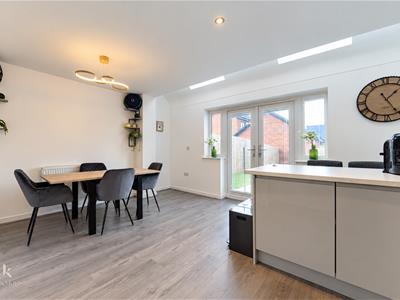
As you step inside, you will be greeted by a well-appointed modern fitted kitchen, perfect for culinary enthusiasts and family gatherings alike. The open-plan layout allows for seamless interaction between the kitchen and living areas, creating a welcoming environment for both relaxation and entertaining.
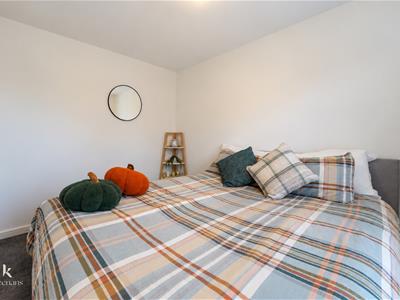
The three spacious bedrooms offer ample room for family members or guests, each designed to provide comfort and tranquillity. The property is thoughtfully designed to maximise natural light, enhancing the overall sense of space and warmth throughout.
In addition to its stylish interiors, this home is equipped with an electric vehicle charging point and is fitted with a complete security camera system, catering to the growing demand for eco-friendly living solutions. These features add convenience and enhanced security making it an attractive choice for conscious buyers.
Situated in a friendly neighbourhood, this property is conveniently located near local amenities, schools, and parks, making it an excellent choice for families. With its modern features and prime location, this three-bedroom home on Plough Drive is a perfect blend of comfort, style, and practicality. Don’t miss the chance to make this wonderful property your new family home.
Ground Floor
Entrance
Composite part frosted door to hallway.
Hall
1.52m x 1.27m (5 x 4'2 )Smoke alarm, wood effect laminate flooring, door to WC and reception room.
WC
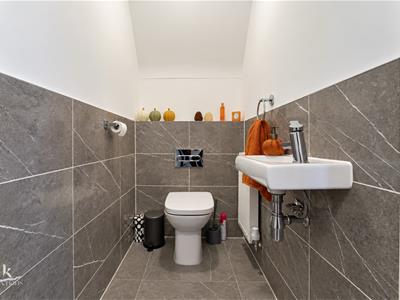
1.60m x 0.99m (5'3 x 3'3)Central heating radiator, dule flush WC, wall mounted wash basin with mixer tap, part tiled elevations ,tiled flooring.
Reception Room
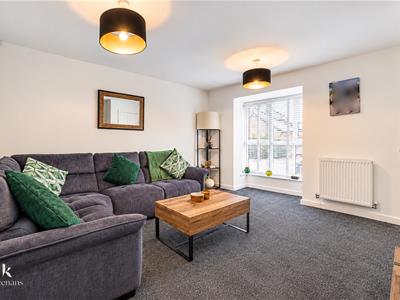
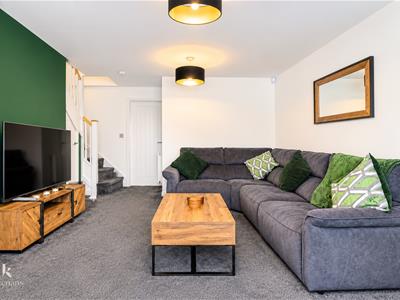
4.06m x 3.35m (13'4 x 11)UPVC double glazed box window, central heating radiator, TV point, under stairs storage, door to kitchen.
Kitchen
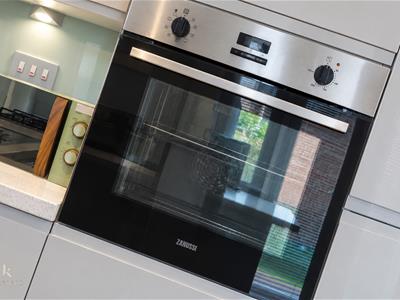
4.72m x 3.56m (15'6 x 11'8 )UPVC double glazed windows, skylight, central heating radiator, a range of high gloss wall and base units with a Quarts surface, stainless steel sink and drainer with mixer tap, four ring gas burner hob, extractor hood, electric oven, breakfast bar, integrated fridge freezer, dishwasher, washing machine, spotlights, wood effect laminate flooring, UPVC double glazed French doors to rear, stairs to first floor.
First Floor
Landing
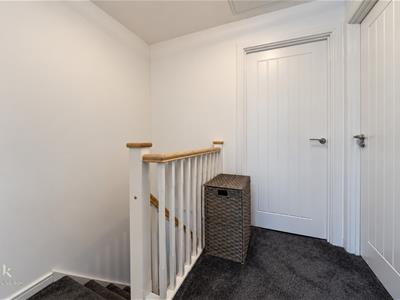
2.13m x 2.03m (7 x 6'8 )Doors to three bedrooms and bathroom.
Bedroom One
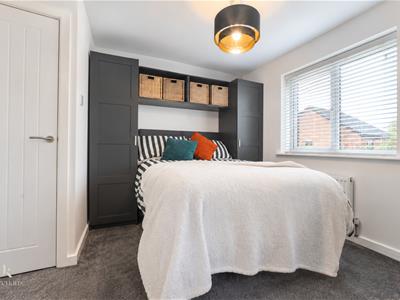
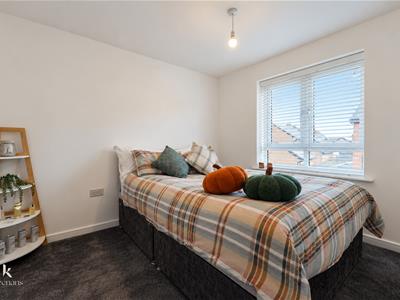
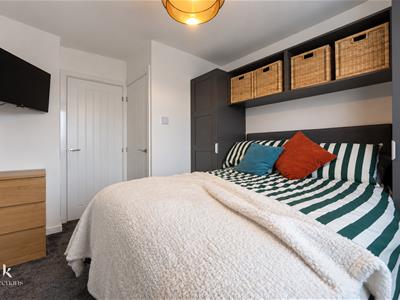
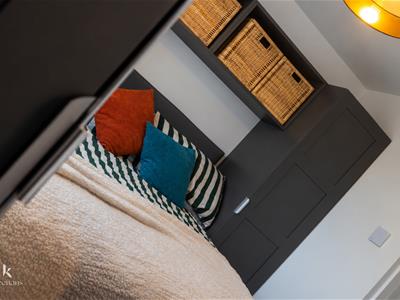
3.38m x 3.25m (11'1 x 10'8 )UPVC double glazed window, central heating radiator, fitted wardrobes, door to En-suite.
En-suite
2.36m x 1.37m (7'9 x 4'6 )UPVC double glazed frosted window, central heating radiator, dule flush WC, pedestal wash basin with mixer tap, direct feed walk in shower, part tiled elevations, tiled flooring.
Bedroom Two
3.05m x 2.49m (10 x 8'2 )UPVC double glazed window, central heating radiator.
Bedroom Three
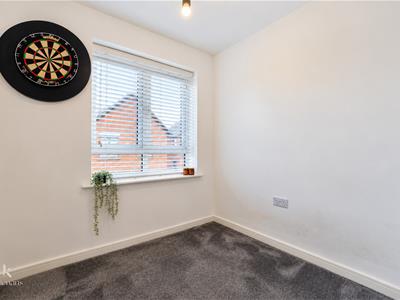
2.16m x 1.91m (7'1 x 6'3 )UPVC double glazed window, central heating radiator.
Bathroom
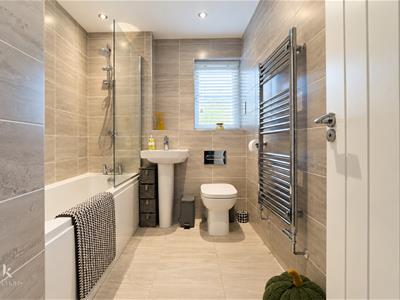
2.49m x 1.91m (8'2 x 6'3 )UPVC double glazed frosted window, central heating towel rail, dule flush WC, pedestal wash basin with mixer tap, panel bath with mixer tap and direct feed over head shower, spotlights, tiled elevations, tiled flooring.
External
Rear
Enclosed laid to lawn garden, stone flagged patio.
Front
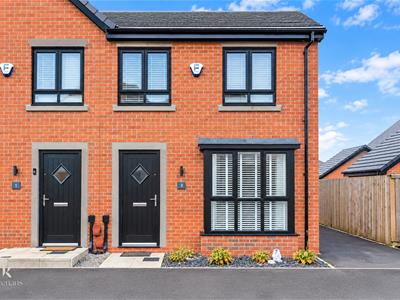
Paved driveway, stone chippings, EV charger.
Energy Efficiency and Environmental Impact
Although these particulars are thought to be materially correct their accuracy cannot be guaranteed and they do not form part of any contract.
Property data and search facilities supplied by www.vebra.com