
11, Main Road
Hockley
Essex
SS5 4QY
Burnham Road, Hullbridge, Hockley
Guide Price £400,000
3 Bedroom House - Terraced
- Garage
- Off-street parking
- Three bedrooms
- Downstairs WC
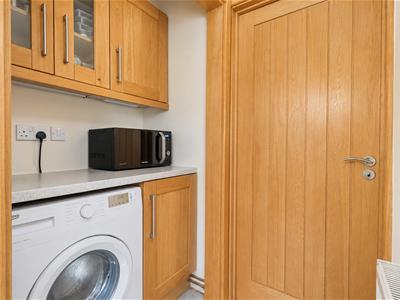
- Utility room
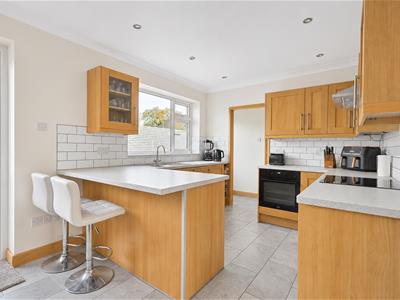
- Modern kitchen-diner
- Close to the river crouch
- En-suite to bedroom one
- Outbuilding
- Refurbished bathroom and en-suite to master
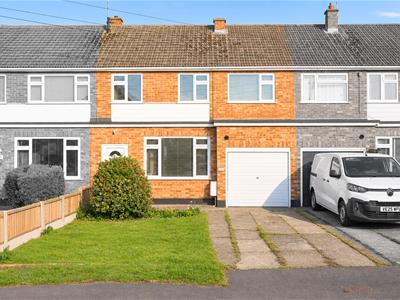
* GUIDE PRICE £400,000 - £425,000 * GARAGE & PARKING* BATHROOM & EN-SUITE * UTILITY ROOM & DOWNSTAIRS WC * OFF-STREET PARKING * CLOSE TO THE RIVER CROUCH * Bear Estate Agents are pleased to welcome to market this larger than average three-bedroom terraced house, set in the lovely village of Hullbridge, close to the River Crouch and within reach of Rayleigh Station. The property features a modern kitchen-diner with a separate utility room, offering practical and comfortable living space.
The home includes three bedrooms, with an en-suite shower room to bedroom one, as well as a family bathroom and a convenient downstairs WC.
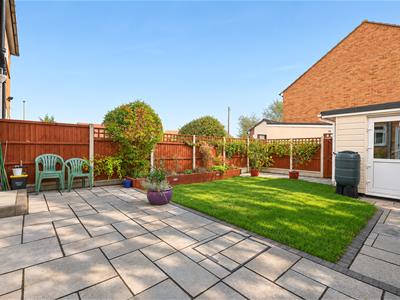
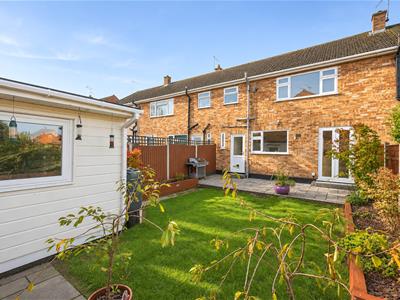
Externally, the property benefits from off-street parking and a garage to the front, and a beautiful rear garden completing this appealing home in a quiet Hullbridge location!
Parking/Frontage
Paved driveway for multiple vehicles with additional lawn area to front and access to the garage. Pathway leads to front door.
Garage
Access via up-over-door to front. Fitted with lighting and power throughout with additional fitted storage.
Porch
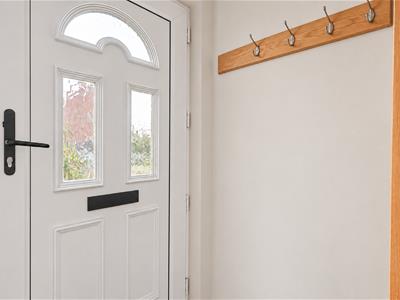
UPVC door with obscured window centre to front. Spotlight and carpeted. Leads to living room.
Living Room
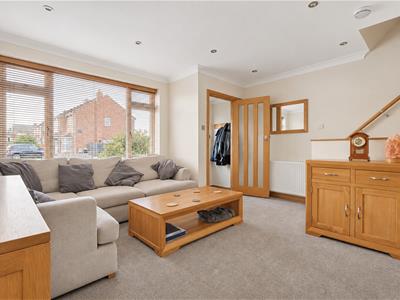
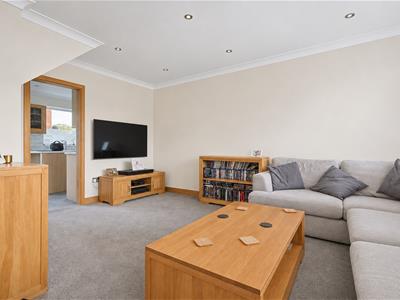
4.29m x 4.90m (14'1 x 16'1)Spotlights, large double window to front, two wall-mounted radiators and carpeted throughout. Further leading to kitchen/diner
Kitchen-Dining Area
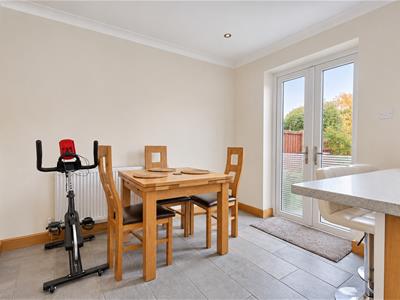
5.11m x 3.02m (16'9 x 9'11)Spotlights, large double window to rear, French doors to rear garden, wall-mounted radiator and tiled flooring throughout. Range of wall and floor mounted units including stainless steel sink and dryer, integrated oven with additional induction hob and extractor fan overhead, integrated dishwasher and undercounter fridge & freezer. Leads onto downstairs WC and utility area
Downstairs WC
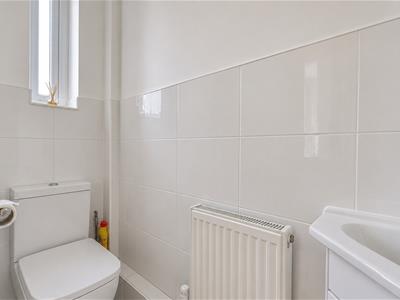
Spotlights, obscured window to rear, wall-mounted radiator, wash hand basin with pitted storage, low-level WC, part tiled walls and tiled flooring.
Utility Area
Wall and floor mounted units with space for washing machine/ tumble dryer, tiled flooring and wall-mounted radiator. Doorway leads to integrated garage
Landing
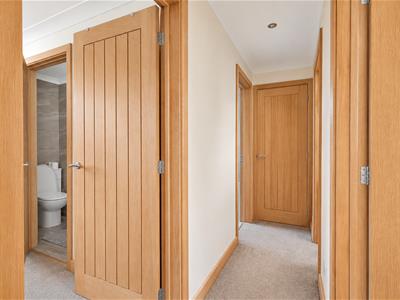
Spotlights, loft hatch, airing cupboard and carpeted throughout. Access to all bedrooms and family bathroom.
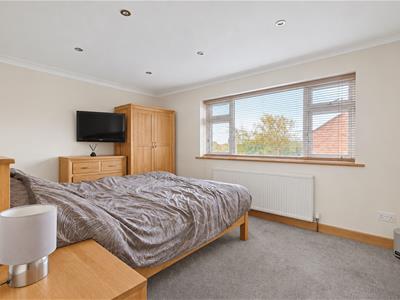
Bedroom One
4.17m x 3.02m (13'8 x 9'11)Spotlights, large double window to rear, wall-mounted radiator and carpeted throughout. Access to ensuite.
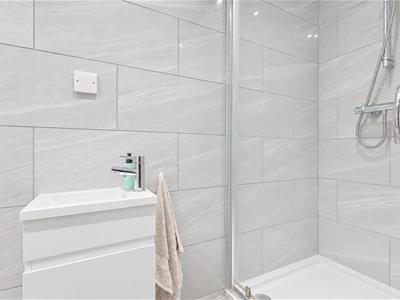
Ensuite
Spotlights, shower unit, wash hand basin with storage, low-level WC, tiled walls and tiled flooring.
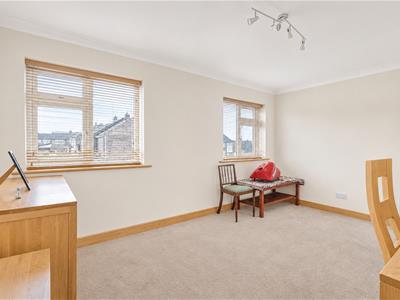
Bedroom Two
3.02m x 4.29m (9'11 x 14'1)Ceiling mounted light fitting , two windows to front, wall mounted radiator, recessed storage and carpeted throughout .
Bedroom Three
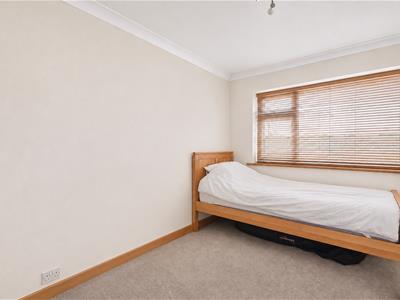
3.20m x 2.54m (10'6 x 8'4)Ceiling mounted light fitting , large window to front , wall mounted radiator and carpeted throughout .
Bathroom
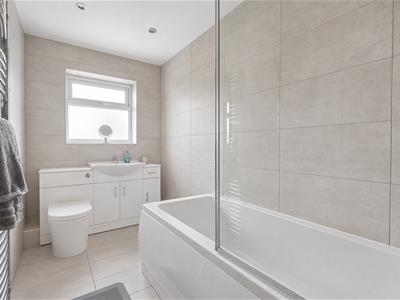
3.00m x 1.60m (9'10 x 5'3)Spotlights , obscured window to rear , heated towel rail , bath unit with shower overhead , integrated wash hand basin and low-level WC unit with storage, tiled walls and tiled flooring .
Rear Garden
Access via French doors in dining area and door in utility area. Tiled patio area further leads to tiled path and additional patio to rear. Plant borders with mature trees and shrubs either side, with additional access via gate to rear. Composite style shed to one side.
Energy Efficiency and Environmental Impact

Although these particulars are thought to be materially correct their accuracy cannot be guaranteed and they do not form part of any contract.
Property data and search facilities supplied by www.vebra.com