
2 The Square
Calne
Wiltshire
SN11 0BY
Duncan Street, Calne
£278,950
2 Bedroom Bungalow - Semi Detached
- Semi-detached Bunaglow
- Two Bedrooms
- Great Plot & Gardens
- Driveway parking
- Garage
This well-presented two-bedroom home, complete with generous gardens, a single garage and parking, is conveniently situated within easy walking distance of local shops and bus routes. Offering bright and spacious accommodation, the property comprises two double bedrooms, a spacious living/dining room, a fitted kitchen, a conservatory, an inner hall with useful storage cupboards and a modern family bathroom.
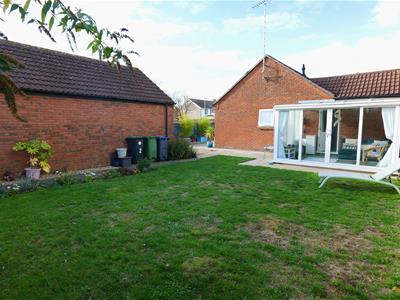
Externally, the property enjoys good-sized, level gardens to both the rear and side, providing a good degree of privacy and excellent outdoor space.
Further benefits include a single garage, additional parking, gas central heating and double glazing throughout.
Location
Ideally positioned within easy walking distance of the town centre, local amenities and a nearby bus stop.
The Home - Highlights
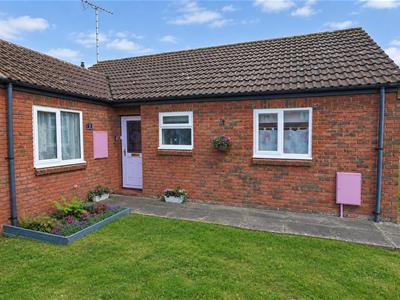
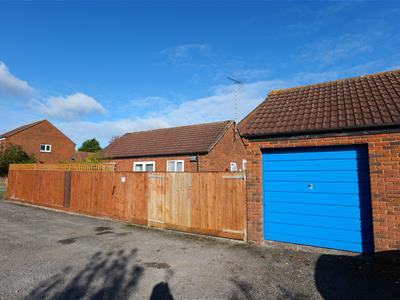
The semi-detached bungalow benefits from a garage and ample off-road parking. The property enjoys gardens to the front, side and rear, with the side and rear gardens being enclosed.
There is a garage and there is additional parking available. Furthermore, a section of the garden fencing incorporates double gates which open onto a hardstanding area, providing the opportunity for additional off-road parking.
The accommodation and outside space are outlined in further detail as follows:
Living / Dining Room
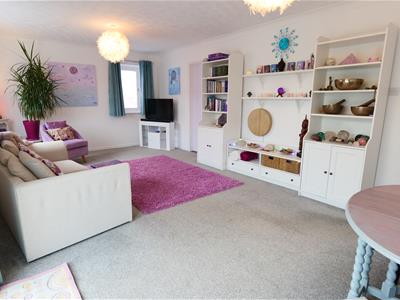
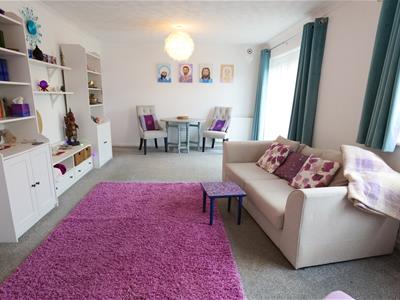
6.32m x 3.76m (20'9 x 12'4)A bright and spacious reception room, enjoying plenty of natural light from both the window and patio doors which open directly onto the garden patio. The room is an excellent size, offering ample space for both comfortable living and a separate dining area, with plenty of room for large sofas and display furniture. Doors lead through to the kitchen and inner hallway.
Kitchen
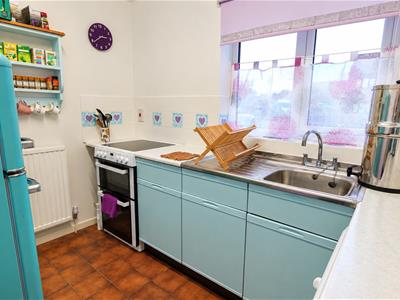
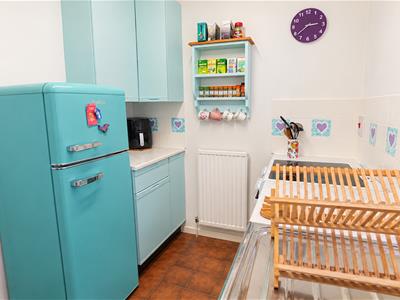
2.87m x 2.06m (9'5 x 6'9)A fitted kitchen with painted wall and floor cabinets. Under the window that overlooks the front garden is a sink with a drainer. Also incorporated into the kitchen is space for a free-standing oven, fridge-freezer and washing machine.
Hallway
Upon entry to the home, an entrance hall leads to the bathroom, both bedrooms and the living dining room. Fitted with carpet. An airing cupboard and an additional storage cupboard.
Bedroom One
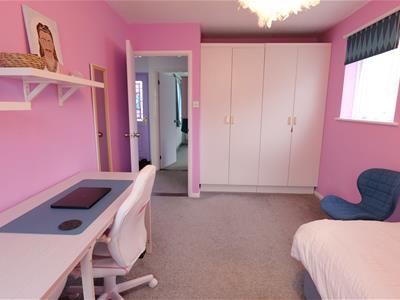
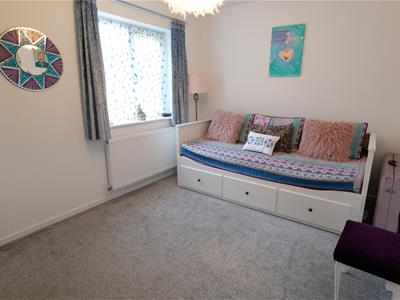
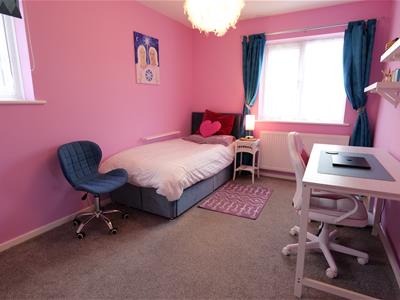
4.47m x 2.69m (14'8 x 8'10)A bright dual aspect room with windows to the side and front. Bedroom one is a generous size and will allow for a king-size bed and further bedroom furniture. An additional feature of this bedroom is a bank of built-in wardrobes. Fitted with carpet.
Bathroom
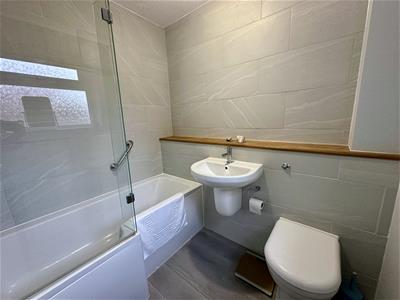
2.06m x 1.88m (6'9 x 6'2)A modern family bathroom featuring fully tiled walls and fitted with a bath with shower over and a glass shower screen. Further comprising a wall-mounted wash hand basin and WC, complemented by a stylish wooden mantel. Privacy window to the front.
Bedroom Two
3.63m x 2.72m (11'11 x 8'11)Bedroom two offers space to accommodate a double bed with further furniture. There is a window to the front of the home and a door that opens to the conservatory. Fitted with carpet.
The room has a built-in cupboard which has storage space along with the wall-mounted boiler.
Conservatory
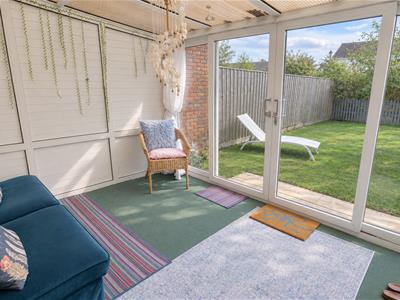
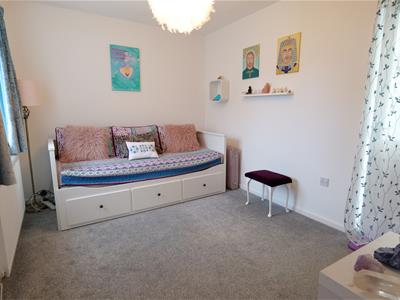
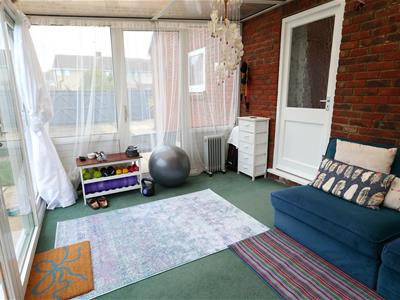
3.66m x 2.90m (12 x 9'6)A great additional space to complement the home ideal as a hobby room or simply to sit and enjoy the garden view, with sliding patio doors opening to the garden.
Garden
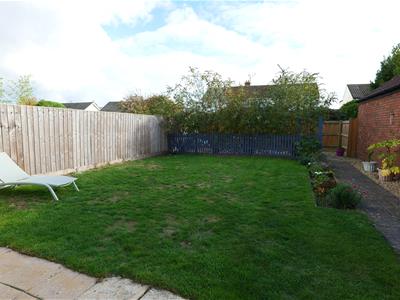
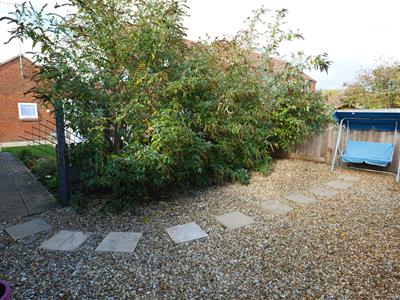
The property enjoys both rear and side gardens, each offering an excellent degree of privacy. The rear garden features an area of lawn, attractively edged with established planting, together with a screened section to the rear which has been laid with shingle, creating a particularly private and peaceful spot in which to sit and relax.
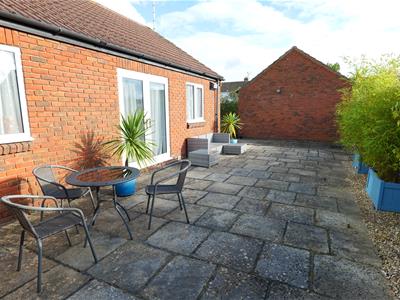
Adjacent to the living/dining room, the side garden provides a generous patio area, offering ample space for outdoor furniture and making an ideal setting for al fresco dining and entertaining.
To the front of the home, there is a paved path and a lawn area with pretty planting.
Garage & Parking
Accessed via an up-and-over door. Parking to the front. Fitted with power and light.
Property Info
All mains services are connected.
Council Tax Band C.
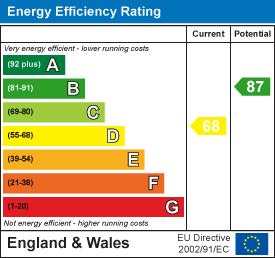
Energy Efficiency and Environmental Impact
Although these particulars are thought to be materially correct their accuracy cannot be guaranteed and they do not form part of any contract.
Property data and search facilities supplied by www.vebra.com