
16 Elbow Lane
Formby
Merseyside
L37 4AF
Westminster Drive, Ainsdale, Southport
Offers Over £550,000
4 Bedroom House - Detached
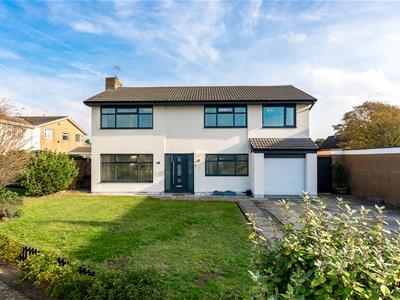
Karen Parks Sales and Lettings are delighted to bring to market this spacious, extended four bedroom detached family home with three bathrooms and plenty of versatile living space. The property has been excellently upgraded by the current owners with a brand new kitchen and situated in a sought after area of Ainsdale. The property is just a short walk to Ainsdale beach and pinewoods, close to local primary schools and within close proximity of Ainsdale train station and village with all it's amenities such as shops, restaurants, cafes, bars and a gym. The property briefly comprises of: hallway, lounge, newly fitted kitchen opening into an extended dining area with bi-fold doors onto the garden, utility room, WC and a snug. To the first floor are four double bedrooms, with two ensuite shower rooms and a family bathroom. The house is nicely set back from the road and the front of the property has been rendered giving lovely curb appeal and there is a large driveway and garage storage space. To the rear of the property is a decking area leading out from the bi-fold doors with an area laid to lawn and a summer house with power and light. Viewing is advised to appreciate the space and quality on offer throughout this property.
ACCOMMODATION
Ground Floor
Hallway
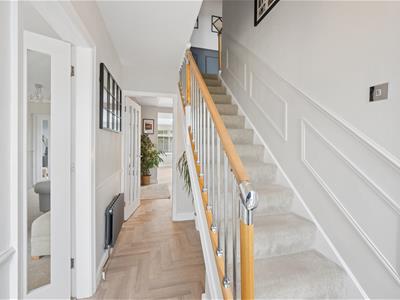 The hallway has one radiator.
Living Room
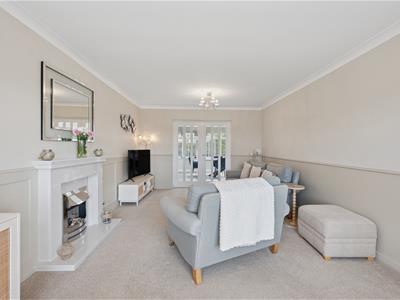
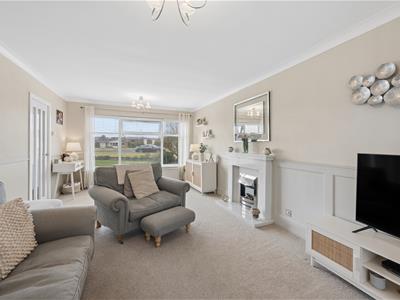
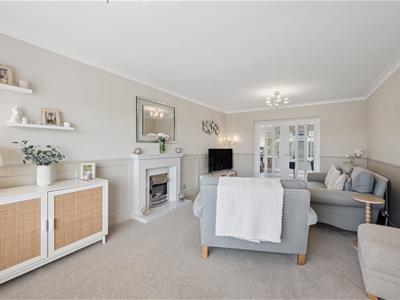 6.05 x 3.57 (19'10" x 11'8")The living room is an excellent size and has a large double glazed window to the front and glass doors opening up into the dining area which is perfect for entertaining guests. There are two radiators and a electric feature fireplace as a focal point to the room.
Kitchen open to
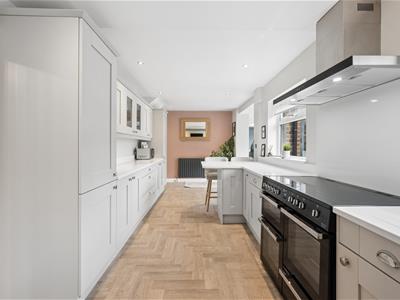
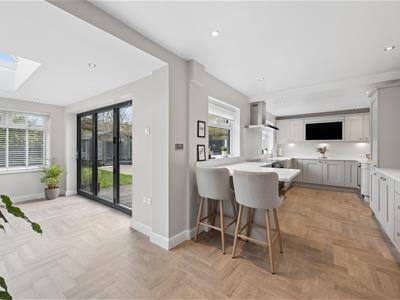
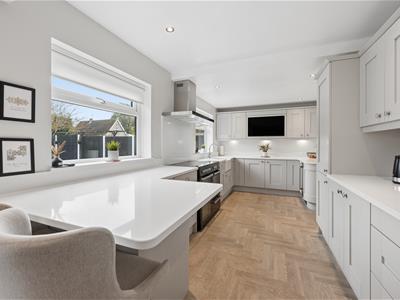
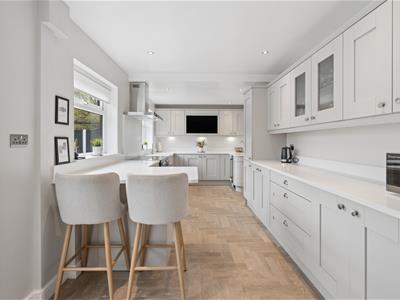 7.43 x 2.76 (24'4" x 9'0")The beautiful kitchen has been recently installed and offers plenty of storage space through a range of grey shaker style wall and base units and quartz worktops with curved edges giving an elegant and sleek finish. There is a sink with two double glazed windows above letting in light, one radiator and door to utility room. There is an integrated dishwasher, full length fridge, full length freezer, wine fridge, built in TV and space for an oven. The kitchen opens up into the extended dining area which is perfect for family living.
Dining Area
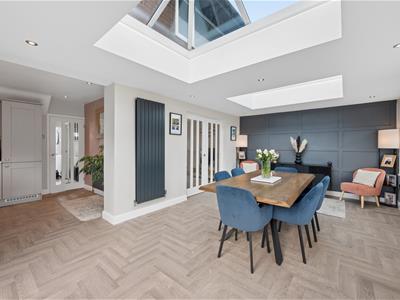
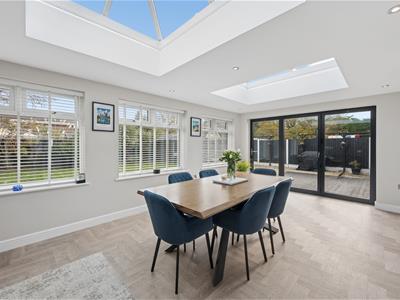
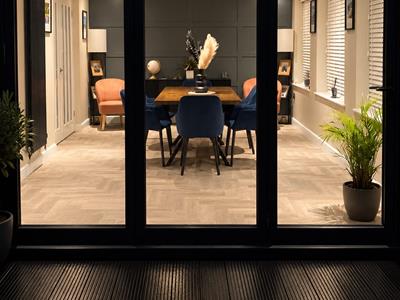
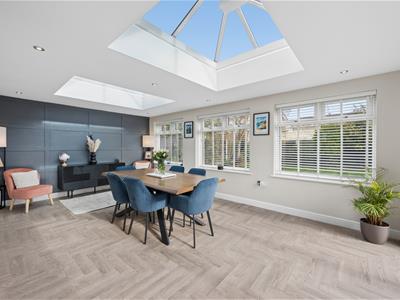 5.82 x 3.67 (19'1" x 12'0")The dining area is a lovely bright space with an abundance of light flowing in from the two lantern roofs, three double glazed windows and bi-fold doors opening out into the garden. There is an upright wall mounted radiator and spot lights. The dining area opens up into both the kitchen and living room making it a versatile and sociable space.
Utility Room
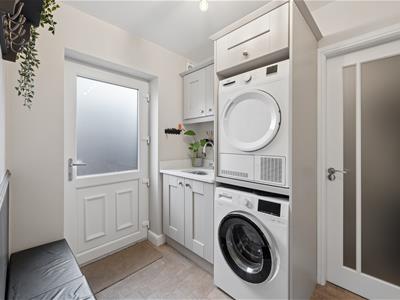 2.42 x 1.90 (7'11" x 6'2")The utility room has a sink, door leading out to the garden and space for a washing machine and dryer stacked.
WC
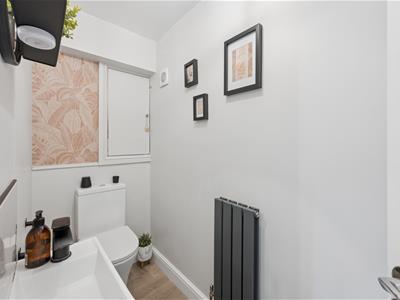 2.42 x 0.92 (7'11" x 3'0")WC with hand wash basin, a radiator and cupboard housing the electric meter.
Snug
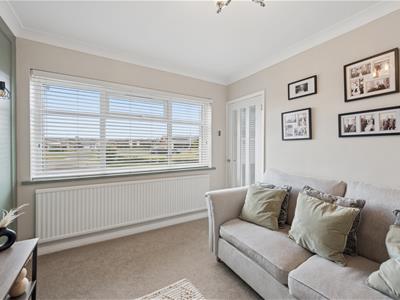
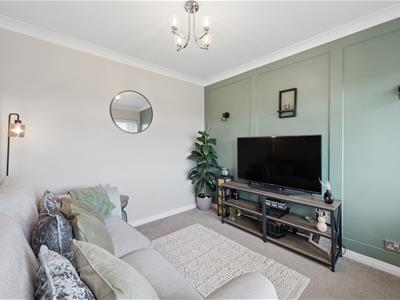 3.22 x 2.80 (10'6" x 9'2")This room is currently used as a snug but could alternatively be a playroom for those with younger children or an office for those working from home. There is one radiator and a double glazed window.
First Floor
Landing
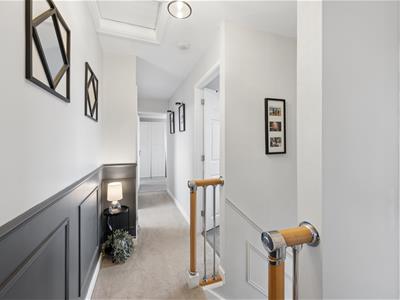 The landing has a loft hatch.
Bedroom 1
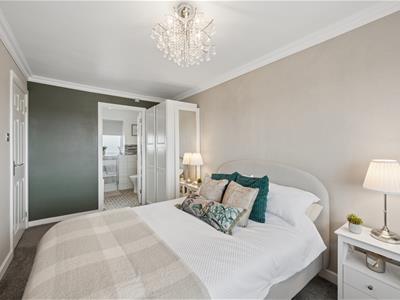
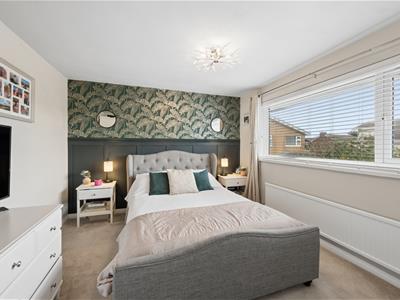 3.57 x 3.23 (11'8" x 10'7")The master bedroom is a good size and has one radiator, a double glazed window looking out over the garden and a door to the ensuite.
Ensuite
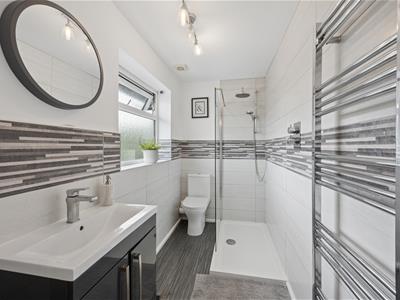 2.65 x 1.68 (8'8" x 5'6")The ensuite has a large walk in shower with two shower heads, hand wash basin with cupboard below, WC, heated towel rail and a double glazed window with obscured glass.
Bedroom 2
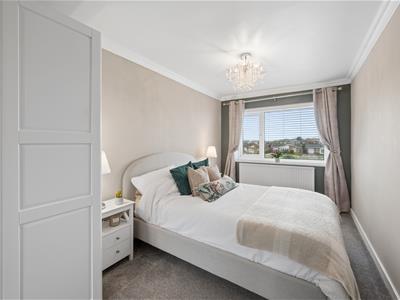 4.50 x 2.38 (14'9" x 7'9")This bedroom has a double glazed window looking out to the front of the property, one radiator and a door to the ensuite.
Ensuite
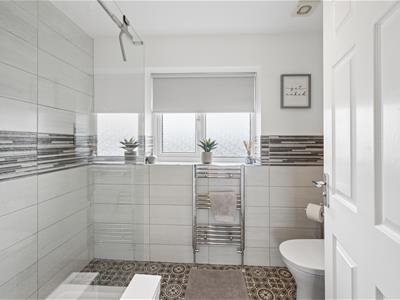 2.35 x 1.68 (7'8" x 5'6")This ensuite comprises of a walk in shower with two shower heads, hand wash basin with cupboard below, WC, double glazed window with obscured glass and heated towel radiator.
Bedroom 3
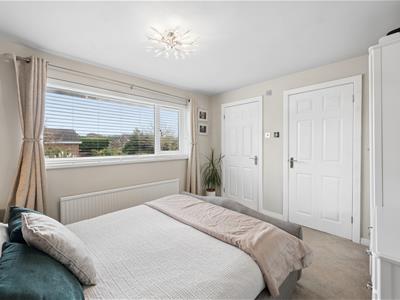
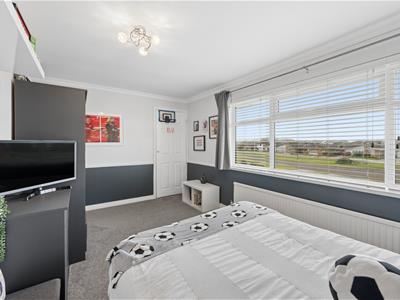
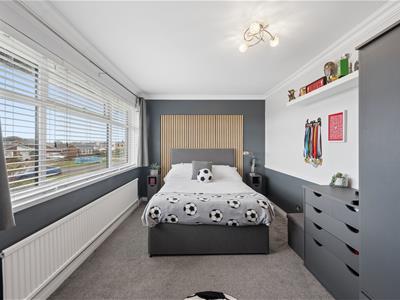
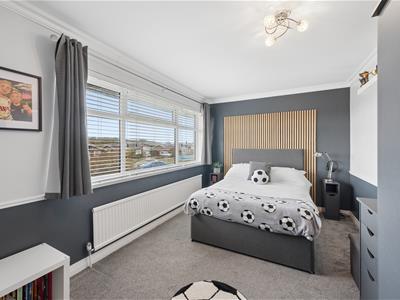 4.47 x 3.00 (14'7" x 9'10")The third double bedroom has one radiator, a double glazed window and a built in storage cupboard.
Bedroom 4
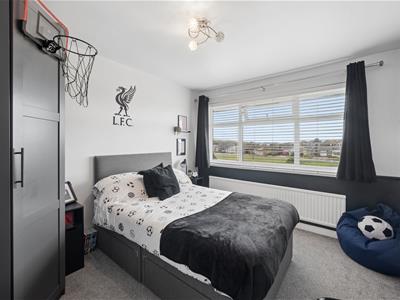 3.36 x 2.87 (11'0" x 9'4")The fourth bedroom has one radiator and a double glazed window looking out over the front of the property.
Bathroom
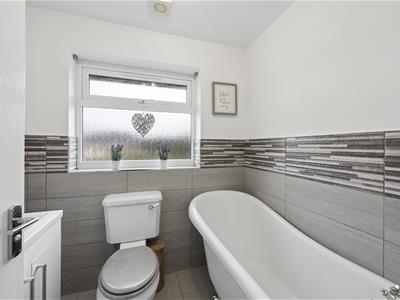 1.95 x 1.68 (6'4" x 5'6")The family bathroom has a free standing bath with shower head attachment, hand wash basin with white gloss storage cupboard below, WC, heated towel and double glazed window with obscured glass.
Outside
Front Garden
The front of the property has a large paved driveway providing off road parking for multiple cars leading up to the garage. There is an area laid to lawn and beds to the front and side containing bushes and low level shrubs.
Rear Garden
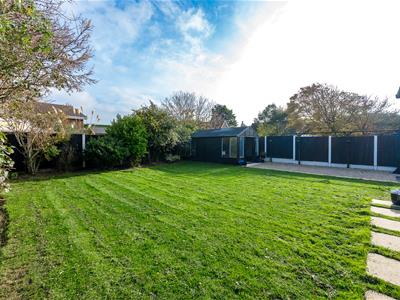
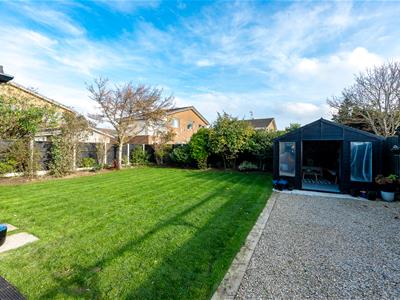
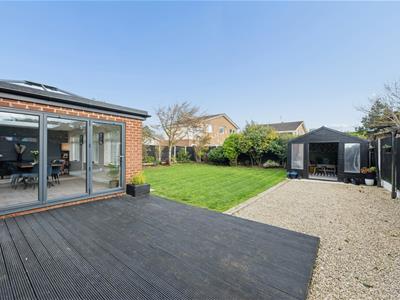 Leading out from the bi-fold doors is a large decking area which is perfect for seating and enjoying a BBQ and some alfresco dining in the summer months. There is a stoned area leading down to the summer house and an area laid to lawn with boarders surrounding the lawn containing an excellent array of mature bushes, shrubs and trees adding greenery and privacy to the garden.
Garage Storage
2.46 x 1.50 (8'0" x 4'11")There is an electric roller door to the front of the garage providing space for storage and the boiler is located here.
Summer House
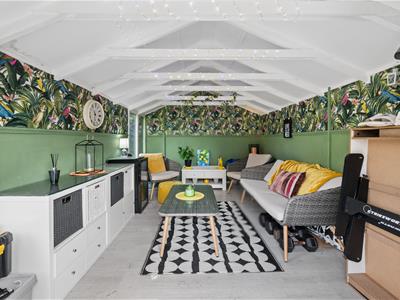 4.62 x 2.94 (15'1" x 9'7")There is a summer house to the rear of the garden that has power and light. It is perfect for additional storage and garden parties.
Important Information
We take every care in preparing our sales details. They are checked and usually verified by the Vendor. We do not guarantee appliances, alarms, electrical fittings, plumbing, showers, etc, you must satisfy yourself that they operate correctly. Room sizes are approximate, they are taken in imperial and converted to metric, do not use them to buy carpets or furniture. We cannot verify the tenure, as we do not have access to the legal title, we cannot guarantee boundaries or rights of way, you must take the advice of your legal representative. If there is any point which is of particular importance to you, please contact the office and we will be pleased to check the information.
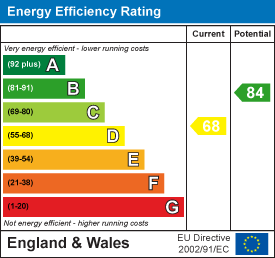
Energy Efficiency and Environmental Impact
Although these particulars are thought to be materially correct their accuracy cannot be guaranteed and they do not form part of any contract.
Property data and search facilities supplied by www.vebra.com