
113 Chorley Road
Swinton
Manchester
Greater Manchester
M27 4AA
Haslingden Road, Rossendale
Per Month £1,300 p.c.m. To Let
4 Bedroom House - Terraced
- Fantastic Family Home
- Set Over Four Floors
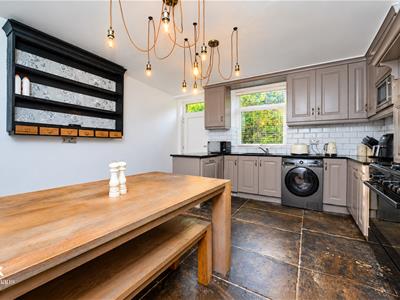
- Contemporary Fitted Kitchen
- Modern Bathroom & En Suite
- Lower Ground Floor Cellar
- Tiered Decked Garden
- Council Tax Band B
- Close Proximity To Local Amenities
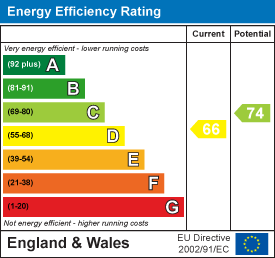
- EPC Rating D
- Excellent Transport and Commuter Links
**A STUNNING FOUR BEDROOM FAMILY HOME**
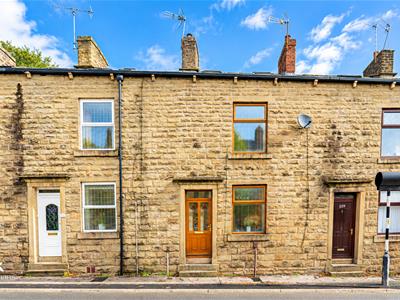
Conveniently situated in the heart of a popular area close to the centre of Rawtenstall, this immaculate four bedroom property is being welcomed to the rental market. With spacious interiors and also great storage space it is ideally suited for a growing family or a couple looking for that extra space. The property is just a short walk away from a local amenities and a short drive to local supermarkets, close to good schools and ideal for accessing major commuter routes.
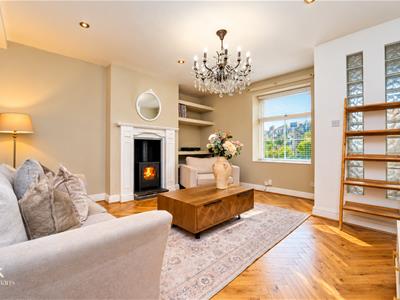
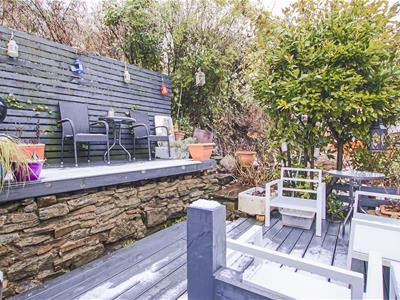
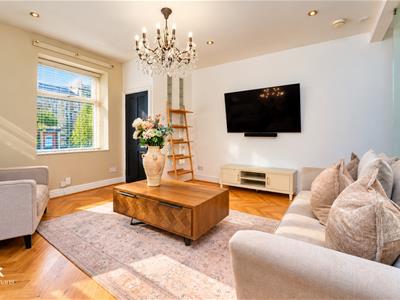
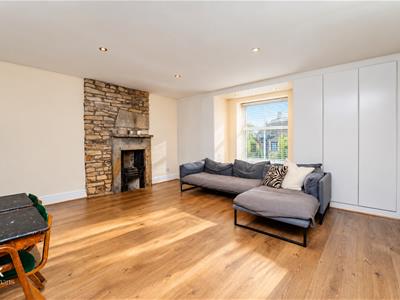
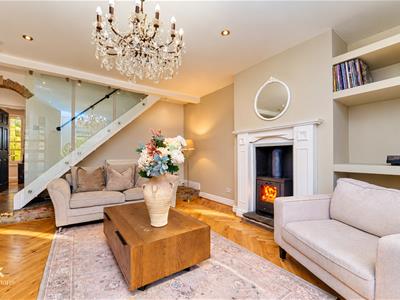
The property comprises briefly, to the ground floor; entrance through the vestibule to the beautiful living room. The living room boast a dual fuel log burner and provides access to the kitchen, a door to the cellar and stairs to the first floor. The spacious kitchen has stunning features and provides access to the rear garden. To the first floor there is a a landing that provides access to two double bedrooms, a door to a four piece suite bathroom and stairs to second floor. To the second floor the landing provides access to two more bedrooms. One being the main bedroom with built in wardrobes and access the a stylish En-suite. Externally, to the rear of the property there is a shared access path with steps leading up to a tiered decking area providing seating space.
For further information, or to arrange a viewing, please contact our Lettings team at your earliest convenience.
Ground Floor
Entrance Vestibule
1.14m x 0.97m (3'9 x 3'2)UPVC double glazed front entrance door, spotlights, tiled flooring and door to the reception room.
Reception Room
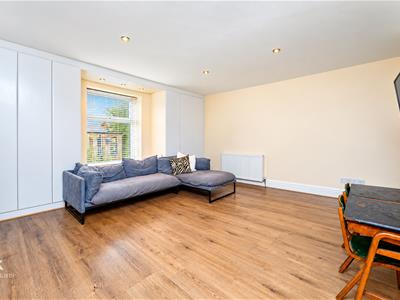
5.44m x 4.39m (17'10 x 14'5)UPVC double glazed window with fitted blinds, central heating radiator, multi fuel burning stove, television point, spotlights, smoke alarm, stone flooring, stairs to the cellar, stairs to the first floor and door to the kitchen.
Kitchen
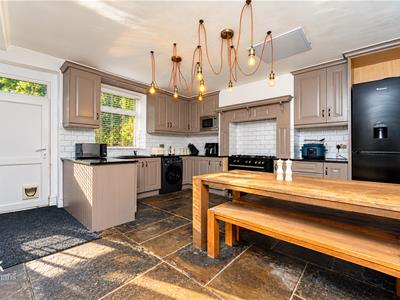
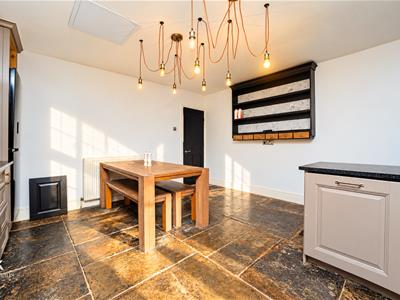
4.55m x 4.34m (14'11 x 14'3)UPVC double glazed window, central heating radiator, range of wood panelled wall and base units with quartz surfaces and tiled splashbacks, stainless steel one and a half bowl sink with drainer and mixer tap, range cooker with five ring electric hob, integrated dishwasher and microwave, space for fridge freezer, stone flooring and UPVC double glazed door to the rear.
Lower Ground Floor
Cellar
5.18m x 4.39m (17' x 14'5)Split into four separate rooms with doorways to each one, power and fuse box.
First Floor
Landing
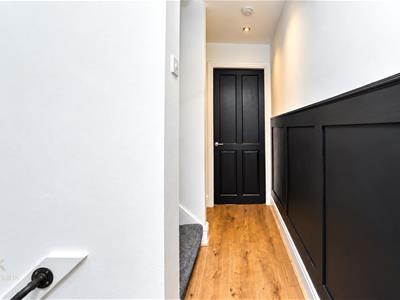
Spotlights, exposed stone, stairs to the second floor and doors to two bedrooms and bathroom.
Bedroom Two
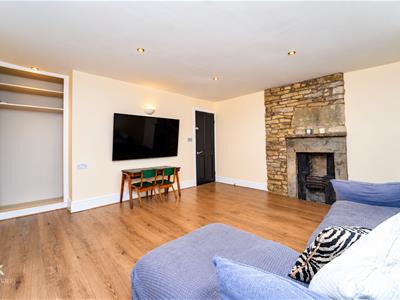
5.36m x 4.42m (17'7 x 14'6)UPVC double glazed window, central heating radiator, open fire with stone surround, fitted wardrobes and spotlights.
Bedroom Three
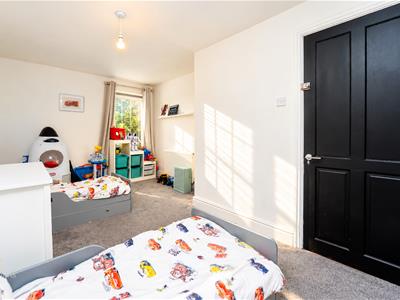
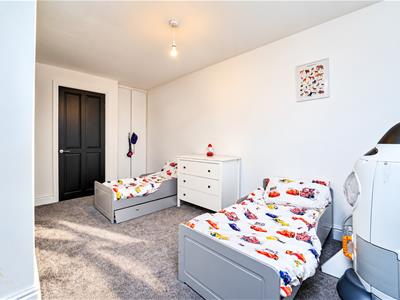
4.88m x 2.82m (16' x 9'3)UPVC double glazed window, central heating radiator and fitted storage.
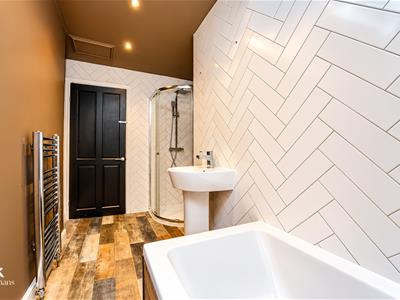
Bathroom
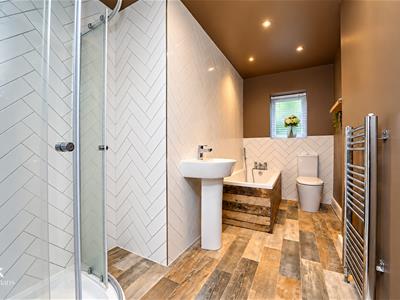
3.73m x 2.11m (12'3 x 6'11)UPVC double glazed window, central heating towel rail, dual flush WC, pedestal wash basin, panelled bath direct feed shower unit, part tiled elevations, spotlights and laminate flooring.
Second Floor
Landing
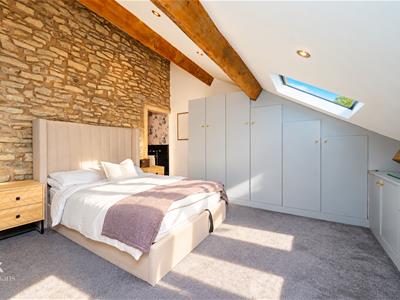
Exposed stone wall and doors to two bedrooms.
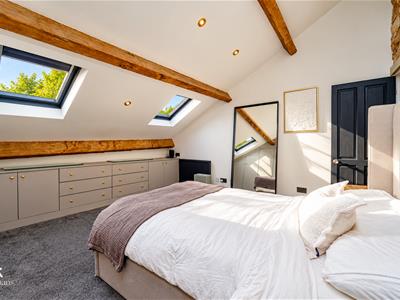
Bedroom One
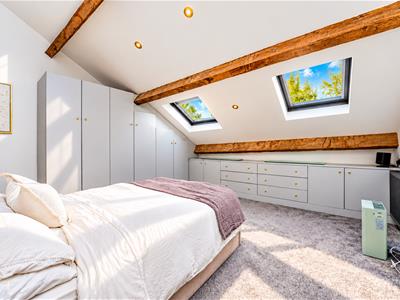
4.24m x 4.17m (13'11 x 13'8)Two Velux windows, central heating radiator, fitted storage, exposed stone wall, exposed beams, spotlights and door to en suite.
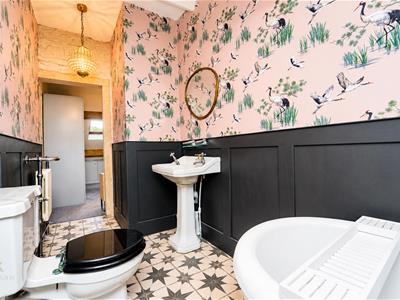
En Suite
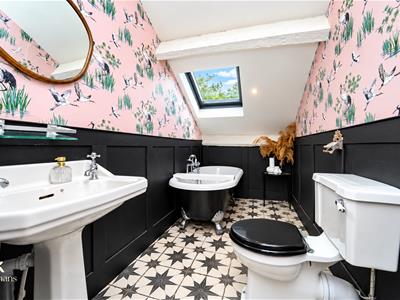
4.14m x 1.52m (13'7 x 5')Velux window, central heating towel rail, low basin WC, pedestal wash basin, ball and claw roll top bath, part wood cladded elevations, exposed beams, spotlights and tiled flooring.
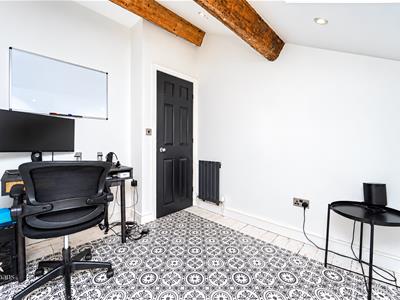
Bedroom Four
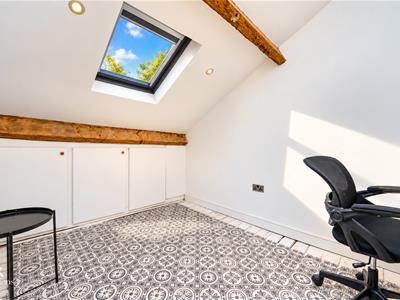
2.95m x 2.44m (9'8 x 8')Velux window, central heating radiator, eaves storage, exposed beams and spotlights.
External
Rear
Multilevel decked garden.
Energy Efficiency and Environmental Impact
Although these particulars are thought to be materially correct their accuracy cannot be guaranteed and they do not form part of any contract.
Property data and search facilities supplied by www.vebra.com