
Tithebarn Close, Heswall, Wirral
£450,000
2 Bedroom Cottage
- Stunning Character Property
- Mews Style Cottage
- Heart of Lower Heswall
- Sought After Location
- Two Double Bedrooms
- Immaculately Presented
- Driveway & Garage
- Must View
- Call Hewitt Adams
- Council Tax Band - F
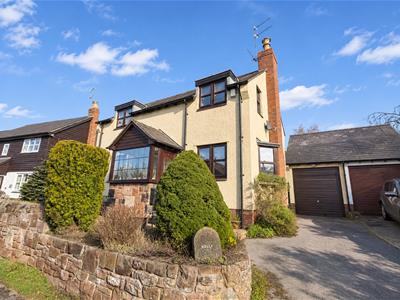
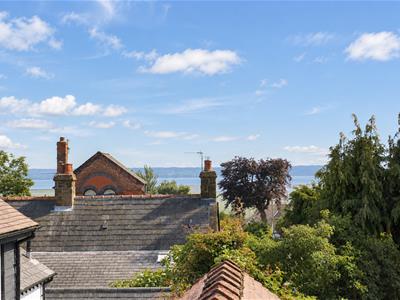
**Stunning Character Cottage - Heart of Lower Heswall Village - Immaculately Presented - Estuary Views **
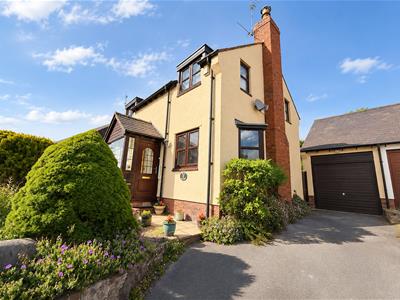
Hewitt Adams is thrilled to offer to the market this beautifully presented and homely Mews style CHARACTER COTTAGE on the highly SOUGHT AFTER Tithebarn Close in Lower Heswall. Tucked away just behind the Lower Village High Street - this is an enormously convenient and popular location. Within walking distance of both St Peters and Gayton Primary school.
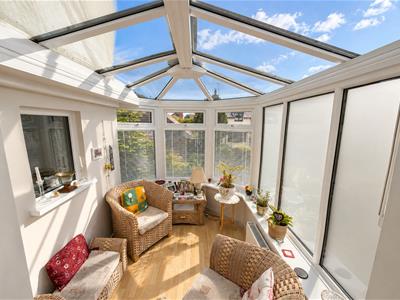
The property boasts two DOUBLE BEDROOMS, both with VIEWS OF THE DEE, and has been tastefully decorated and improved over the years, with quality kitchen and bathrooms and a modern orangery extension off the kitchen diner. With a surprising amount of FANTASTIC STORAGE SPACE within the property - making this a 'downsizing dream!'
In brief the accommodation affords: entrance porch, lounge, dining room, Shaker style kitchen diner, utility, orangery, downstairs W.C. Upstairs there are TWO DOUBLE BEDROOMS and a four-piece bathroom.
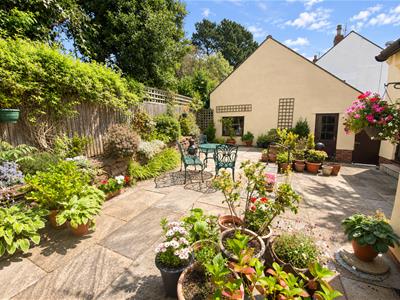
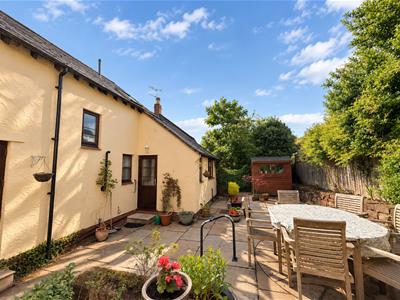
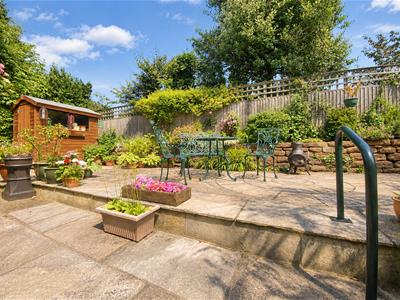
With a driveway, Garage and an easy to maintain stone patio garden to the rear.
Given the high quality of the accommodation, the popularity of the location and the infrequency with which these properties come to the market - high interest is anticipated in this wonderful home.
Call Hewitt Adams on 0151 342 8200 to book a viewing.
Front Entrance
Into:
Porch
Double glazed windows, door into:
Lounge
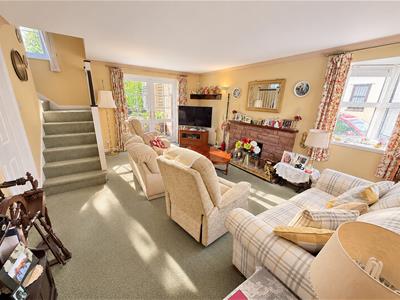
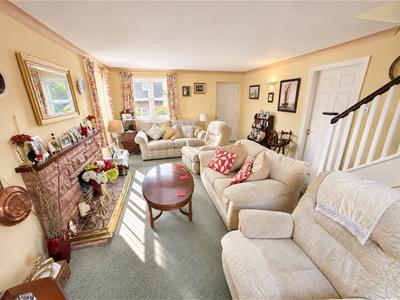
5.46 x 5.53 (17'10" x 18'1")Double glazed windows to front and side elevation, double glazed patio doors to garden, sandstone fireplace with tiled hearth, TV point, power points, radiator, spindled staircase to first floor, with excellent understairs storage
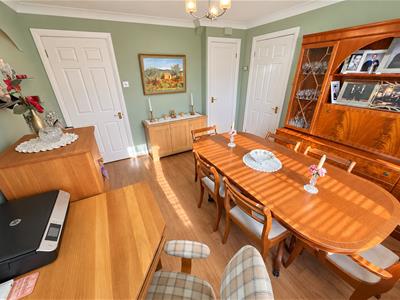
Dining Room
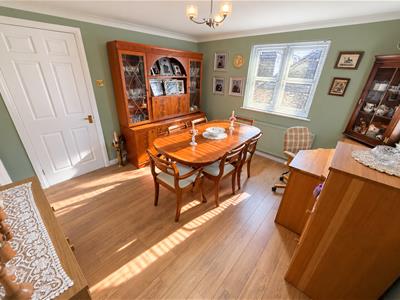
3.75 x 3.61 (12'3" x 11'10")Double glazed window to front aspect, integral cupboard, radiator, power points
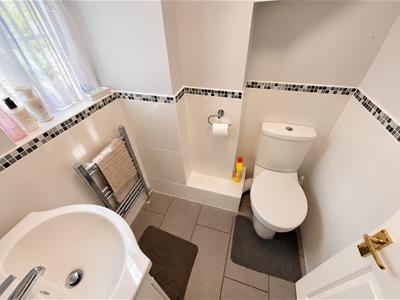
W.C
W.C, Wash hand basin, towel rail, tiled floor, double glazed window to rear aspect
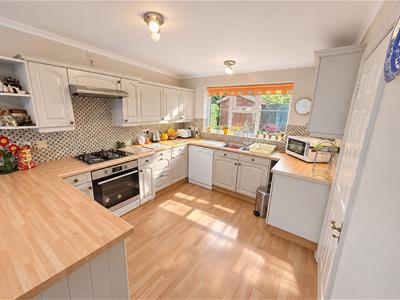
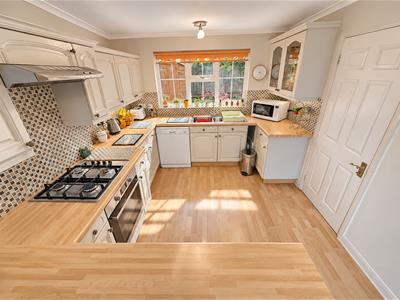
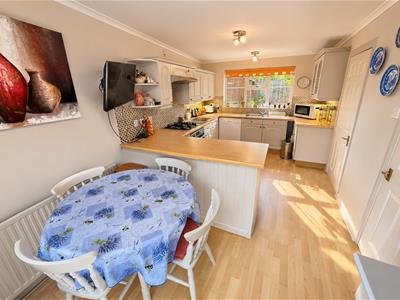
Kitchen Diner
2.91 x 5.64 (9'6" x 18'6")Shaker style kitchen with wall and base units, worktop surfaces, inset sink, tiled splashbacks, integrated oven and hob with extractor hood above, space for under counter fridge, and space for under counter dishwasher, double glazed window to rear aspect, space for table and chairs, radiator, power points, opens into:
Utility
Double glazed window to rear aspect, space for under-counter freezer, space and plumbing for washing machine, door to garden.
Orangery
2.86 x 2.23 (9'4" x 7'3")Lanterned ceiling, double glazed, power points
UPSTAIRS
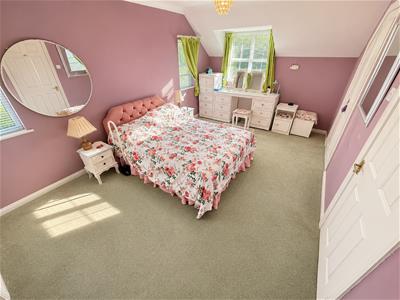
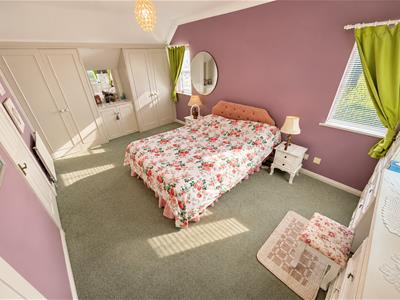
Bedroom One
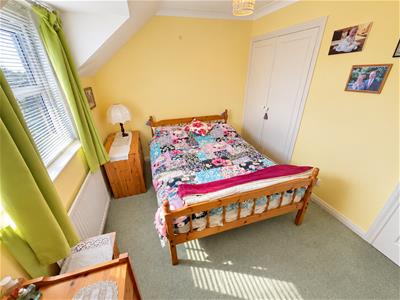
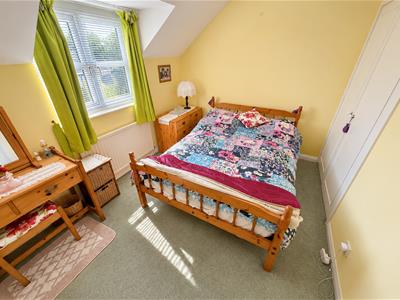
5.55 x 3.08 (18'2" x 10'1")Generous double bedroom with integral wardrobes, radiator, power points, double glazed windows to side and front aspect with views of the Dee Estuary and Wales
Bedroom Two
3.84 x 2.62 (12'7" x 8'7")Double bedroom with integral wardrobes, radiator, power points, double glazed windows to front aspect with views of the Dee Estuary and Wales
Bathroom
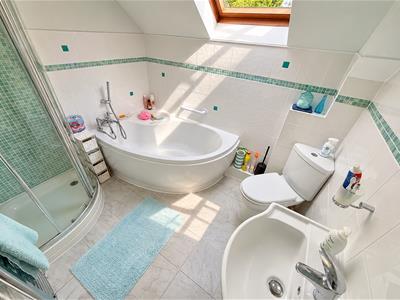
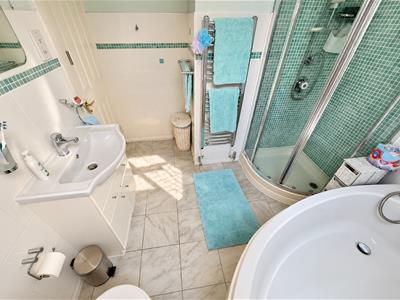
Large four-piece bathroom with corner bath, Shower, low level W.C, wash hand basin, part tiled walls, towel rail, Velux
EXTERNALLY
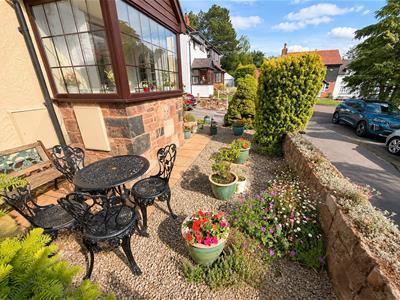
Front Aspect - Driveway leading to the Garage and Side access to the rear garden. With a front patio garden area with a Sandstone retaining wall.
Rear Aspect - Easy to maintain patio garden with stone tiles.
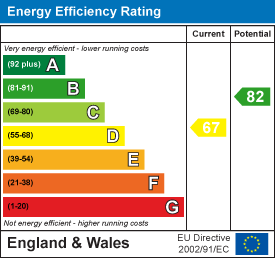
Energy Efficiency and Environmental Impact
Although these particulars are thought to be materially correct their accuracy cannot be guaranteed and they do not form part of any contract.
Property data and search facilities supplied by www.vebra.com