1 Illfracombe Gardens
Whitley Bay
NE26 3ND
Smiths Dock, North Shields
£430,000
3 Bedroom House - End Terrace
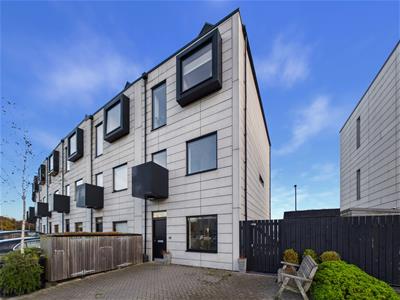
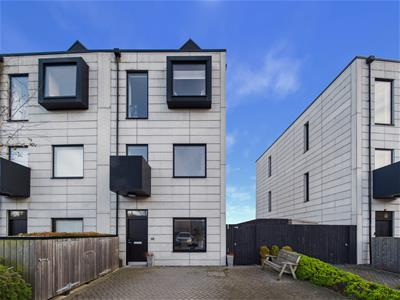
- THREE BEDROOM END TERRACE TOWNHOUSE
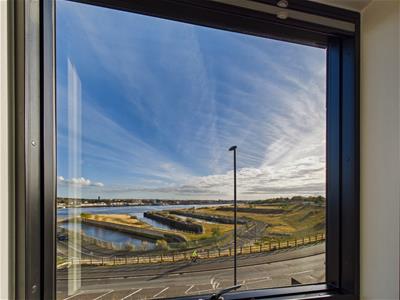
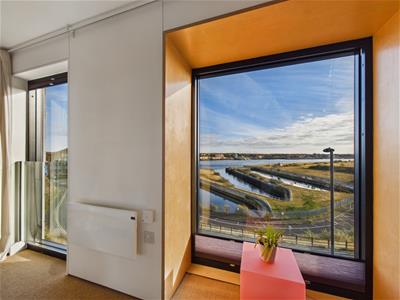
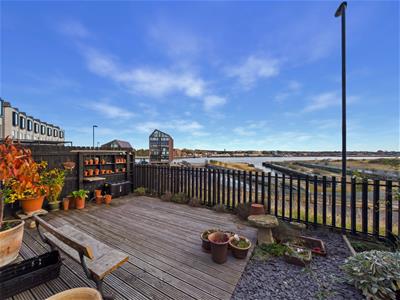
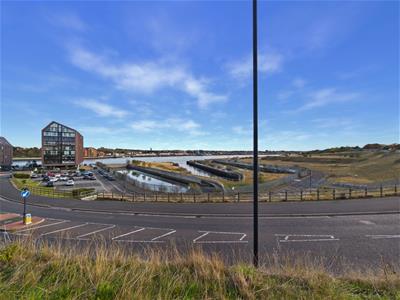
- SPECTACULAR VIEWS ACROSS THE RIVER TYNE
- A RANGE OF BEAUTIFULLY DESIGNED LIVING AREAS
- PROFESSIONALY DESIGNED KITCHEN AND KITCHENETTE
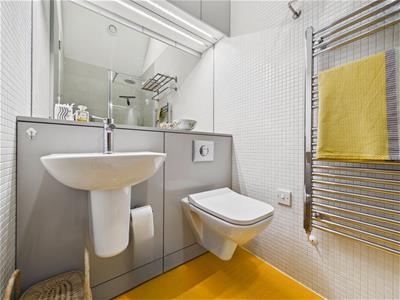
- CONTEMPORARY FAMILY BATHROOM, SHOWER ROOM AND DOWNSTAIRS WC
- PRIVATE DRIVEWAY AT THE FRONT
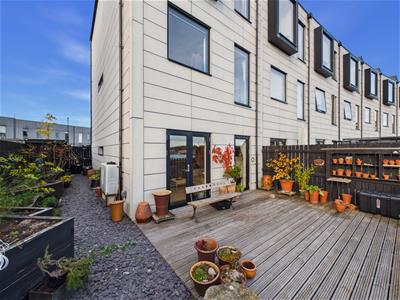
- SHELTERED SOUTH FACING DECKING AREA
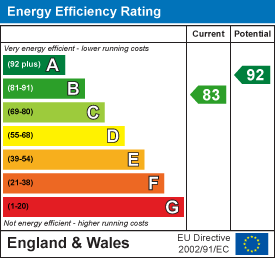
- EPC RATING B
An architect-designed end-of-terrace townhouse, within the award-winning Smith's Dock development. Designed by architects shedkm and built by Urban Splash (2018) this striking home offers contemporary accommodation over three floors, bespoke interiors and views across the River Tyne.
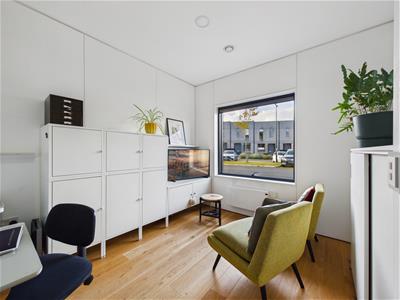
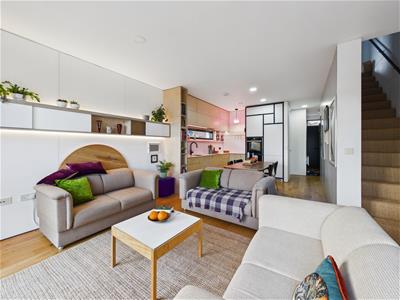
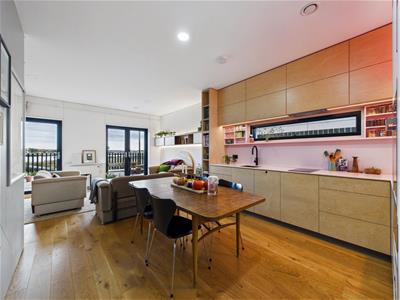
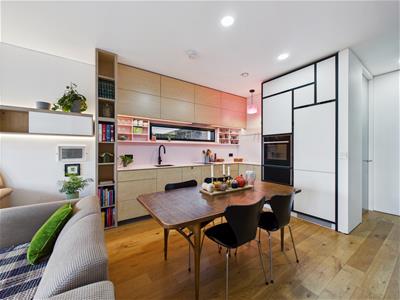
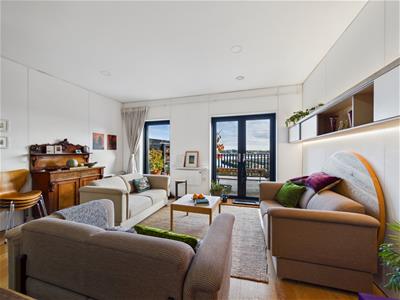
The ground floor features a beautifully designed open plan living, dining and kitchen space, complete with wood flooring and bespoke fitted cabinetry. The professionally designed handmade kitchen offers integrated appliances, sleek HI-MACS worktops and generous storage. The living area benefits from large glazed doors opening onto the south-facing decking, creating a wonderful connection between indoor and outdoor living. A separate study/double bedroom and convenient downstairs WC complete the ground floor.
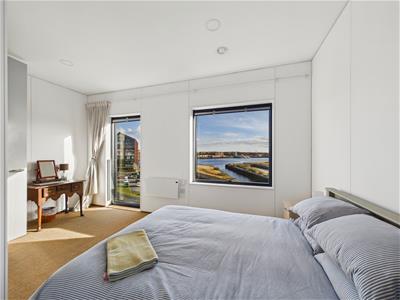
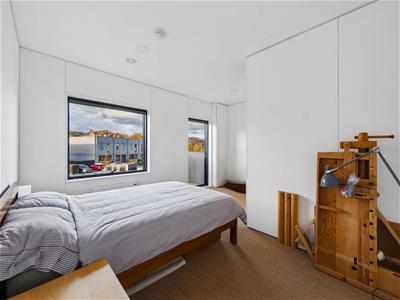
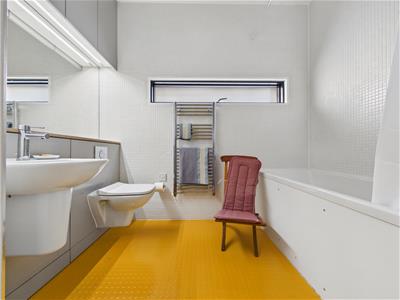
The first floor comprises two well-proportioned double bedrooms, enjoying natural light, and one with picture window views of the River Tyne, and contemporary family bathroom with modern white suite and distinctive finishes.
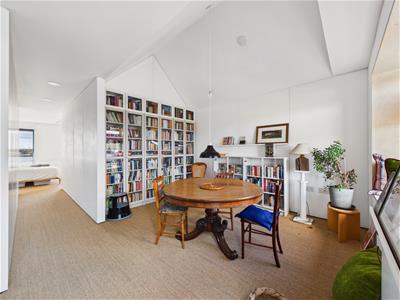
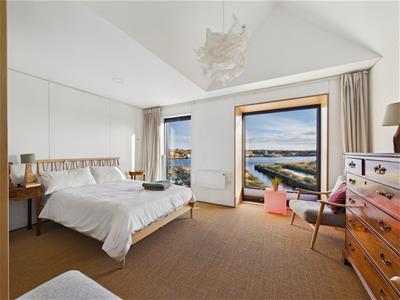
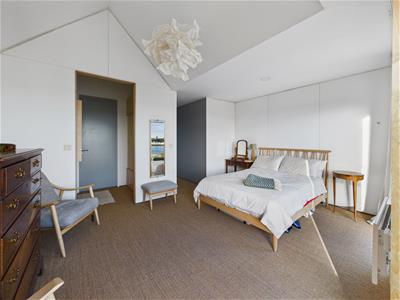
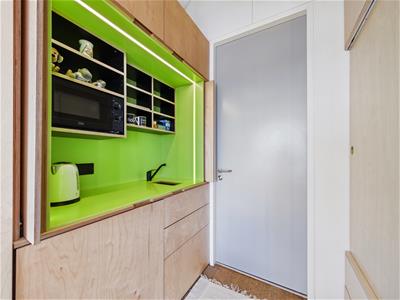
The second floor offers a versatile open-plan space, incorporating the main bedroom and an additional living area, which could serve as a lounge, or study. Striking picture windows frame panoramic views across the Tyne. An upgraded en-suite shower room and fitted kitchenette provides potential for this floor to function as self contained accommodation.
Externally, the property benefits from a sheltered south facing decking area, raised-bed garden and bespoke storage shed with a living roof. To the front there is parking for three vehicles and additional storage. Residents also enjoy access to beautifully maintained communal grounds and an enclosed residents' garden.
The Plateau overlooks the Shields Ferry and is close to the Royal Quays Marina and the historic North Shields Fish Quay, renowned for its independent restaurants, cafés and vibrant waterfront atmosphere.
ENTRANCE HALLYWAY
3.25m x 2.06m (10'8 x 6'9)
KITCHEN DINER / FAMILY ROOM
6.78mx 4.67m (22'3x 15'4 )
STUDY
3.18m x 3.00m (10'5 x 9'10 )
WC
1.22m x 0.89m (4'0 x 2'11)
BEDROOM
4.65m x 3.81m (15'3 x 12'6)
BEDROOM
4.65m x 3.18m (15'3 x 10'5)
BATHROOM WC
2.57m x 1.70m (8'5 x 5'7)
BEDROOM
4.65m x 3.20m (15'3 x 10'6 )
LIVING AREA
3.78m x 4.65m (12'5 x 15'3 )
KITCHENETTE
2.29m x 1.40m (7'6 x 4'7 )
SHOWER ROOM WC
2.44m x 1.32m (8'0 x 4'4 )
FRONT GARDEN
REAR GARDEN
Energy Efficiency and Environmental Impact
Although these particulars are thought to be materially correct their accuracy cannot be guaranteed and they do not form part of any contract.
Property data and search facilities supplied by www.vebra.com