
1 Toft Court
Skillings Lane
Brough
East Yorks
HU15 1BA
Lancaster Way, Brough
£210,000
4 Bedroom House - Semi-Detached
- FOUR BEDROOM TOWNHOUSE
- MASTER WITH ENSUITE
- DOWNSTAIRS WC & UTILITY
- MULTIPLE RECEPTION ROOMS
- GARAGE & OFF ROAD PARKING
- SOUGHT AFTER LOCATION
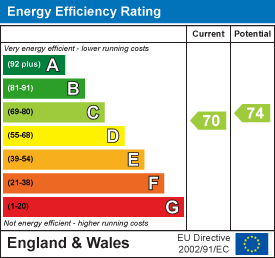
- EPC - C
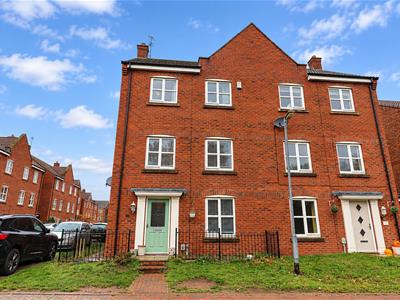
Located in Lancaster Way, this townhouse house offers a harmonious blend of modern living and comfort, perfect for families seeking space and style. With four well-proportioned bedrooms, including a master suite, this home provides ample room for relaxation. The two inviting reception rooms create a versatile layout.
Two contemporary bathrooms ensure convenience for busy mornings, while the practical parking space for two vehicles adds to the ease of daily life. The property is thoughtfully designed to enhance flow and functionality, making it a delightful place to call home. Experience the charm of Brough, with its community spirit and local amenities, all within easy reach. This property is not just a house; it’s a lifestyle waiting to be embraced.
Tenure - Freehold
Council Tax Band - D
THE ACCOMMODATION COMPRISES
ENTRANCE HALL
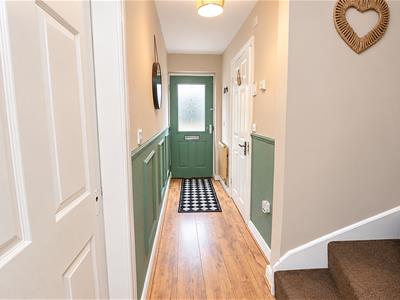
Stairs leading to first floor accommodation. Access to downstairs WC.
DAY/DINING ROOM
3.940 x 3.300 (12'11" x 10'9")UPVC double glazed window to the front, radiator.
KITCHEN
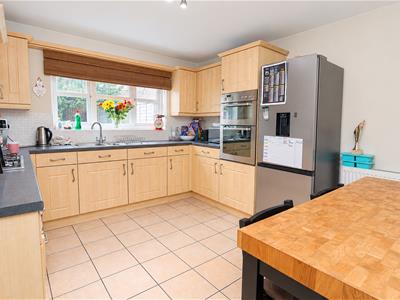
4.340 x 3.840 (14'2" x 12'7")Fitted with a range of wall, base & drawer units with complementary work surfaces over, space for fridge/freezer, four ring gas hob & extractor, high level integrated double electric oven, stainless steel sink with mixer tap, radiator, UPVC double glazed window to the rear, under stairs storage cupboard, tiled flooring.
UTILITY
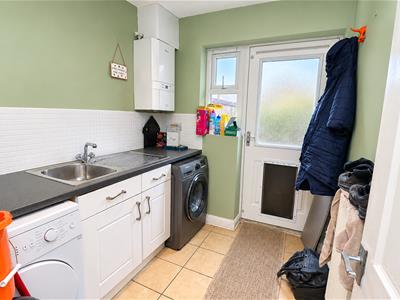
2.240 x 1.930 (7'4" x 6'3")Fitted with base units with work surfaces over, stainless steel sink with mixer tap, space/plumbing for washing machine, space for tumble dryer, gas central heating boiler, radiator, door leading to rear garden.
DOWNSTAIRS WC
Pedestal wash hand basin, low level WC, radiator.
FIRST FLOOR
LANDING
LOUNGE
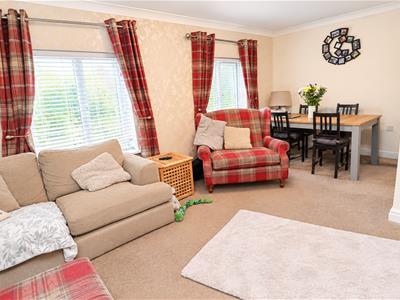 5.41m x 3.96m (17'9 x 13'0)UPVC double glazed window x 2 to the front, radiator.
MASTER BEDROOM
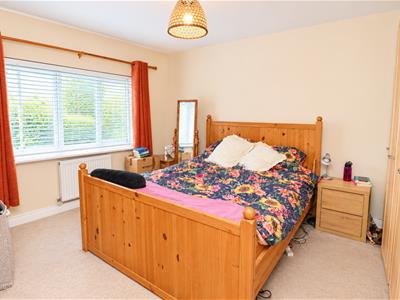
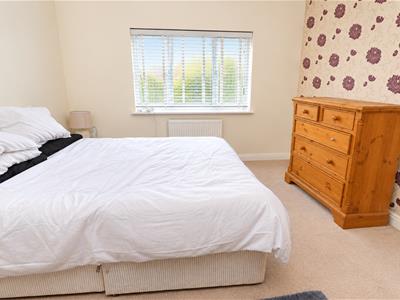
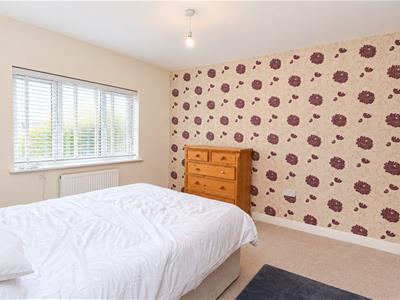
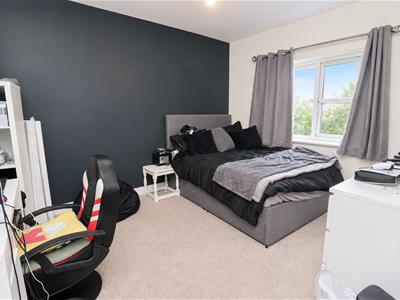
3.860 x 3.300 (12'7" x 10'9")UPVC double glazed window to the rear, fitted wardrobes, radiator.
ENSUITE
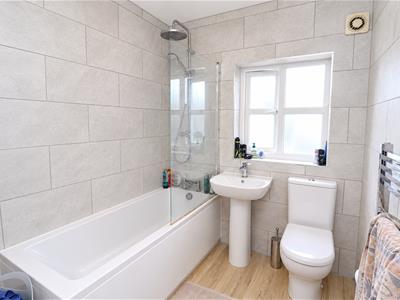
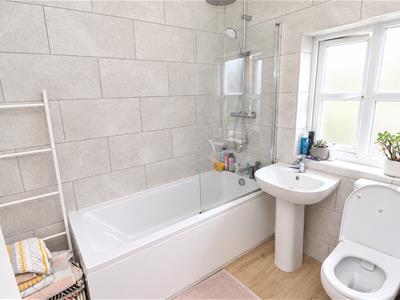
UPVC double glazed opaque window to the rear, panelled bath with shower over, pedestal wash hand basin, low level WC, radiator.
SECOND FLOOR
LANDING
Cupboard for storage, loft access.
BEDROOM TWO
3.530 x 3.350 (11'6" x 10'11")UPVC double glazed window to the rear, fitted wardrobes, radiator.
BEDROOM THREE
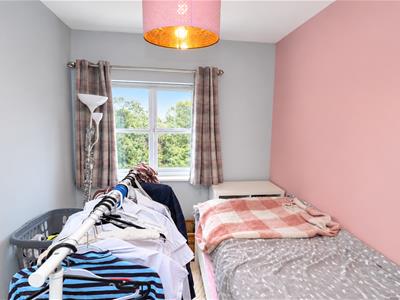
3.660 x 2.970 (12'0" x 9'8")UPVC double glazed window to the front, radiator.
BEDROOM FOUR
2.540 x 2.340 (8'3" x 7'8")UPVC double glazed window to the front, radiator.
BATHROOM
UPVC double glazed opaque window to the rear, pedestal wash hand basin, low level WC, panelled bath with shower over, radiator.
OUTSIDE
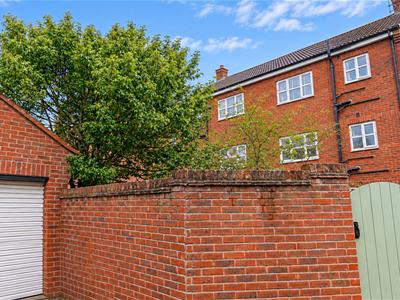
To the front of the property is a small lawned area with a pathway to the side leading to rear garden. To the rear of the property is the enclosed garden which is mainly laid to lawn with walled/fenced boundaries. There is additional pedestrian access gate leading to block paved driveway which provides off street parking & access to a single detached garage.
ADDITIONAL INFORMATION
*Broadband
For broadband coverage, prospective occupants are advised to check the Ofcom website:- https://checker.ofcom.org.uk/en-gb/broadband-coverage
*Mobile
For mobile coverage, prospective occupants are advised to check the Ofcom website:- https://checker.ofcom.org.uk/en-gb/mobile-coverage
*Referral Fees
We may receive a commission, payment, fee, or other reward or other benefit (known as a Referral Fee) from ancillary service providers for recommending their service to you. Details can be found on our website.
Some photographs have been digitally enhanced using AI-assisted editing for presentation purposes only. Enhancements may include sky replacement and the removal of temporary items such as vehicles, bins, or other movable objects. Images are intended to provide a fair and accurate representation of the property.
MEASUREMENTS/FLOORPLANS
Are approximate (not to scale) and for guidance only - Buyers are advised to check for their own reassurance.
SERVICES
Mains drainage, electricity & gas are connected to the property.
APPLIANCES
No appliances have been tested by the agents.
Energy Efficiency and Environmental Impact
Although these particulars are thought to be materially correct their accuracy cannot be guaranteed and they do not form part of any contract.
Property data and search facilities supplied by www.vebra.com