
39 Havelock Road
Hastings
East Sussex
TN34 1BE
Beachy Head View, St. Leonards-On-Sea
£229,950 Price
2 Bedroom Flat - Purpose Built
- Purpose Built Apartment
- Located on the First Floor
- Lounge-Dining Room
- Modern Kitchen
- Two Bedrooms
- En Suite to Master
- Jack & Jill Bathroom
- Private Rear Garden
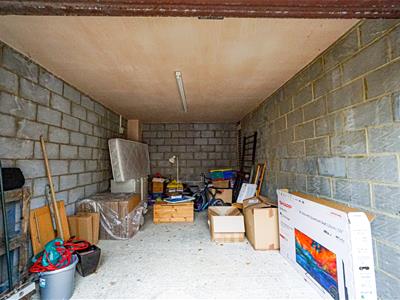
- Garage
- Council Tax Band C
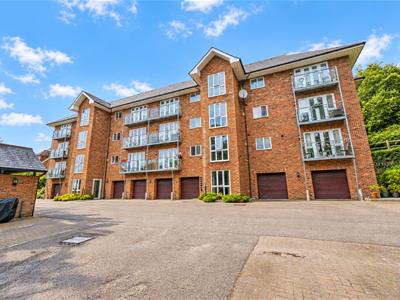
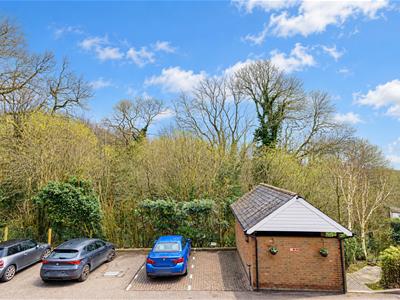
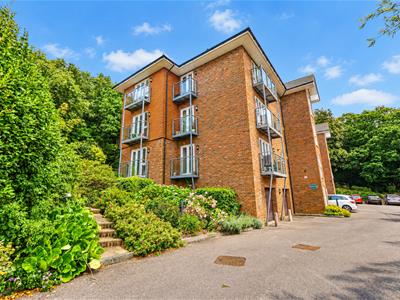
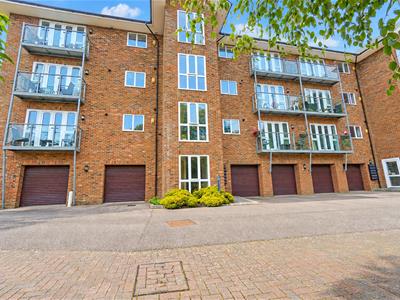
PCM Estate Agents are delighted to present to the market this FIRST-FLOOR PURPOSE-BUILT TWO BEDROOM TWO BATHROOM APARTMENT, benefiting from a BALCONY, PRIVATE REAR GARDEN AND GARAGE. Situated in a quiet and tucked-away location on the outskirts of St Leonards, the property offers well-proportioned and well-appointed accommodation throughout.
The accommodation comprises an entrance hall, a spacious LOUNGE-DINING ROOM with access onto a private balcony, and a modern fitted kitchen. There is also a MASTER BEDROOM featuring fitted wardrobes and an EN-SUITE SHOWER ROOM, alongside a second double bedroom with built-in wardrobes and access to a JACK AND JILL BATHROOM.
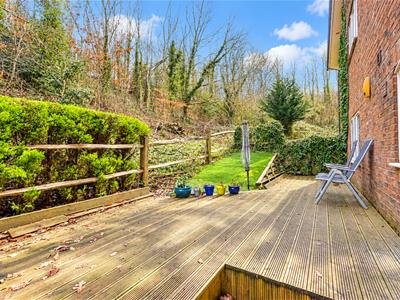
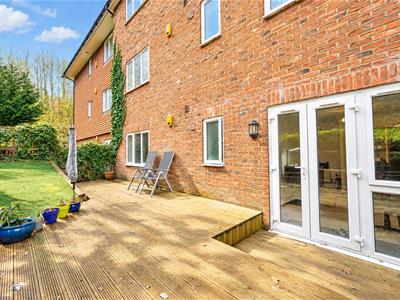
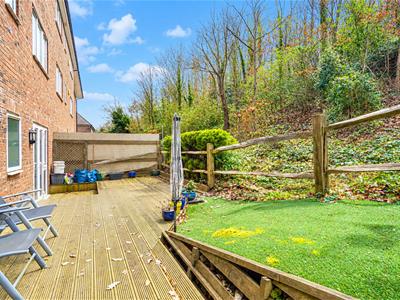
Externally, the property further benefits from a PRIVATE REAR GARDEN with a decked patio area, providing an ideal space for outdoor entertaining or simply relaxing. The inclusion of a garage further enhances the appeal of this attractive home.
Early viewing is highly recommended to fully appreciate the accommodation and outside space on offer. Please contact the owners' agents, PCM Estate Agents, to arrange your viewing and avoid disappointment.
COMMUNAL FRONT DOOR
Leading to;
COMMUNAL ENTRANCE HALL
Stair and lift access to the first floor, private front door to;
ENTRANCE HALL
Coving to ceiling, inset down lights, smoke alarm, storage cupboard housing consumer unit for the electrics and hanging rail for coats, radiator, wall mounted thermostat control for gas fired central heating, wall mounted entry phone system, door to;
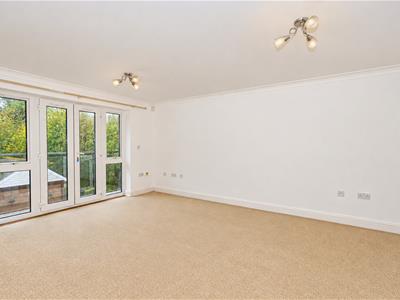
LOUNGE-DINING ROOM
5.18m x 3.84m (17' x 12'7)Coving to ceiling, television and telephone points, radiator, double glazed French doors and windows to front aspect providing access and outlook onto;
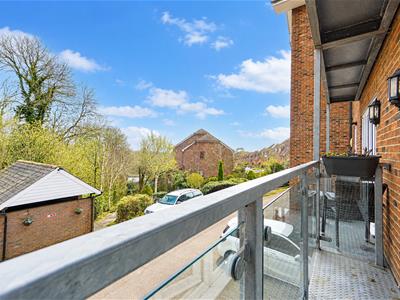
BALCONY
Metal balustrade with safety glass, metal flooring, providing ample space for bistro style table and chairs.
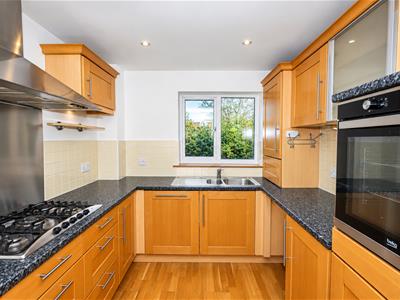
KITCHEN
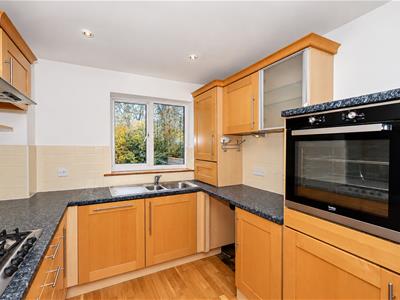
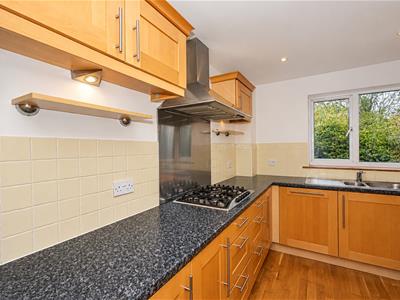
3.10m x 2.57m (10'2 x 8'5)Fitted with a range of eye and base level cupboards and drawers with worksurfaces over, five ring gas hob with extractor over, inset one ½ bowl drainer/ sink unit with mixer tap, waist level oven, space and plumbing for washing machine, integrated dishwasher, integrated fridge and separate under counter freezer, wall mounted cupboard concealed boiler, under cupboard lighting, inset downlights, part tiled walls, double glazed window to front aspect.
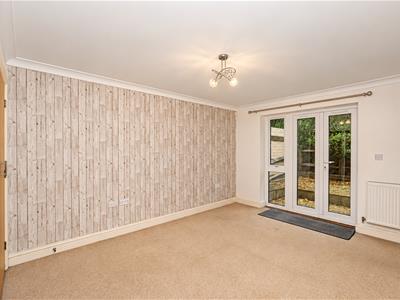
BEDROOM ONE
4.75m x 3.15m (15'7 x 10'4)Coving to ceiling, two radiators, built in wardrobes, double glazed windows and French doors to rear aspect overlooking and providing access to enclosed garden, further door to;
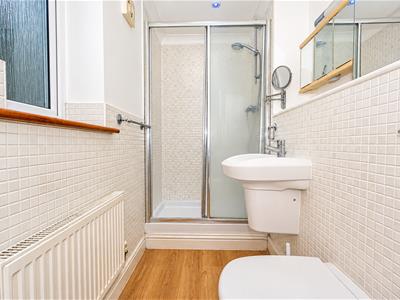
EN SUITE SHOWER ROOM
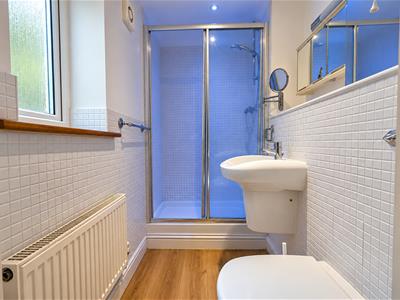
Walk in shower enclosure, wash hand basin with mixer tap, concealed cistern low level wc, radiator, part tiled walls, wood laminate flooring, down lights, extractor for ventilation, double glazed obscured glass window to rear aspect.
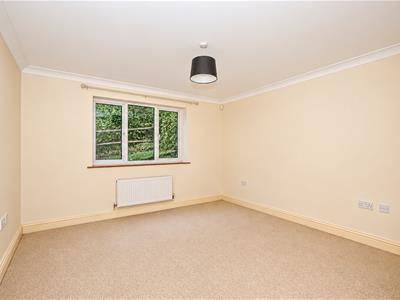
BEDROOM TWO
4.50m x 3.66m (14'9 x 12')Coving to ceiling, radiator, television point, door to Jack & Jill bathroom, built in wardrobes, double glazed window to rear aspect with views over the garden.
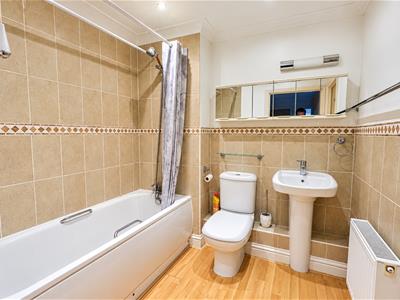
JACK & JILL BATHROOM
Panelled bath with mixer tap and shower attachment, dual flush low level wc, pedestal wash hand basin, radiator, part tiled walls, wood laminate flooring, inset down lights, extractor for ventilation, wall mounted vanity cupboard, return door to entrance hall.
REAR GARDEN
Decked patio abutting the property and providing ample space for patio furniture and chairs, open fencing to the rear with views onto an area of trees.
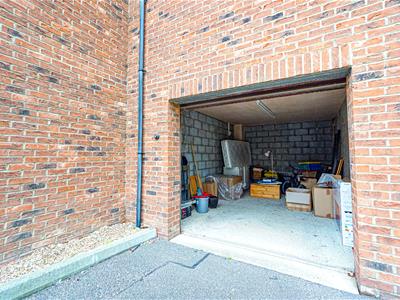
GARAGE
Up and over door.
TENURE
We have been advised of the following by the vendor:
Lease: Approximately 979 years remaining.
Service Charge: TBC
Ground Rent: TBC
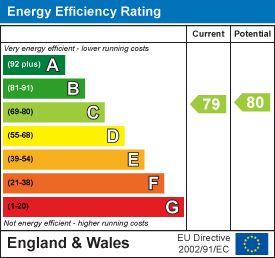
Energy Efficiency and Environmental Impact
Although these particulars are thought to be materially correct their accuracy cannot be guaranteed and they do not form part of any contract.
Property data and search facilities supplied by www.vebra.com