
RE/MAX England & Wales
Tel: 0330 0536 919
121-123 High Street
Tendring
Dovercourt
CO12 3AP
St. Georges Avenue, Dovercourt, Harwich
Asking price £390,000
4 Bedroom House - Semi-Detached
- Beautifully Presented Family Home
- Sought-After Coastal Location
- Full of Character & Period Features Throughout
- Four Spacious Double Bedrooms
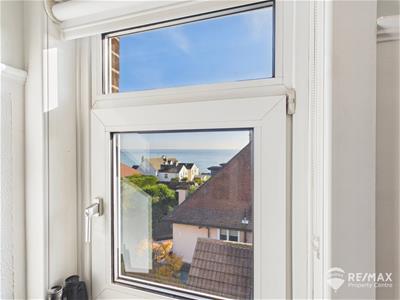
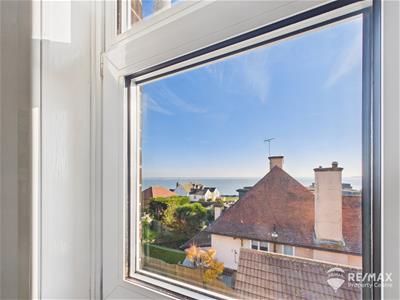
- Stunning Sea Views
- Kitchen/Breakfast Room + Two Reception Rooms
- Two Shower Rooms
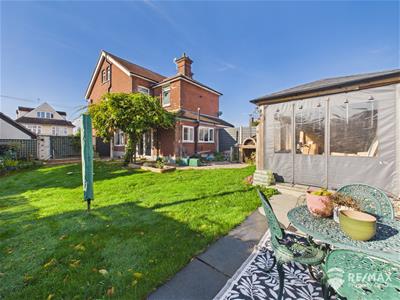
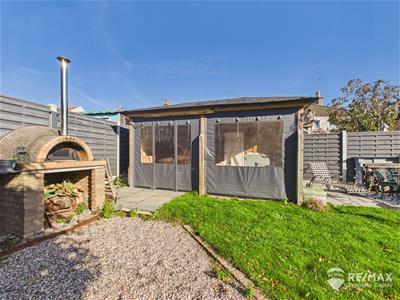
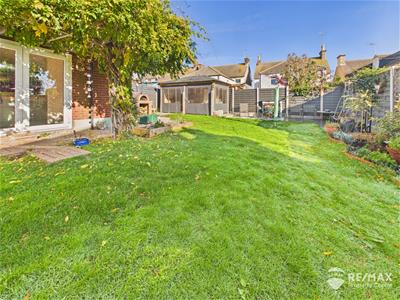
- Established Rear Garden with Garden Room
- Garage, EV Charging & Off-Road Parking
- Walking Distance to Local Schools & Train Station
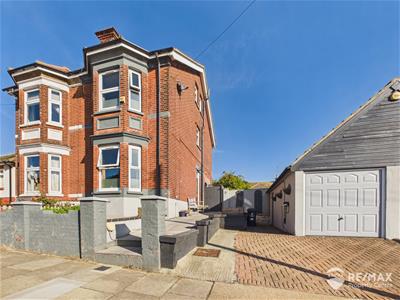
Situated in one of the area's most sought-after locations, just moments from the beach, this charming bay-fronted family home is brimming with character and offers stunning sea views.
The spacious accommodation comprises four double bedrooms, two shower rooms, two reception rooms and a kitchen/breakfast room, providing plenty of space for family living and entertaining. Outside, the property continues to impress with a beautiful, established rear garden featuring a useful garden room, alongside a garage and off-road parking.
Combining period charm, generous accommodation and a desirable coastal setting, this is a fantastic opportunity to acquire a truly special family home. Early viewing is highly recommended to fully appreciate everything this property has to offer.
Entrance Hall
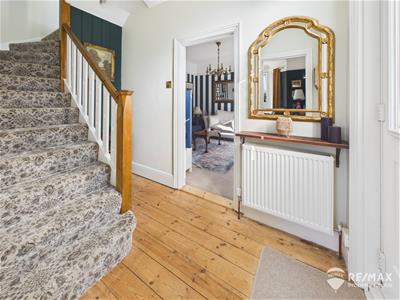
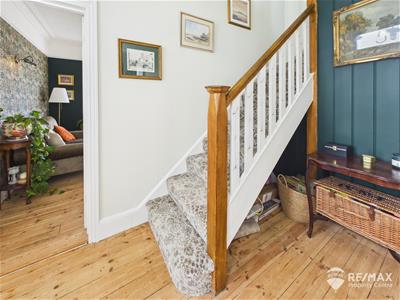
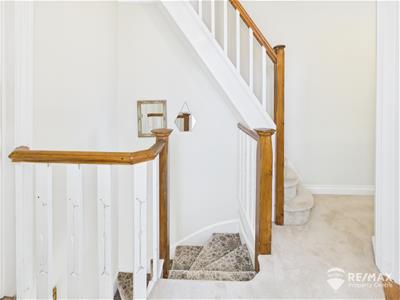
Welcoming Entrance Hall with stairs to first floor, exposed floorboards, doors leading to lounge and reception 2.
Lounge/Sitting Room
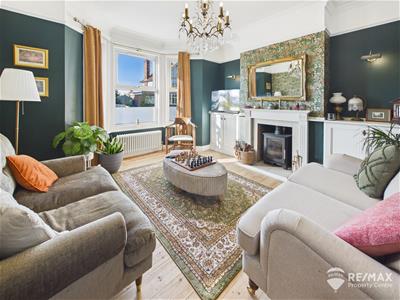
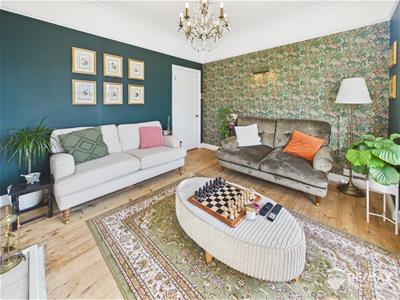
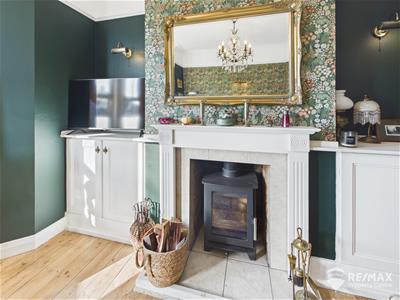
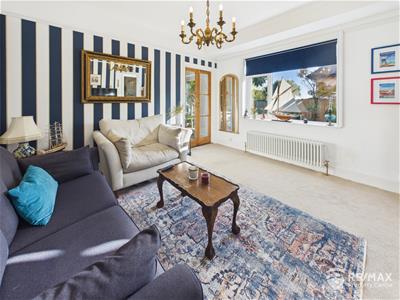
3.99 x 3.92 (13'1" x 12'10")With bay fronted window to front aspect, feature fireplace and mantel housing multi fuel log burner, built in storage cupboards either side of fireplace, picture rail, exposed floorboards.
Reception 2/Dining Room
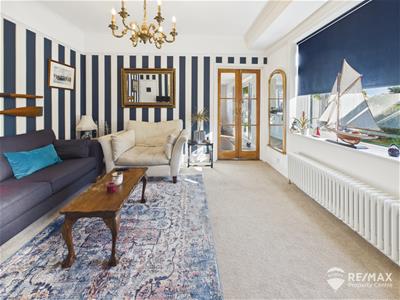
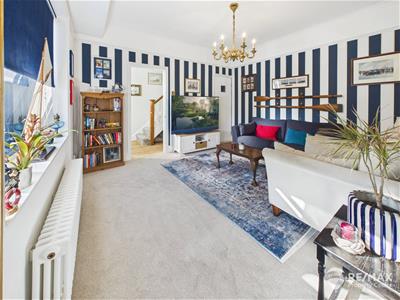
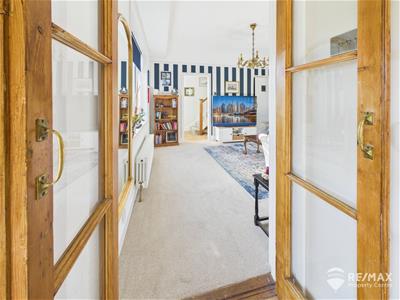
3.90 x 3.59 (12'9" x 11'9")Could be used as a second reception or formal dining space, built in under stairs storage cupboard, picture rail, carpeted flooring, window to side aspect and wooden French doors leading through to kitchen.
Kitchen/Breakfast Room
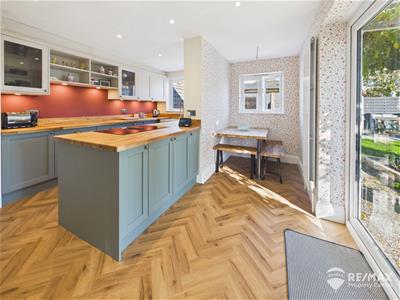
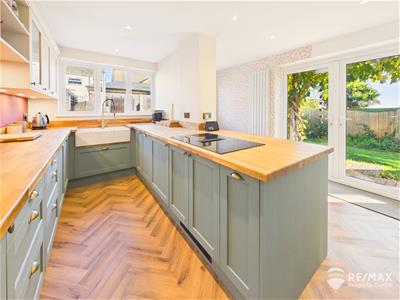
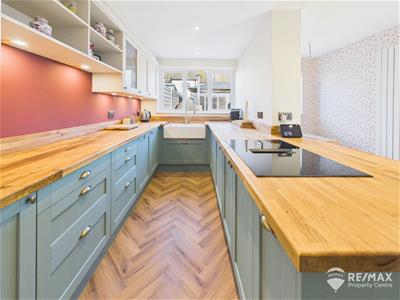
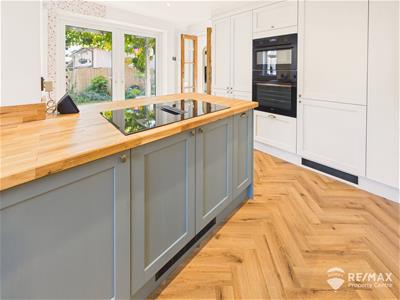
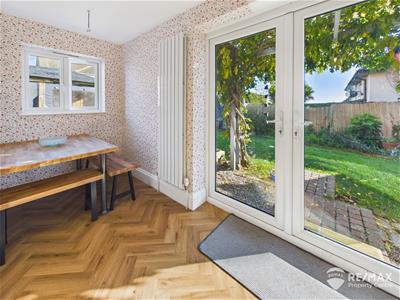
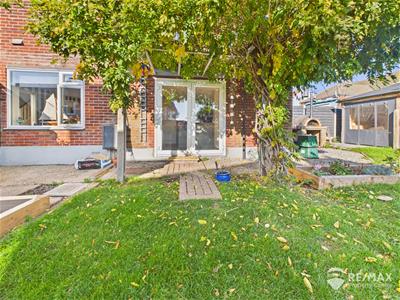
Newly installed, well equipped kitchen area fitted with a modern range of Shaker style base and wall units, under cabinet lighting, oak worktops, butler sink with mixer tap, double AEG oven, induction hob with extraction, integrated fridge, freezer and dishwasher, herringbone LVT flooring, UPVC double glazed French doors to side aspect leading to garden area and window to rear aspect.
Seating area with window to rear aspect.
First Floor Landing
With access to bedrooms one, two and both shower rooms, stairs up to second floor.
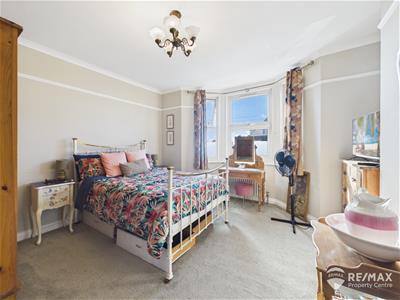
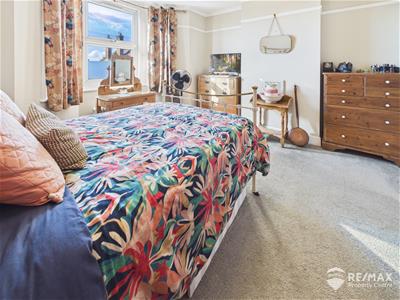
Bedroom One
4.06 x 3.92 (13'3" x 12'10")Bright and Airy Principal bedroom with bay fronted window to front aspect and sea views, picture rail.
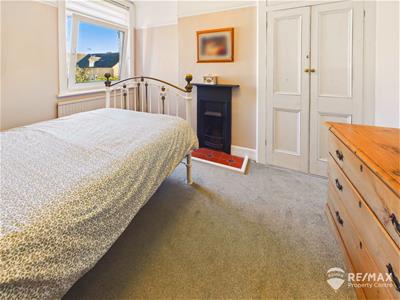
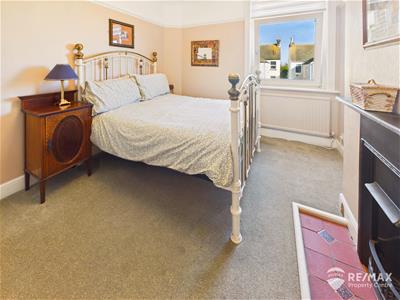
Bedroom Two
3.59 x 3.02 (11'9" x 9'10")Double bedroom with built in wardrobe with both hanging rail and shelving, attractive Cast Iron feature fireplace, window to rear aspect, picture rail.
Shower Room (1)
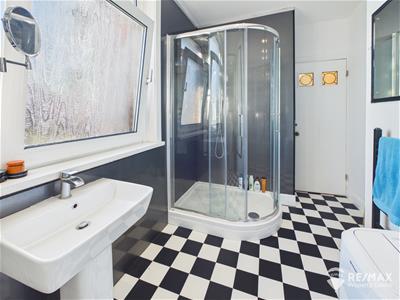
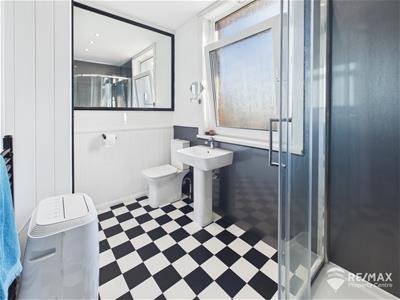
Suite comprising:- corner shower cubicle, low level WC, pedestal wash basin, heated towel rail, feature wall panelling, built in airing cupboard (shelved), obscured window to side aspect.
Shower Room (2)
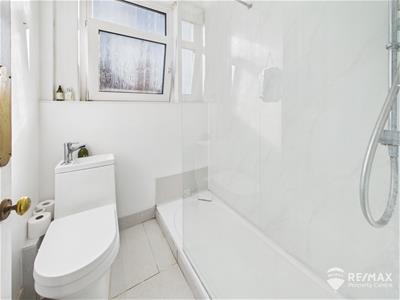
With double length shower, glass screen, heated towel radiator, low level WC with wash basin, obscured window to side aspect.
Second Floor Landing
With doors to Bedrooms Three & Four.
Bedroom Three
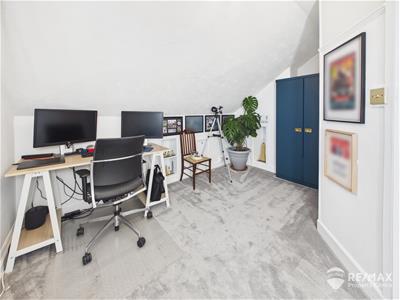
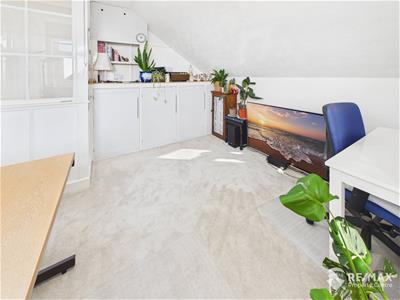
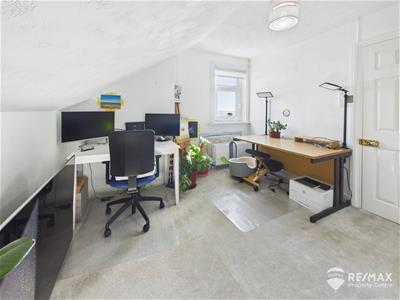
3.57 x 3 (11'8" x 9'10")Double bedroom, built in storage cupboards, internal window to side aspect, window to side aspect offering stunning sea views.
Bedroom Four
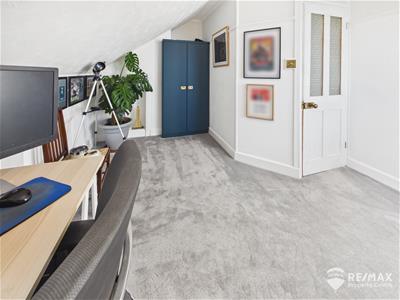
3.85 x 3.29 (12'7" x 10'9")Double bedroom, eaves storage, window to side aspect offering stunning sea views.
Outside Areas:
To the front of the property there is a raised seating area, a path leading to the main entrance door, access gate leading to the established rear garden which is mainly laid to lawn with mature shrubs and well stocked borders.
The fully enclosed rear garden also benefits from a thoughtfully designed purpose built garden room perfect for outside entertaining.
Useful garden storage area adjacent to and at rear of the garden room, log store, pizza oven.
Outdoor electric points are situated within the garden room and at the rear of the garden
Single garage with power and light connected, personnel door and ample loft storage space.
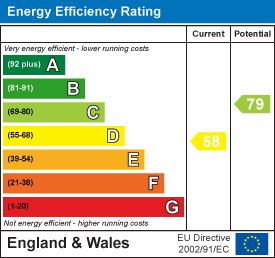
Energy Efficiency and Environmental Impact
Although these particulars are thought to be materially correct their accuracy cannot be guaranteed and they do not form part of any contract.
Property data and search facilities supplied by www.vebra.com