
High Street
Wombourne
Wolverhampton
WV5 9DP
Green Meadow Close, Wombourne
Offers In The Region Of £450,000
4 Bedroom House - Detached
- Immaculately Presented Detached Family Home
- Occupying a Corner Position on the Fringes of the Wombrook
- Ample Off Road Parking
- Living Room & Kitchen/Family Room With Integrated Appliances
- Four Good Sized Bedrooms
- Stylish Bathroom
- Summerhouse
- Large Gardens to the Front and Rear
- Double Glazing & Central Heating
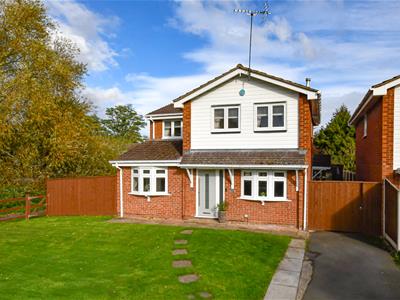
An immaculately presented and extensively refurbished detached family home, occupying a generous corner plot in a particularly attractive position overlooking the Wombrook. The property has been thoughtfully remodelled to create stylish and versatile living accommodation, ideally suited to modern family life. Internally, the accommodation briefly comprises an entrance hall, living room and impressive kitchen/family room. To the first floor are four well-proportioned bedrooms and a contemporary family bathroom. Further benefits include double glazing, gas central heating, a generous driveway providing off-road parking for several vehicles and an attractive rear garden featuring a substantial summerhouse, currently utilised as a leisure room.
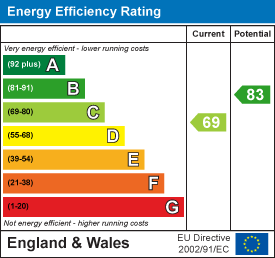
EPC : C
WOMBOURNE OFFICE
LOCATION
Green Meadow Close is a quiet cul-de-sac situated just off Millfields Way on the highly sought-after Poolhouse estate in Wombourne. The property enjoys an enviable position close to the Staffordshire and Worcestershire Canal, Staffordshire Railway Walk and the picturesque Wombrook, making it an ideal location for those who enjoy countryside walks, dog walking and the surrounding natural beauty. Wombourne village offers an excellent range of amenities, including shops, doctors' and dentists' surgeries and a library. There are reputable schools for all age groups within convenient travelling distance, together with regular bus services providing access to Wolverhampton, Dudley and Merry Hill.
DESCRIPTION
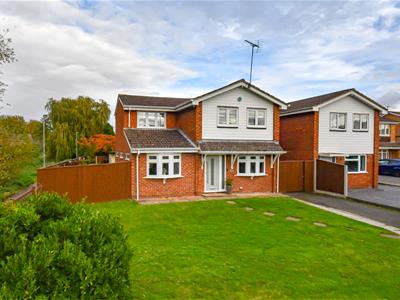
An immaculately presented and extensively refurbished detached family home, occupying a generous corner plot in a particularly attractive position overlooking the Wombrook. The property has been thoughtfully remodelled to create stylish and versatile living accommodation, ideally suited to modern family life. Internally, the accommodation briefly comprises an entrance hall, living room and impressive kitchen/family room. To the first floor are four well-proportioned bedrooms and a contemporary family bathroom. Further benefits include double glazing, gas central heating, a generous driveway providing off-road parking for several vehicles and an attractive rear garden featuring a substantial summerhouse, currently utilised as a leisure room.
ACCOMMODATION
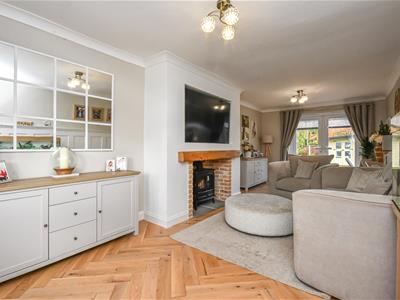
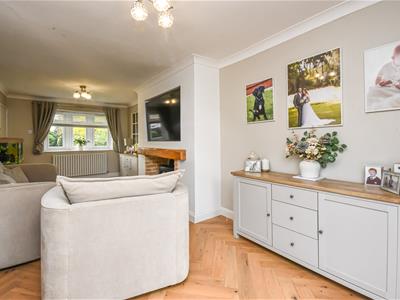
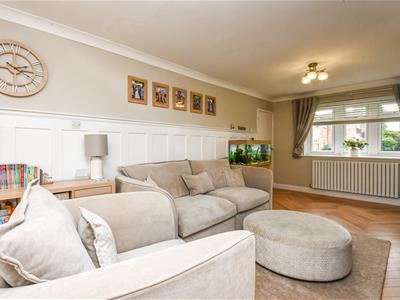
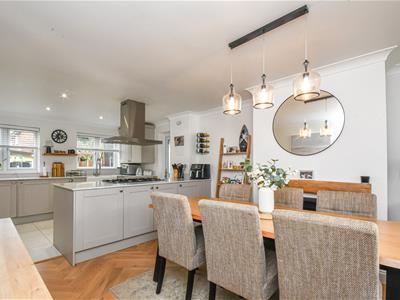
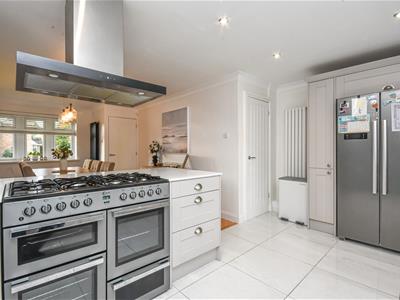
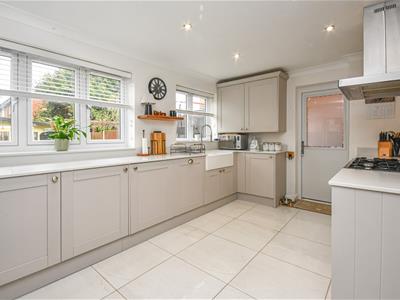
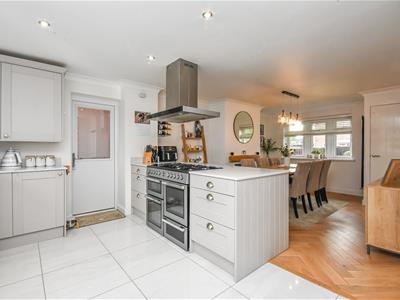
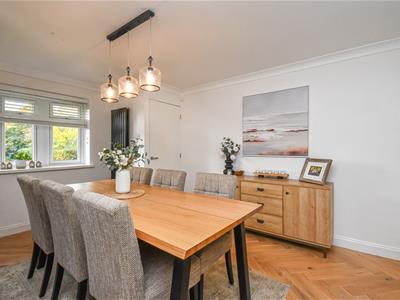
The ENTRANCE HALL is accessed via a composite entrance door with opaque glazed inserts and a matching side window. The welcoming hallway features a staircase rising to the first floor, radiator and attractive solid wood herringbone flooring, which continues through to the principal living areas. The LIVING ROOM is a beautifully presented reception room featuring double glazed windows to the front elevation, radiator, fireplace with electric burner and double glazed French doors opening onto the rear garden. The FAMILY AREA is a further versatile living space, featuring a double glazed window to the front elevation and recessed fireplace with provision for an electric log burner, creating an attractive focal point. There is a stylish and well-appointed KITCHEN fitted with an excellent range of high-quality wall and base units, complemented by quartz work surfaces and an inset double Belfast sink with mixer tap. There are two double glazed windows overlooking the rear garden, together with a double glazed door providing external access. Integrated appliances include a large gas hob with extractor hood, dishwasher and washing machine, with additional space for a fridge freezer. Further features include an understairs storage cupboard, vertical radiator, tiled flooring and recessed spotlights.
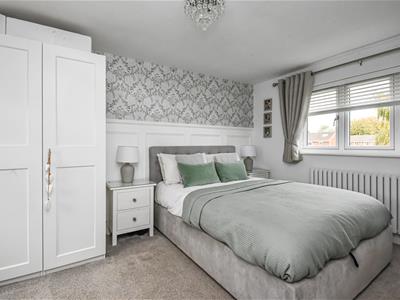
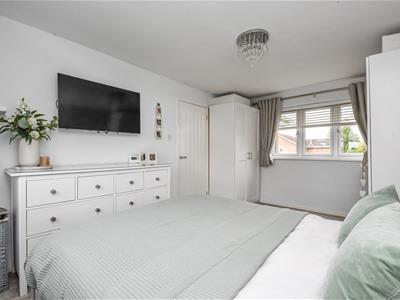
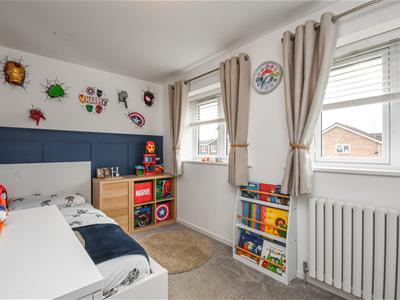
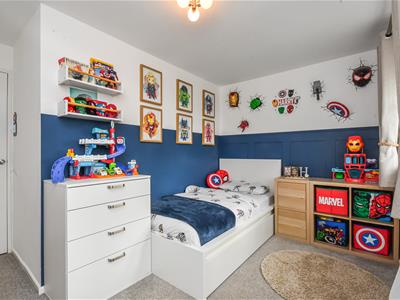
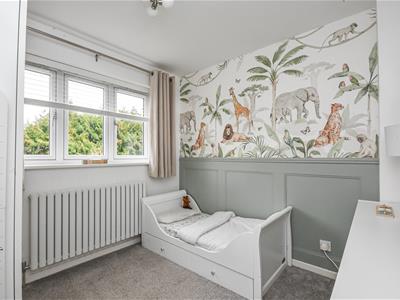
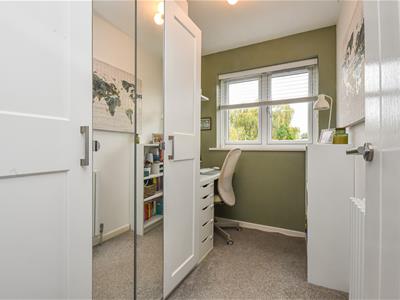
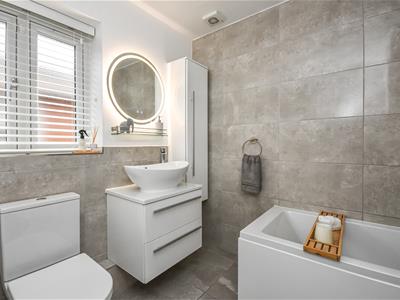
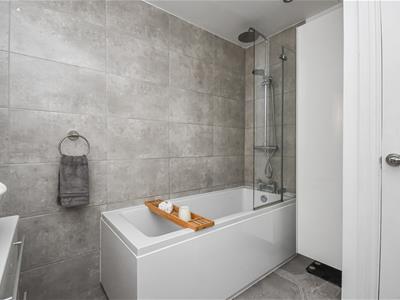
The staircase rises to the FIRST FLOOR LANDING with access to the loft, which is partially boarded, and attractive wall panelling. The PRINCIPAL BEDROOM is a generous double bedroom with double glazed windows to both the front and rear elevations and radiator. BEDROOM TWO is a good-sized double bedroom featuring two double glazed windows, radiator and fitted wardrobes. BEDROOM THREE is a well-proportioned bedroom with double glazed window overlooking the rear elevation and radiator. BEDROOM FOUR is a further bedroom with double glazed window to the rear elevation and radiator. The FAMILY BATHROOM is fitted with a stylish white suite comprising a panelled bath with shower over and glazed screen, vanity wash hand basin with mixer tap and low-level WC. Additional features include an opaque double glazed window to the side elevation, recessed spotlights, vertical radiator, tiled flooring and complementary wall tiling.
OUTSIDE
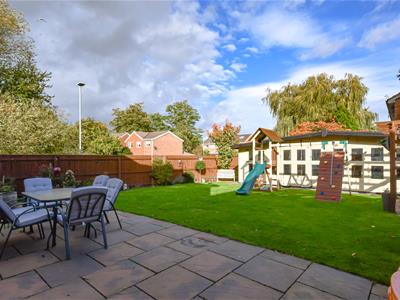
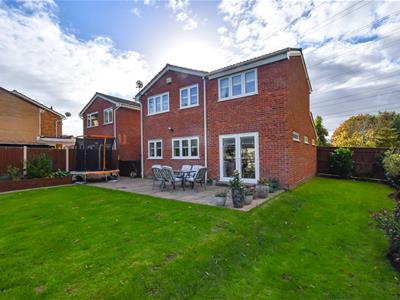
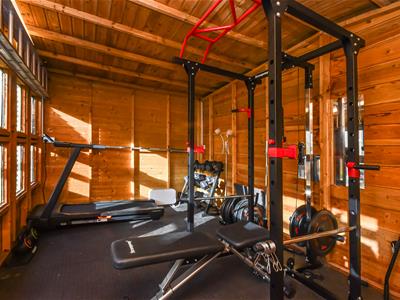
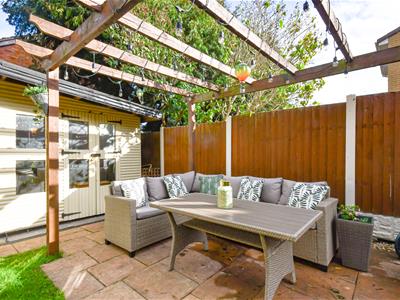
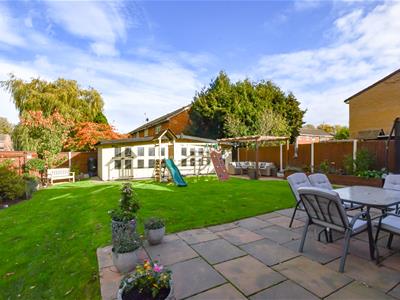
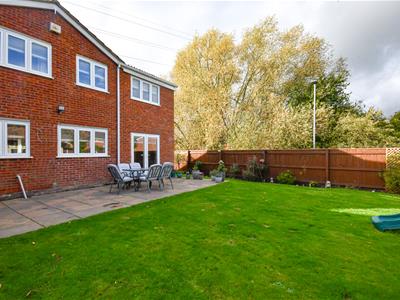
The property occupies an impressive corner position on the fringes of the Wombrook, enjoying an attractive outlook and a generous plot. To the front is a lawned foregarden alongside a tarmac driveway providing off-road parking for several vehicles. Gated side access leads to the rear garden. A particularly attractive and generous rear garden, featuring a full-width paved patio providing an ideal space for outdoor entertaining, leading onto a large lawned area. A pathway with raised planted borders, shrubs and established trees continues to the rear of the garden, where there is a substantial summerhouse. The summerhouse benefits from power and lighting and is currently being used as a leisure room, offering excellent versatility for a variety of uses. The garden is enclosed by fencing to the boundaries and provides an excellent combination of patio, lawn and established planting.
We are informed by the Vendors that all mains services are connected
COUNCIL TAX BAND D – South Staffordshire
POSSESSION Vacant possession will be given on completion.
VIEWING - Please contact the WOMBOURNE Office.
The property is FREEHOLD
Broadband – Ofcom checker shows Standard / Superfast / Ultrafast are available
Mobile data coverage is constantly changing, please use the property postcode and this link for the most up to date information from Ofcom: https://www.ofcom.org.uk/mobile-coverage-checker
The long term flood defences website shows very low risk
Energy Efficiency and Environmental Impact
Although these particulars are thought to be materially correct their accuracy cannot be guaranteed and they do not form part of any contract.
Property data and search facilities supplied by www.vebra.com