
Ground Floor,
10 The Drive
Hove
East Sussex
BN3 3JA
Brunswick Place, Hove
Offers in excess of £850,000
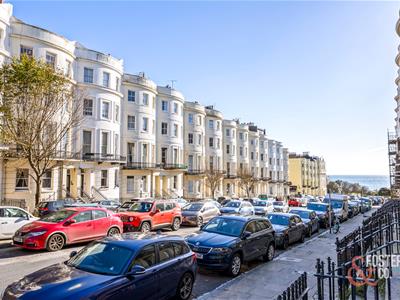
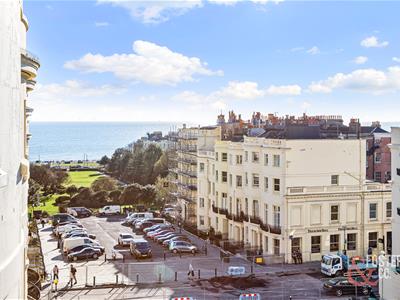
3 Bedroom Flat
- Exceptional Grade II listed Regency apartment
- Prestigious Brunswick Place, Hove location
- Impressive 1,788 sq ft of accommodation
- Beautifully renovated with high-quality finishes throughout
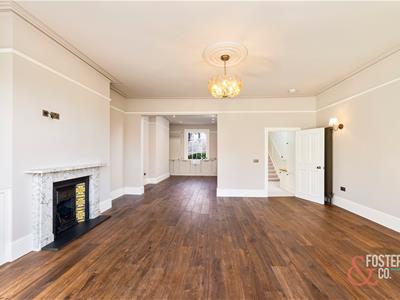
- Elegant reception room with curved bay and period fireplace
- Bespoke Rêver kitchen with marble worktops and integrated appliances
- Three generous bedrooms arranged over multiple floors
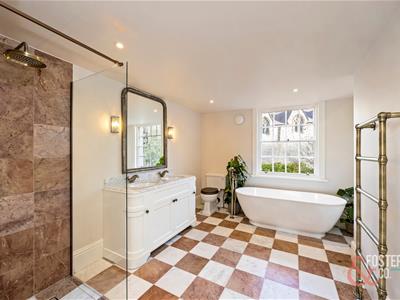
- Luxurious marble bathroom with freestanding bath and underfloor heating
- Additional shower room, separate WC and versatile home office/utility
- Share of freehold, moments from Hove seafront and Brunswick Square
An exceptional Grade II listed Regency apartment, beautifully renovated and arranged over several floors, moments from the seafront.
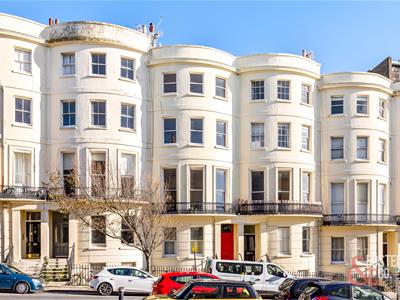
Situated on one of Hove's most prestigious and recognisable Regency addresses, this impressive split-level apartment forms part of an elegant Grade II listed building on Brunswick Place. Extending to approximately 1,788 sq ft, the property has been thoughtfully renovated to an excellent standard, successfully combining its original period character with carefully considered contemporary finishes.
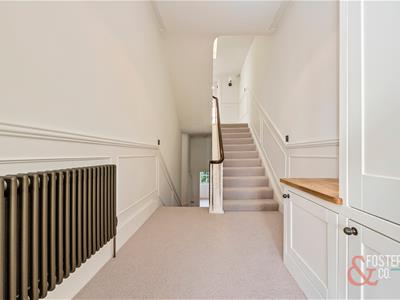
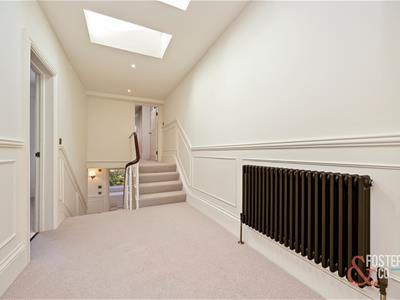
Arranged over the upper floors of this attractive Regency building, the accommodation offers three well-proportioned bedrooms, generous reception space and a versatile additional room, providing an ideal combination of character, space and flexibility. The property also benefits from a share of freehold, with just three apartments within the building.
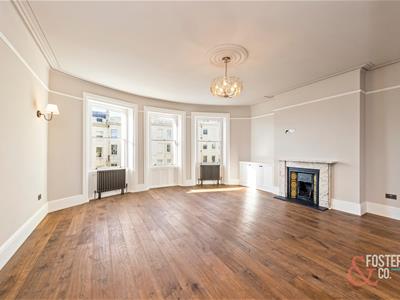
The main reception room is particularly impressive, featuring a beautiful curved bay with tall sash windows, high ceilings, decorative cornicing and an attractive period fireplace with marble surround. The room enjoys excellent natural light and offers charming views across Brunswick Place, with glimpses towards the sea.
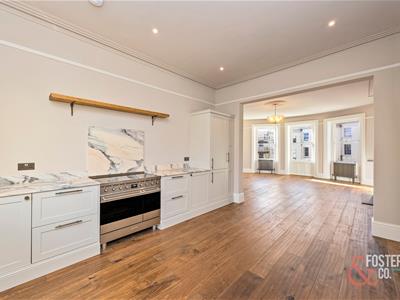
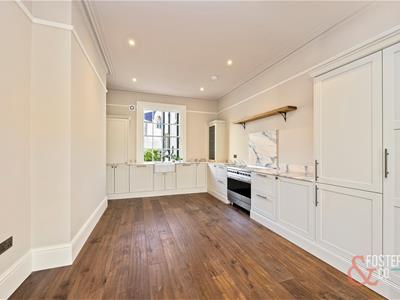
The adjoining kitchen has been designed by Sussex-based Rêver Kitchens and features bespoke cabinetry, marble work surfaces, a traditional butler sink and integrated appliances, together with a range-style cooker. Engineered oak flooring runs through the principal living areas, creating a cohesive and elegant finish.
The bathroom is another standout feature, finished with marble flooring and wall tiling, a freestanding bath, walk-in shower, twin vanity unit and traditional brass fittings. Underfloor heating adds a further touch of comfort.
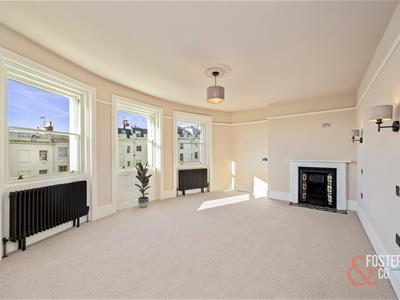
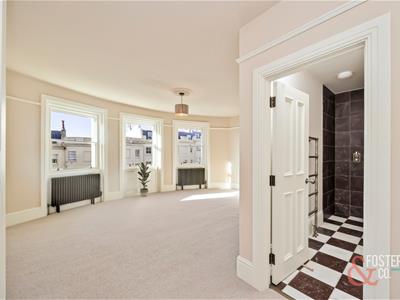
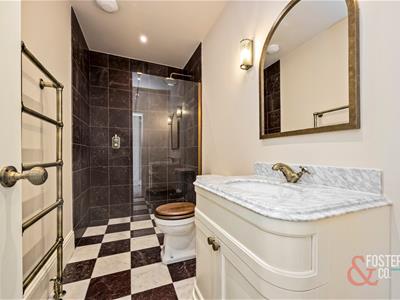
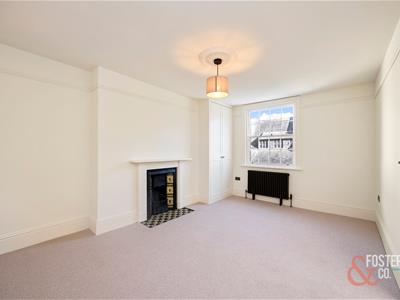
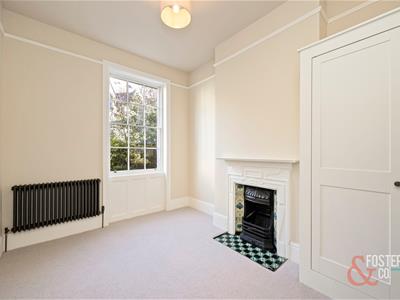
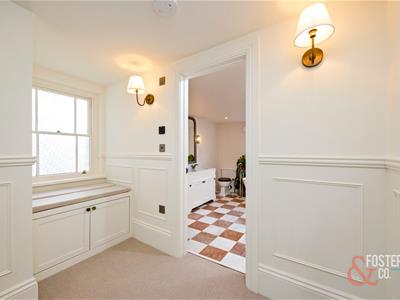
The bedroom accommodation is arranged across the adjoining upper levels. There are three bedrooms in total, including a particularly generous front-facing bedroom with three sash windows, fitted storage, a decorative period fireplace and oblique sea views. The remaining bedrooms offer excellent flexibility for family, guests or home working. A further shower room, finished with marble detailing and traditional brass fittings, serves the upper floor.
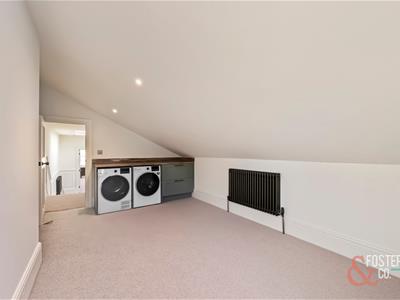
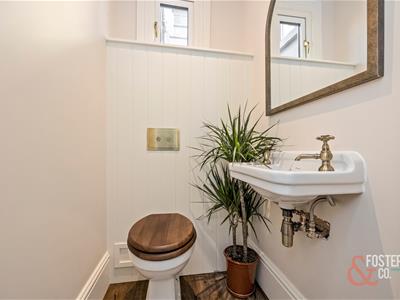
A separate room on the top floor provides valuable additional space and could be used as a home office, utility room or playroom, depending on individual requirements. There is also a separate WC on the lower bedroom level.
The location is exceptional, positioned within the highly regarded Brunswick Town area, just moments from Hove seafront and the open spaces of Brunswick Square and Palmeira Square. Both Western Road and Church Road are close at hand, offering an excellent selection of independent shops, cafés, restaurants and everyday amenities. Brighton and Hove railway stations are also within convenient reach, making the property well placed for commuters and those wishing to enjoy everything the city has to offer.
Share of Freehold: 999 year lease
Annual Contribution : £2400 (£200 monthly)
Ground Rent:£0
Energy Efficiency and Environmental Impact
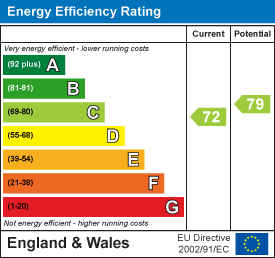
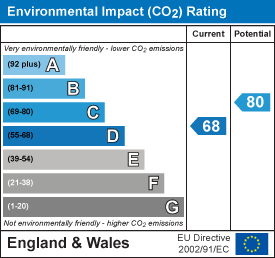
Although these particulars are thought to be materially correct their accuracy cannot be guaranteed and they do not form part of any contract.
Property data and search facilities supplied by www.vebra.com