
1 Nolton Street
Bridgend
Bridgend County Borough
CF31 1BX
Parkfields, Pen-Y-Fai, Bridgend County Borough, CF31 4NQ
£499,950 Sold (STC)
4 Bedroom House - Detached
- A lovely four bedroom detached property situated in a popular location
- Property comprises; entrance hallway, snug, family bathroom, living room, kitchen/diner and utility room
- To the first floor; four good sized bedrooms, family bathroom and balcony
- Private driveway for multiple vehicles
- Pen-y-fai village location
- Being sold with no onward chain
- Quiet end of Cul-de-sac property
- Large front and rear gardens
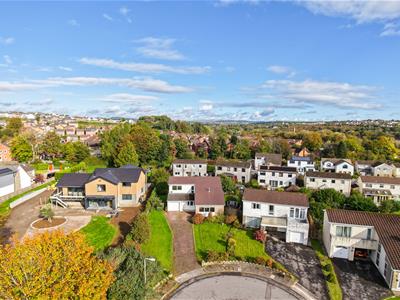
An impressive four-bedroom property occupying a prime position at the head of a quiet cul-de-sac in the highly sought-after village of Pen-Y-Fai.
The spacious accommodation comprises an entrance hall, reception room, kitchen/diner, utility room, family bathroom and a generous front-facing living room. To the first floor are four well-proportioned bedrooms and a further family bathroom. Externally, the property boasts a substantial private driveway providing ample off-road parking, an integral garage and a generously sized rear garden. Offered to the market with no ongoing chain.
ABOUT THE PROPERTY
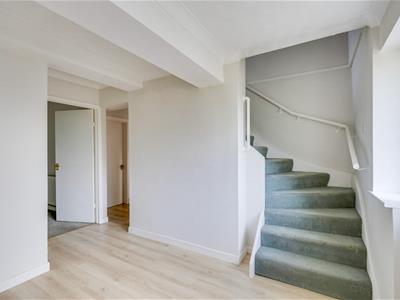
Upon entering through the PVC front door, you are welcomed into a spacious entrance hallway, featuring a two side-facing windows, LVT flooring and a carpeted staircase leading to the first floor. The ground-floor reception room benefits from carpeted flooring and a rear-facing window. The inner hallway offers continuation of the LVT flooring and provides access to the family bathroom, the kitchen/diner and the generously proportioned living room.
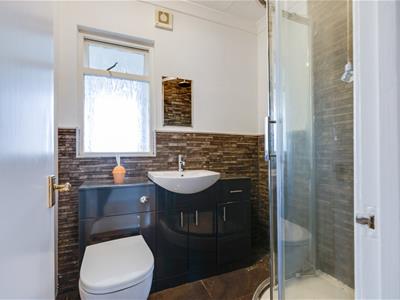
The family bathroom is fitted with a three-piece suite comprising a corner shower, wash hand basin and WC, neatly incorporated into a vanity unit. The room is finished with tiled flooring and benefits from a rear-facing obscured window overlooking the utility room.
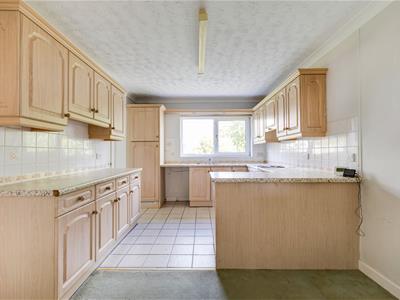
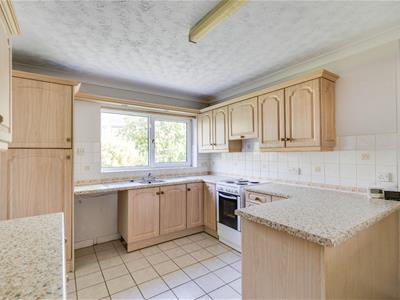
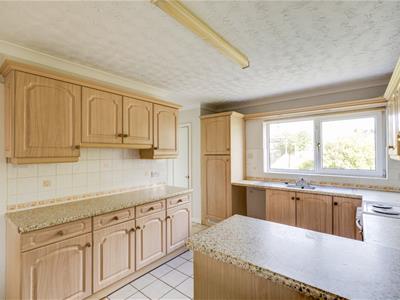
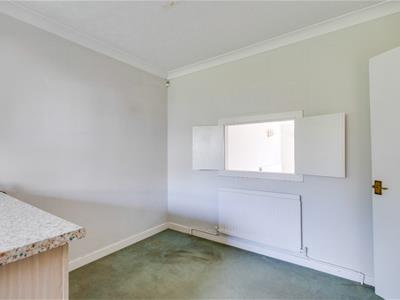
The kitchen/diner is a well-proportioned, rear-facing room, offering a carpeted dining area and kitchen area finished with tiled flooring. A large rear-facing window provides views over the garden, while a small serving hatch offers a connection to the living room. The kitchen is fitted with a range of wall and base units, complemented by work surfaces, with space for an under-counter appliance and the added convenience of a useful storage cupboard.
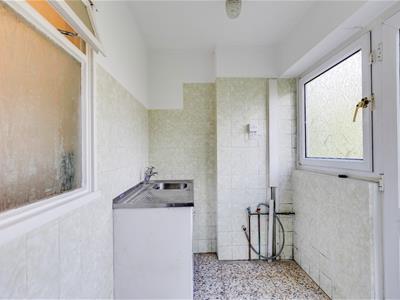
Leading off the kitchen, the rear-facing utility room benefits from matching tiled flooring and partially tiled walls. The room is fitted with base units and a sink, alongside a rear-facing window and a fully glazed PVC door providing direct access to the rear garden.
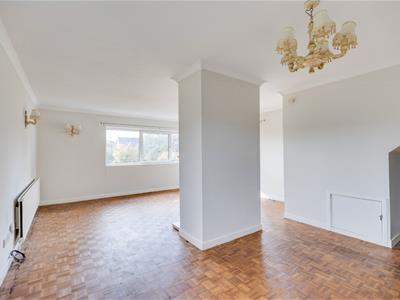
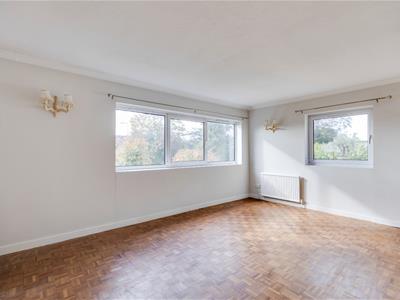
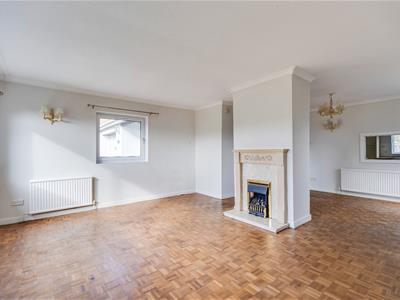
The spacious, front-facing living room is a particularly appealing reception space, featuring attractive original hardwood flooring. A large front-facing window is complemented by two side-facing windows, creating a bright and airy atmosphere. The room also boasts a central chimney breast with a gas fireplace, providing an attractive focal point, together with a useful understairs storage cupboard.
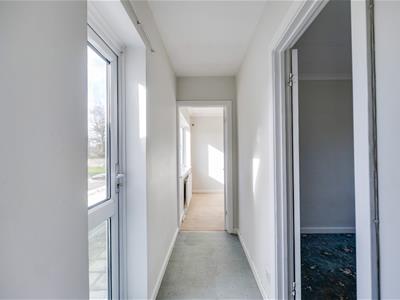
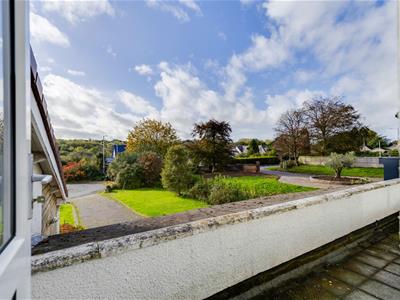
The first-floor landing is fitted with carpeted flooring and provides access to four well-proportioned bedrooms, the family bathroom and a useful storage cupboard. A PVC door opens onto a delightful balcony, offering views over the front garden.
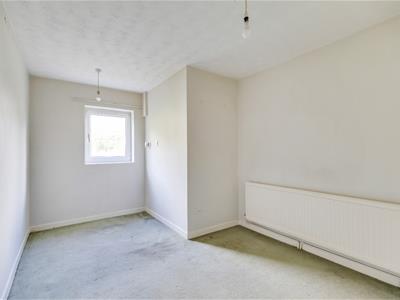
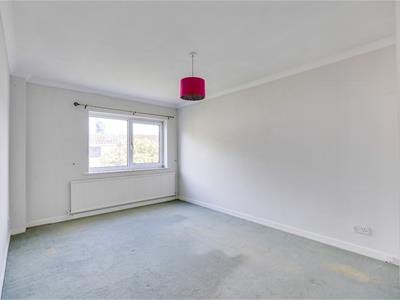
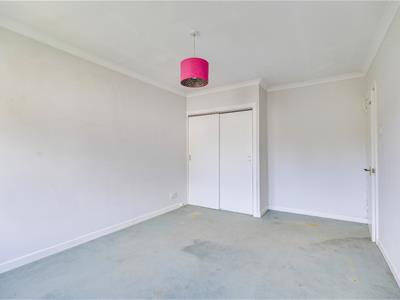
The main bedroom is a generously sized double room, featuring carpeted flooring, a rear-facing window as well as a built-in storage cupboard.
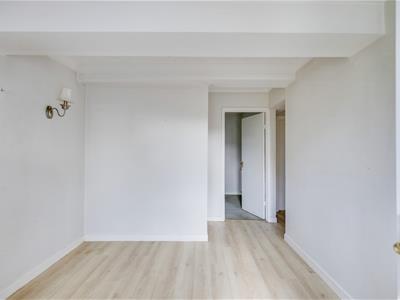
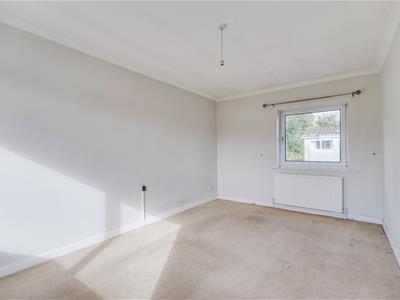
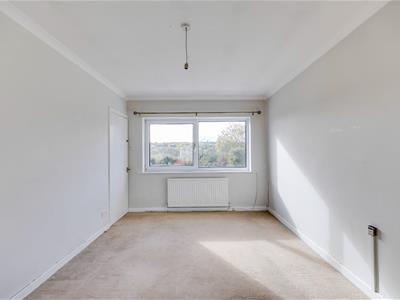
Bedroom two is another well-proportioned room, with carpeted flooring and the benefit of dual-aspect windows to both the front and rear, allowing for plenty of natural light.
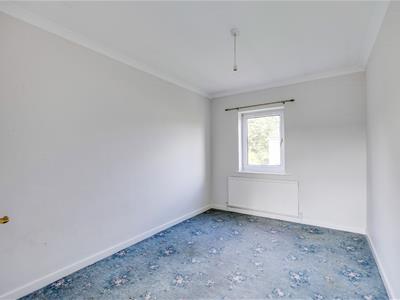
Bedroom three features carpeted flooring, a rear-facing window overlooking the rear garden and a built-in storage cupboard, providing useful additional storage.
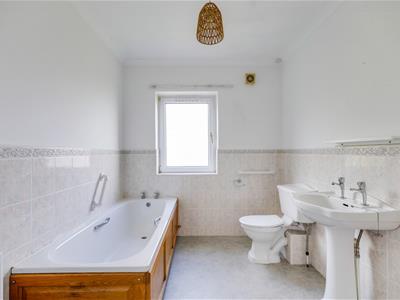
The family bathroom is fitted with a four-piece suite comprising a bath, wash hand basin and WC. The room also benefits from vinyl flooring and a rear-facing window.
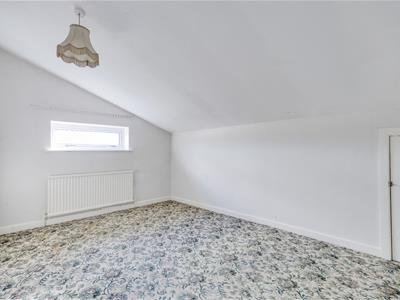
Bedroom four is a good sized room, featuring carpeted flooring, a side-facing window and useful storage within the eaves.
GARDEN AND GROUNDS
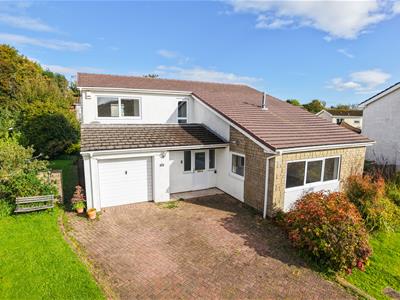
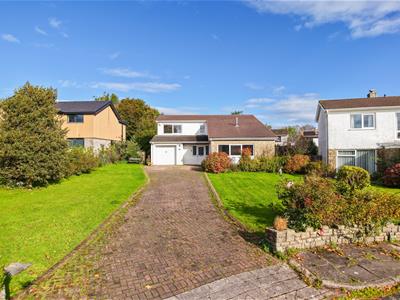
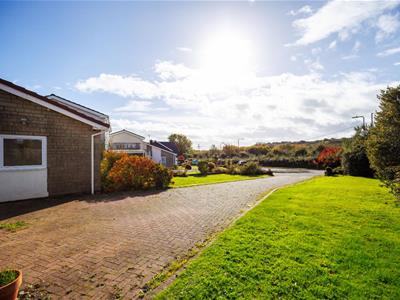
Approached off Parkfields, No. 1 occupies a quiet position at the end of a popular cul-de-sac and benefits from a spacious block-paved driveway to the front, providing ample off-road parking for multiple vehicles. The frontage also features two lawned areas either side of the driveway, a covered porch and a large integral garage.
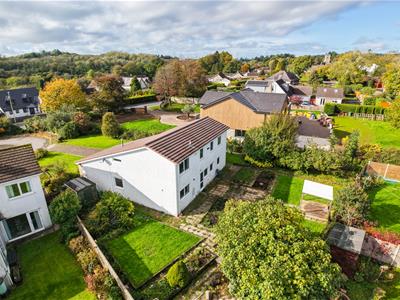
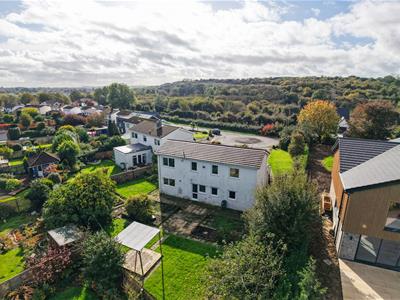
To the rear, the property boasts a generous garden, accessible from both sides of the house, incorporating a combination of lawn, patio and a small decking area, together with a greenhouse, which offers plenty of space for outdoor entertaining and relaxing.
ADDITIONAL INFORMATION
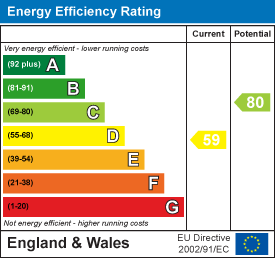
Freehold. All mains services connected. EPC Rating; ‘D’. Council Tax is Band 'F'.
Energy Efficiency and Environmental Impact
Although these particulars are thought to be materially correct their accuracy cannot be guaranteed and they do not form part of any contract.
Property data and search facilities supplied by www.vebra.com