
16 High Street
Congleton
CW12 1BD
Malhamdale Road, Congleton
£375,000
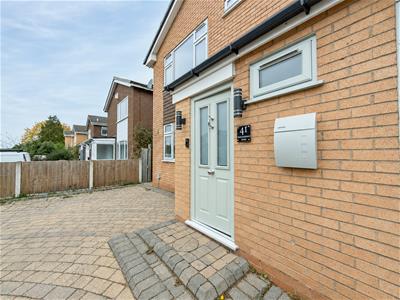
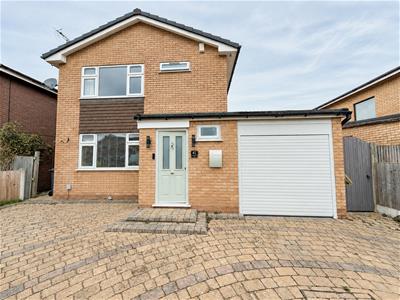
3 Bedroom House - Detached
- Extended & Beautifully Presented Three-Bedroom Detached Home
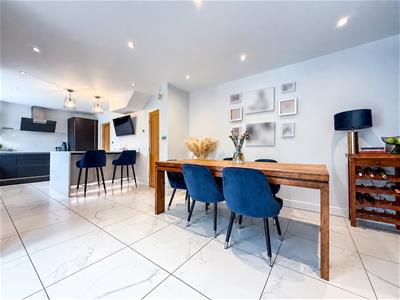
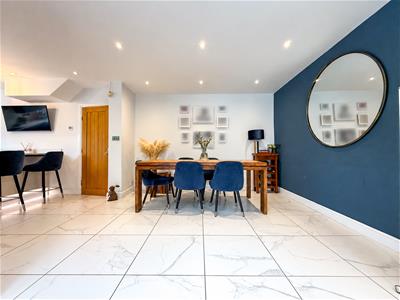
- Superb Open Living & Dining Area Finished To a High Standard Throughout
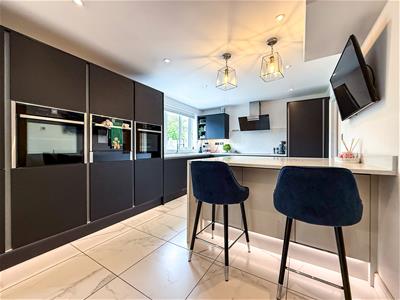
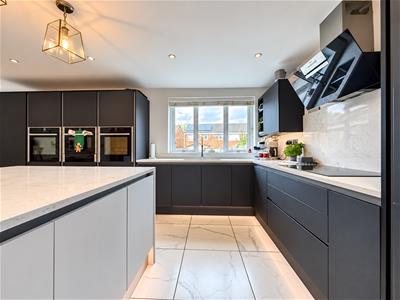
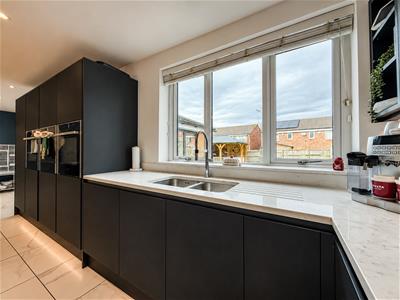
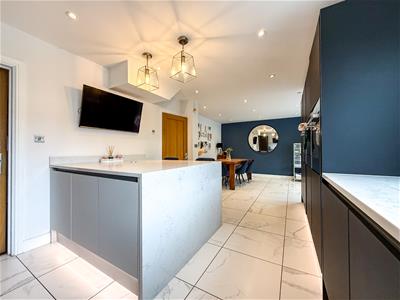
- High Specification Kitchen Equipped With Integral Appliances, Underfloor Heating & Quartz Worksurfaces
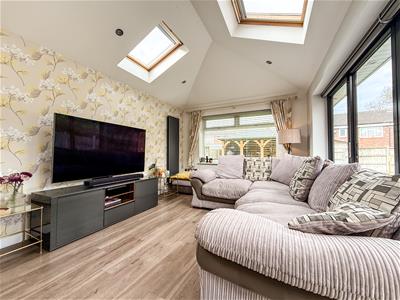
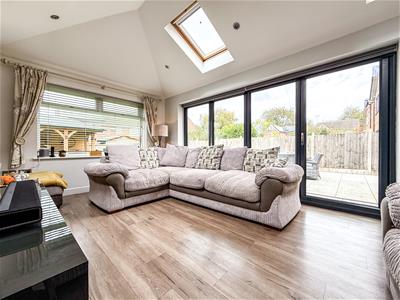
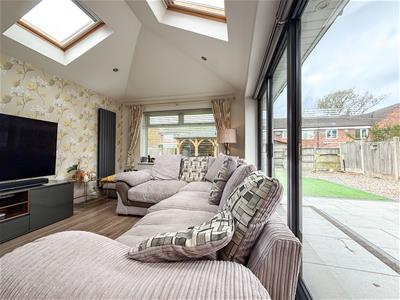
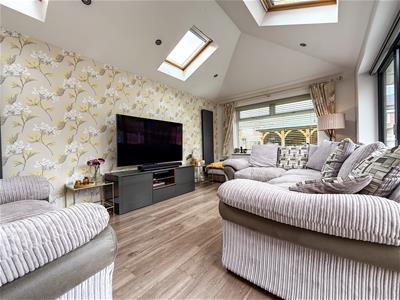
- Delightful Orangery Enjoying Panoramic Views Of The Landscaped Gardens
- Separate Reception Room, Utility Room & Downstairs WC
- Three Bedrooms Complimented With A Modern Family Bathroom
- Ample Off-Road Parking & Useful storage Within the Partially Converted Former Garage
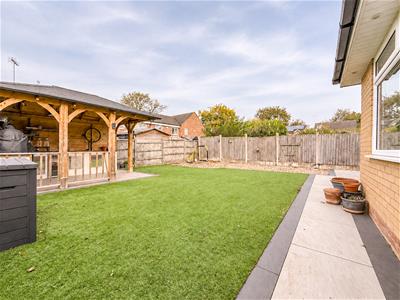
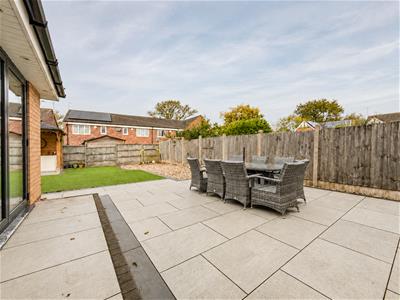
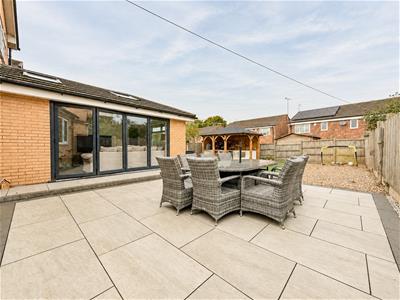
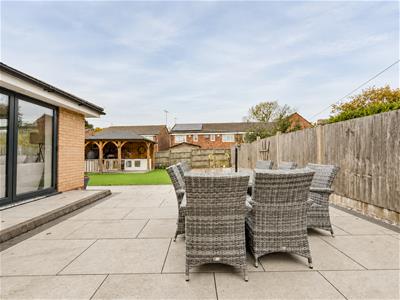
- Beautifully Low Maintenance Landscaped Rear Gardens with Patio Area
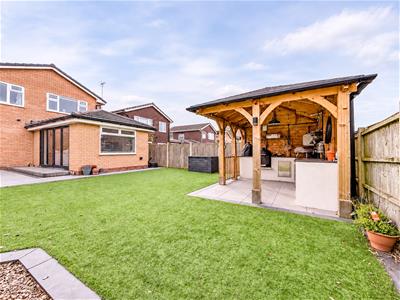
- Impressive Covered Pergola With a Fitted Outdoor Kitchen Area
- Sought After Location Close To Local Schools & Amenities
Beautifully presented and thoughtfully extended, this superb three-bedroom detached home is finished to a high standard throughout, offering generous living space and beautifully landscaped gardens creating a welcoming setting for family life.
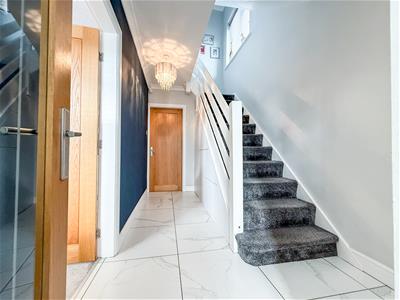
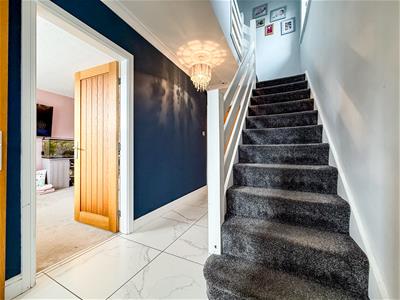
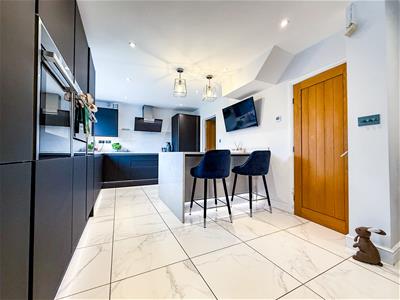
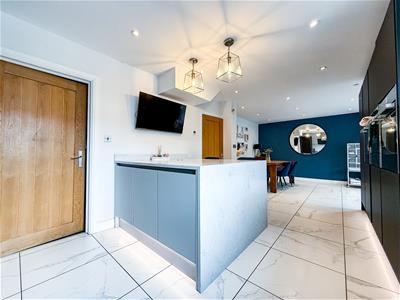
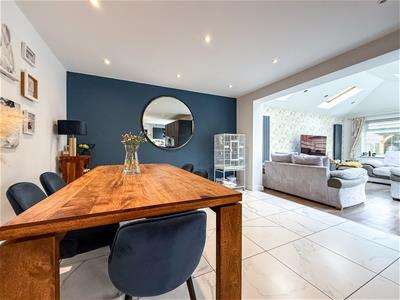
A welcoming entrance hall, complete with underfloor heating, sets the tone for the accommodation beyond. At the heart of the home is an impressive open-plan kitchen, living and dining area, featuring solid quartz worktops and underfloor heating. This sociable space flows seamlessly into a delightful Orangery with lovely views over the gardens, creating an inviting setting for everyday living and entertaining.
A separate reception room provides a comfortable retreat, while a useful utility room and downstairs WC complete the ground-floor accommodation.
To the first floor there are three bedrooms, complemented by a contemporary family bathroom.
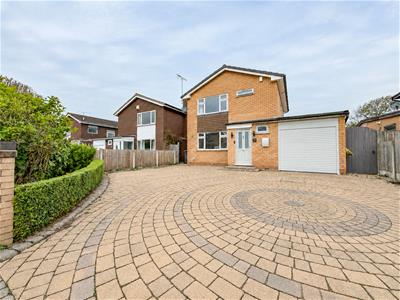
Externally, the property benefits from a superb size block paved driveway presenting ample off-road parking. The former garage has been partially converted to accommodate part of the utility room, with the remaining space providing useful storage.
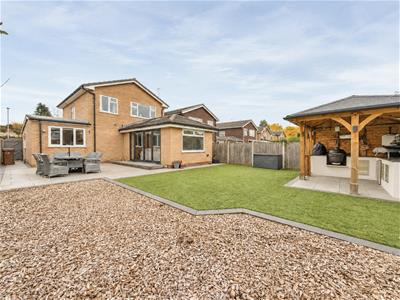
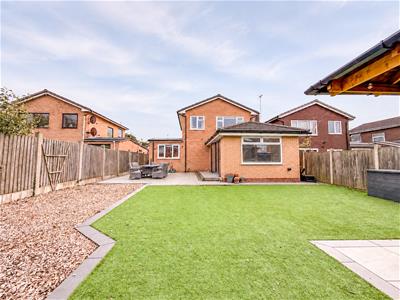
The beautifully landscaped rear gardens have been designed for relaxation and entertaining, featuring an artificial lawn and attractive seating areas. A particular highlight is the covered outdoor kitchen, providing a wonderful setting for alfresco dining, family celebrations and gatherings with friends.
The location further enhances this home’s appeal, with a local primary school on the doorstep and countryside walks within easy reach, including Macclesfield Canal and Bosley Cloud. Congleton town centre is also a short distance away, offering a variety of independent shops, cafés, wine bars and everyday amenities to suit your requirements.
Entrance Porch
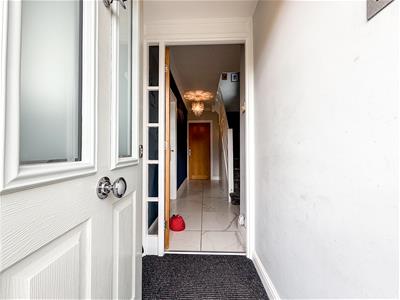
Having a composite front entrance door with access into the entrance porch. Having a UPVC double glazed window to the side aspect.
Recessed downlights.
Glazed panel door with access into the hallway, stairs to the first floor accommodation and access to the ground floor accommodation.
Tiled flooring with under floor heating. Coving to ceiling.
Cleverly designed bespoke under stairs storage
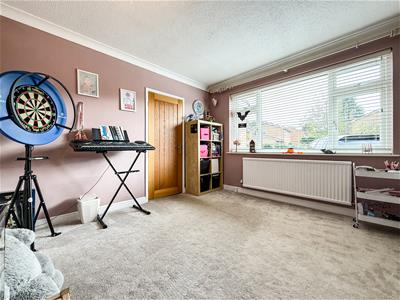
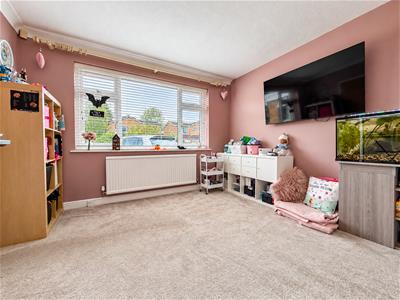
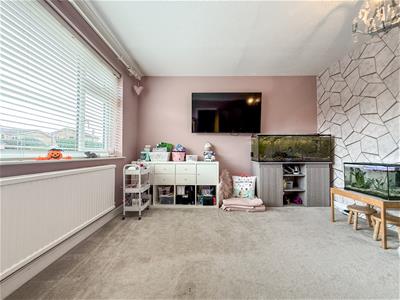
Family Room
3.52 x 3.52 ( 11'6" x 11'6")Having a UPVC double glazed window to the front aspect. Double radiator. Coving to ceiling.
Open Plan Kitchen / Dining Room
8.27 x 3.72 (27'1" x 12'2" )Having a UPVC double glazed window to the rear aspect with views of the gardens.
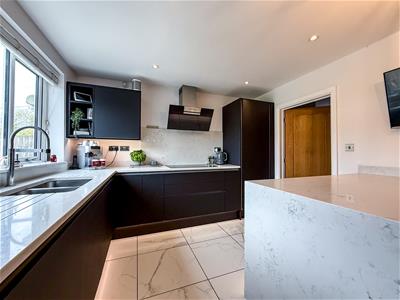
Featuring a range of wall cupboard and base units with solid quartz work surfaces over and matching upstands, incorporating a double undermount sink with chrome mixer tap over, Neff induction hob with Neff extractor hood over. Triple Neff ovens positioned at base height, pull out pantry, integrated fridge, freezer and integrated dishwasher.
Separate double width breakfast island with storage underneath and seating for two.
Defined dining area for family dining, with plenty of room for family gatherings.
Tiled flooring equipped with under floor heating. Recessed downlights.
Opening out into the Orangery-
Orangery
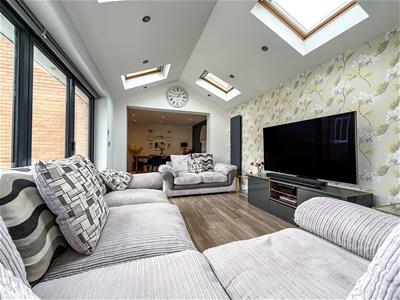
3.21 x 5.25 (10'6" x 17'2" )Having UPVC double glazed bifold door doors to the side aspect, access to the gardens and a UPVC double glazed window to the rear aspect. UPVC double glazed Velux windows to the skylight, allowing all the natural light to flood through.
Wall mounter radiator .Wood effect laminate flooring. Recessed down lights
Utility Room
2.49 x 2.21 ( 8'2" x 7'3")Having a range of wall cupboard and base units, with Quartz work surfaces over incorporating a sink and drainer with chrome mixer tap over. Space and plumbing for washing machine and tumble dryer, space for American style fridge freezer. Double radiator. Recessed downlights. Having a UPVC door with access to the rear. Handy storage cupboard housing the boiler and pumps for the underfloor heating.
Wood effect flooring.
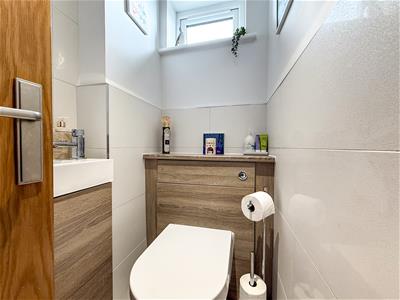
Downstairs WC
1.57 x 0.97 into 0.82 ( 5'1" x 3'2" into 2'8" )Having a UPVC double glazed window to the front aspect.
Comprising of a WC with push flush, countertop basin chrome mixer tap over sat on a vanity unit. Partially tiled walls. Tiled flooring. Recessed downlights.
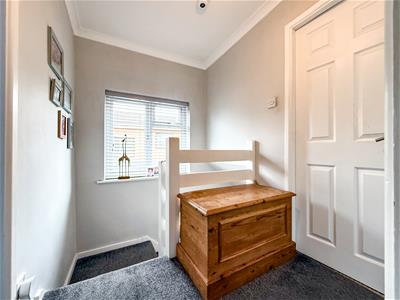
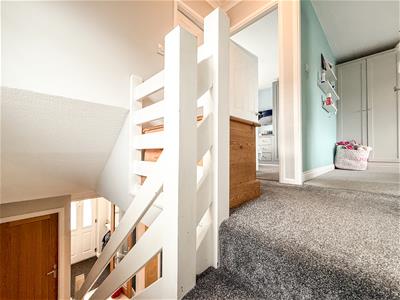
First Floor Landing
Having a UPVC double glazed window to the side aspect. Access to the bedrooms and family bathroom.
Access to the loft.
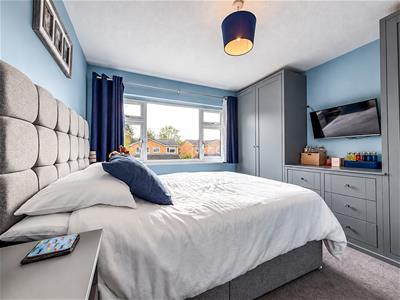
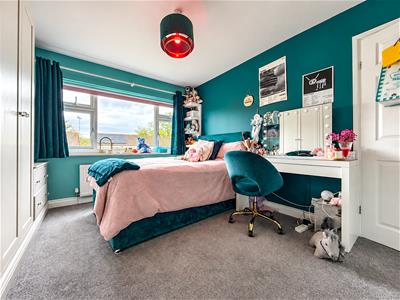
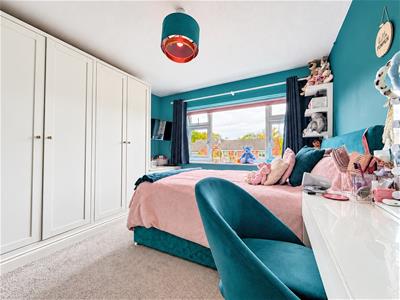
Master Bedroom
3.54 x 3.24 ( 11'7" x 10'7")Having a UPVC double glazed window to the front aspect.
Fitted wardrobes with matching drawers and dressing table. Double radiator.
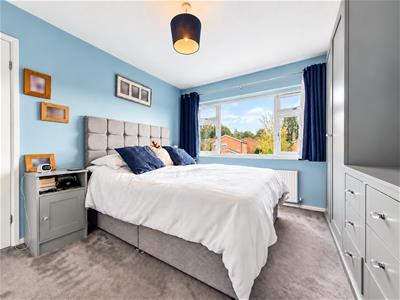
Bedroom Two
3.77 x 3.22 ( 12'4" x 10'6")Having a UPVC double glazed window to the rear aspect, overlooking the garden.
Double fitted wardrobes, and matching drawers. Double radiator.
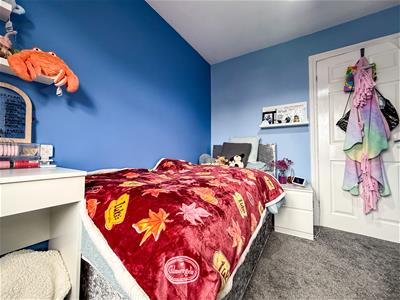
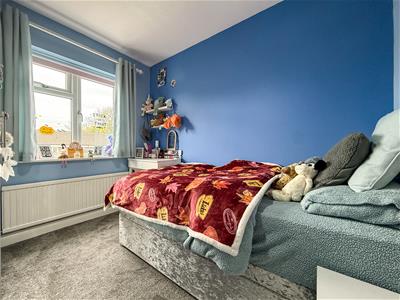
Bedroom Three
2.85 x 2.31 ( 9'4" x 7'6")Having a UPVC double glazed window to the rear aspect. Radiator.
Family Bathroom
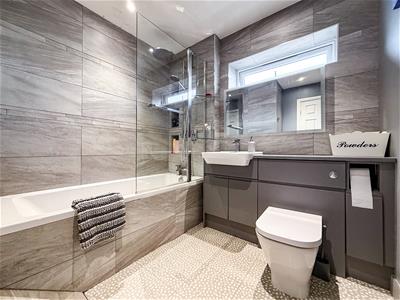
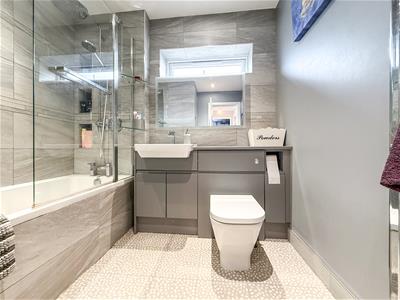
2.54 x 2.28 ( 8'3" x 7'5")Having a UPVC obscured double window to the front aspect.
Comprising of a panelled bath with rainfall showerhead over, WC with push flush, countertop basin sat on a vanity unit, with chrome mixer tap over. Chrome ladder style radiator. Handy storage cupboard with shelving. Fully tiled walls and tiled floors. Recessed downlights. Extractor
Store
2.68 x 2.45 (8'9" x 8'0" )With electric remote controlled door.
AML REGULATIONS.
We are required by law to conduct anti-money laundering checks on all those buying a property. Whilst we retain responsibility for ensuring checks and any ongoing monitoring are carried out correctly, the initial checks are carried out on our behalf by Movebutler. You will receive a link via email from Movebutler once you have had an offer accepted on a property you wish to buy. The cost of these checks are £30 (incl. VAT) per buyer, which covers the cost of obtaining relevant data and any manual checks and monitoring which might be required. This fee will need to be paid by you in advance, ahead of us issuing a memorandum of sale, directly to Movebutler, and is non-refundable.
Although these particulars are thought to be materially correct their accuracy cannot be guaranteed and they do not form part of any contract.
Property data and search facilities supplied by www.vebra.com