Kiln & Lodge
Vision Offices
Saxon House
27 Duke Street
Chelmsford
Essex
CM1 1HT
Lime Walk, Chelmsford
Guide price £375,000
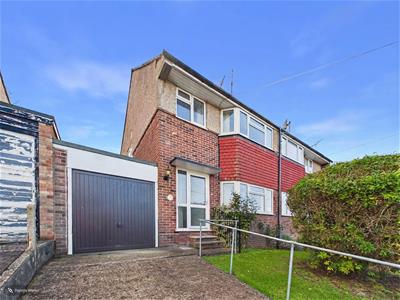
3 Bedroom House - Semi-Detached
- No Onward Chain
- Two Reception Rooms
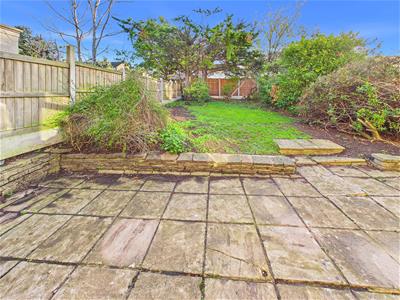
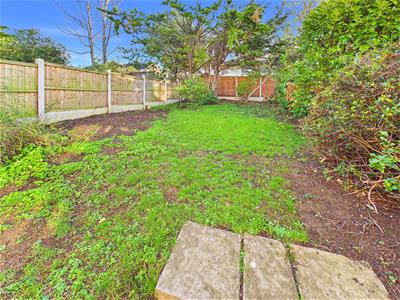
- Great Size Garden
- Garage and Off Road Parking
- Three Bedrooms
- Potential to Extend (STP)
- Ideal for Schools & Amenities
- Perfect Family Home
- Far Reaching Views
* £375,000 to £400,000 Guide Price *
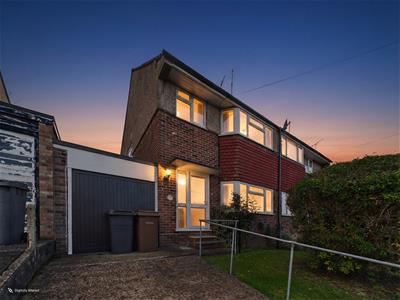
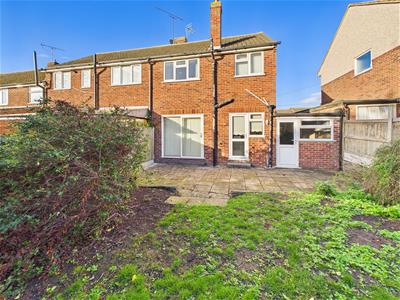
Nestled in the desirable area of Lime Walk, Chelmsford, this charming semi-detached house presents an excellent opportunity for those looking to create their dream home. Spanning approximately 698 square feet, the property boasts three well-proportioned bedrooms, making it ideal for families or those seeking extra space.
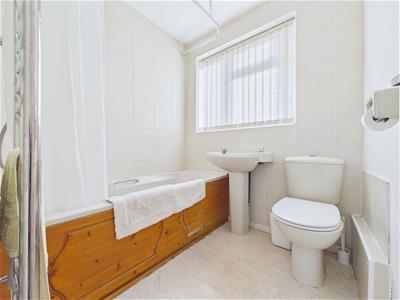
Upon entering, you will find two inviting reception rooms that offer versatility for both relaxation and entertaining. These spaces are perfect for family gatherings or quiet evenings in. The property also features a bathroom, which, while functional, may benefit from modernisation to suit contemporary tastes.
One of the standout features of this home is the potential for extension, allowing you to expand the living space to meet your needs. Additionally, the presence of a garage provides convenient storage or parking options, enhancing the practicality of the property.
While the house requires some modernisation, this presents a unique opportunity for buyers to personalise the space and add their own touch. With its prime location in Chelmsford, you will enjoy easy access to local amenities, schools, and transport links, making it a perfect choice for families and commuters alike.
In summary, this semi-detached house on Lime Walk is a promising prospect for those looking to invest in a property with potential. With three bedrooms, two reception rooms, and the opportunity to extend, this home is ready for a new owner to transform it into a stunning residence.
Entrance Hallway
3.33m x 1.70m (10'11 x 5'7)Entrance door, stairs to first floor, understairs cupboard.
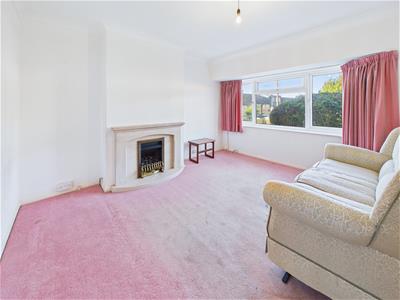
Living Room
3.78m x 3.35m (12'5 x 11')Window to front, feature fireplace with gas flame effect fire, radiator.
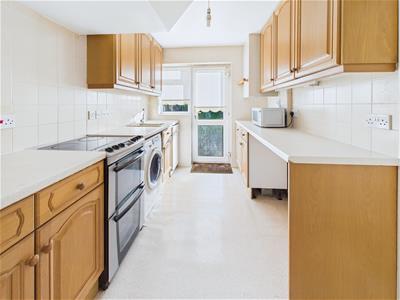
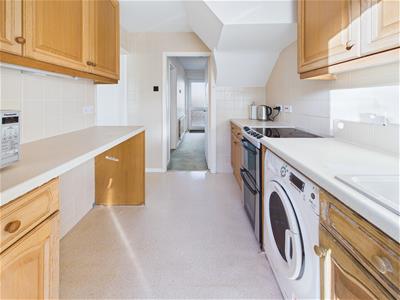
Kitchen
2.95m x 2.29m (9'8 x 7'6)Bay Window and door to rear, range of fitted storage units with space and plumbing for washing machine, dishwasher, fridge/freezer and oven. Work surfaces incorporate the sink unit. Part tiled walls. Gas boiler.
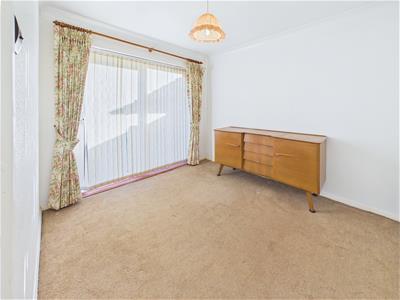
Dining Room
2.95m x 2.74m (9'8 x 9')Patio doors to rear, radiator.
First Floor
Landing
2.11m x 1.19m (6'11 x 3'11)Window to side, stairs to ground floor,
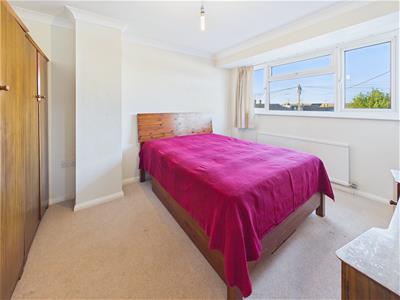
Bedroom One
3.89m x 3.18m (12'9 x 10'5)Bay window to front, radiator.
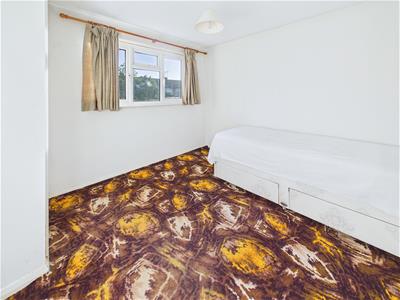
Bedroom Two
3.05m x 2.97m (10' x 9'9)Window to rear, radiator, airing cupboard.
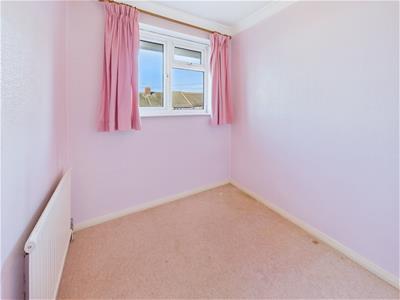
Bedroom Three
2.31m x 1.93m (7'7 x 6'4)Window to front, radiator.
Exterior
Front Garden & Driveway
Hardstanding providing off road parking, lawned area with a mature bush and various other shrubs.
Rear Garden
Paved patio area, remainder laid to lawn with mature shrubs and fencing to boundaries. Door to garage.
Garage
Up and over door to front, window and door to rear, power and light connected.
Although these particulars are thought to be materially correct their accuracy cannot be guaranteed and they do not form part of any contract.
Property data and search facilities supplied by www.vebra.com