
A Wilson Estates Ltd
Tel: 0161 303 0778
122 Mottram Road
Stalybridge
SK15 2QU
Acres Lane, Stalybridge
£270,000
3 Bedroom House - Mid Terrace
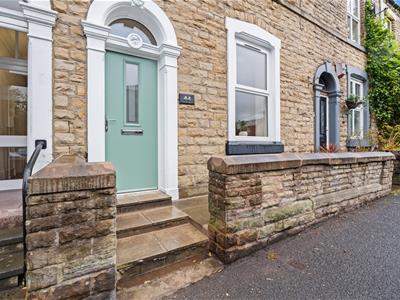
- Stunning Stone Fronted Terraced Home
- Fully Renovated Throughout To An Exceptional Standard
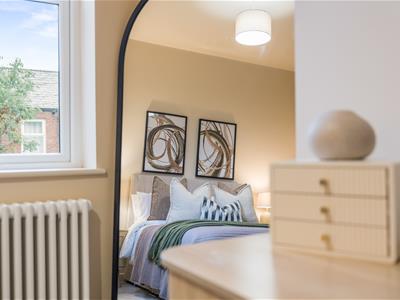
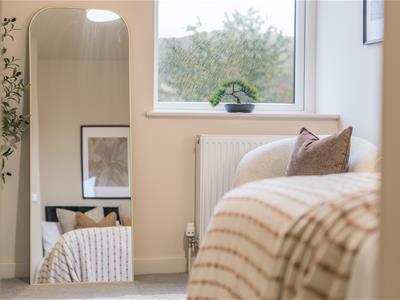
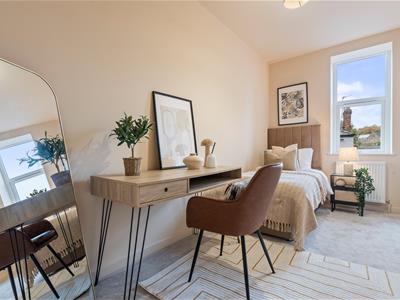
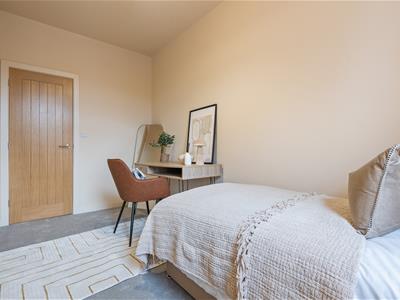
- Three Well Proportioned Bedrooms
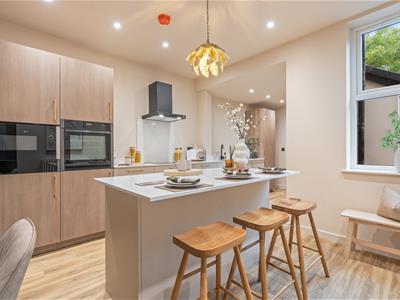
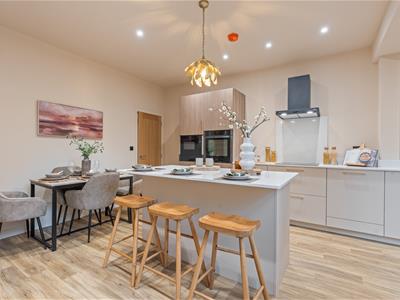
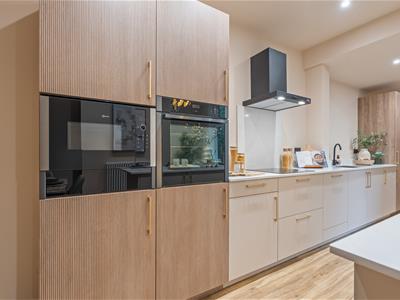
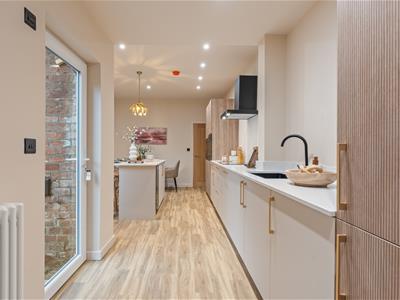
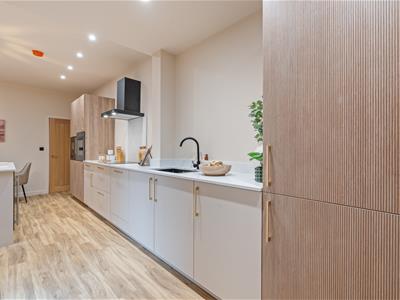
- Beautiful Cashmere & Fluted Wood Kitchen/Diner
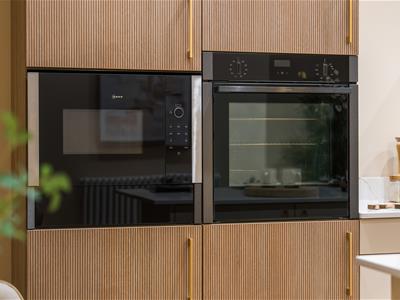
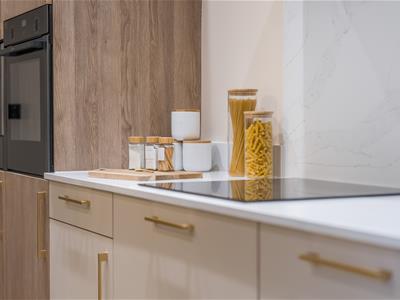
- Calacatta Quartz Worktops & Integrated Neff Appliances
- Central Island With Breakfast Bar & Wine Cooler
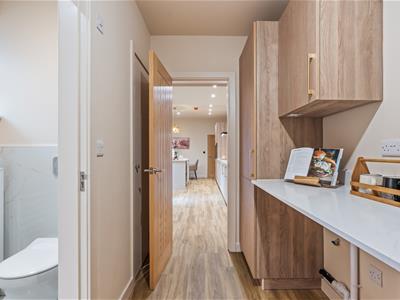
- Spacious Separate Utility Room
- Fabulous Four Piece Family Bathroom
- Private Enclosed Rear Yard With Low Maintenance Finish
- No Onward Chain
With its exquisite interiors and incredible attention to detail, this simply stunning stone fronted terraced home offers exceptionally spacious living accommodation, finished to an outstanding standard throughout. Offered to the market with no onward chain, the current owners have undertaken a comprehensive renovation from top to bottom, creating a home where every little detail has been carefully considered. The result is a property you can move into, unpack and enjoy from day one.
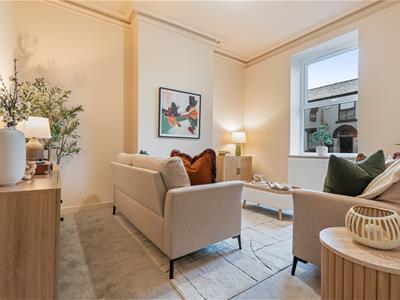
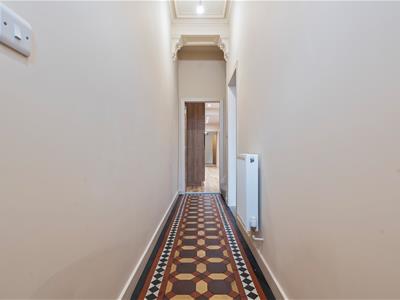
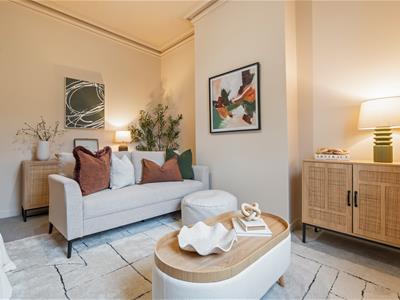
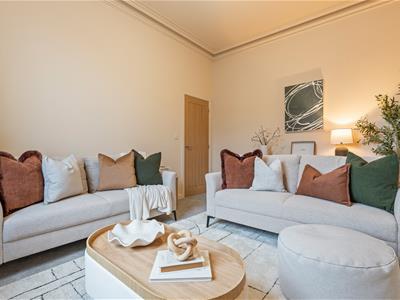
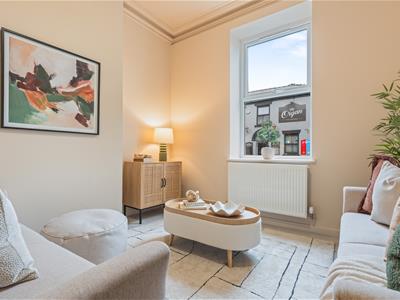
As you approach, you are greeted by a charming low walled courtyard style front garden, with steps leading up to the front door. Step inside and the entrance hallway immediately sets the tone, with the original tiled flooring having been carefully restored to create a wonderful first impression. The lounge sits to the front of the property, beautifully presented in tasteful neutral tones, with original coving adding a touch of character and charm.
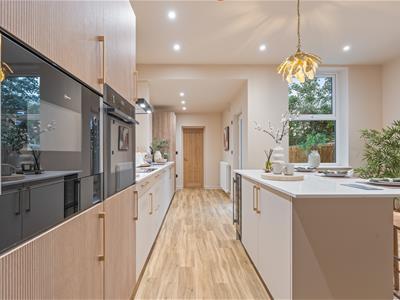
Then there's the kitchen/diner, and what a space this is! Set to the rear of the property, the stunning brand new kitchen features a gorgeous combination of cashmere and wooden fluted cabinetry, complemented by brushed gold hardware and beautiful Calacatta quartz worktops. Integrated Neff appliances, a central island with concealed sockets, built in wine cooler and breakfast bar seating all add to the appeal, whilst there's still plenty of room for a full sized dining table. It's a fabulous space for everyday living, entertaining and bringing everyone together.
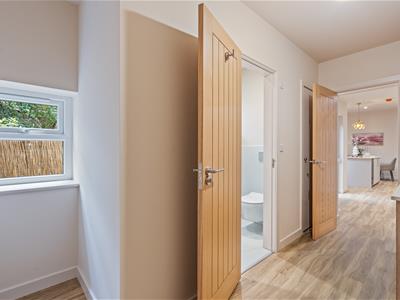
And there's more! A large utility room sits just off the kitchen, providing excellent additional storage, plumbing for a washing machine and space for a tumble dryer. There's even room for a home office setup if required. A stylish ground floor shower room completes the downstairs accommodation.
There's also a cellar running beneath the lounge and entrance hallway, providing some useful additional storage space.
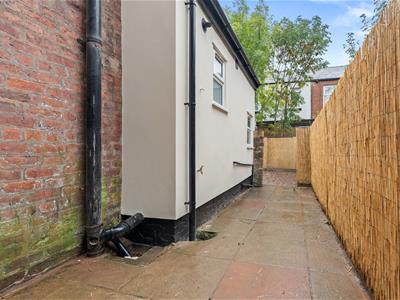
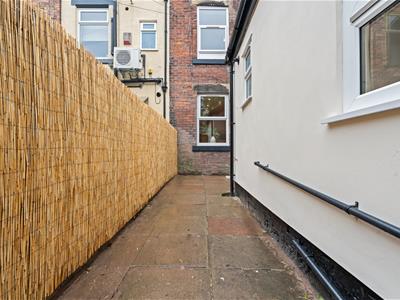
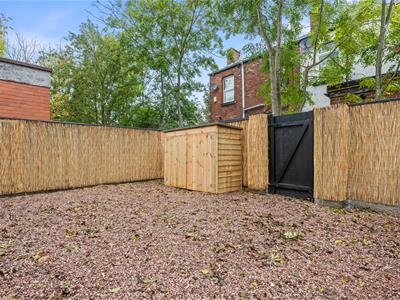
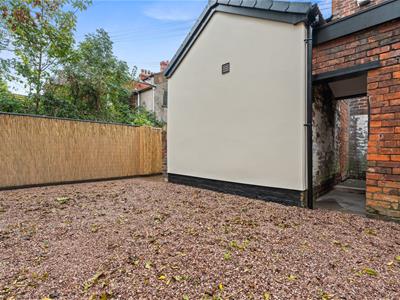
Externally, to the rear, you'll find a private enclosed yard with patio area and attractive pebbled stone sections, offering a low maintenance outdoor space to enjoy.
Then there's the location, and you really couldn't ask for much more convenience. Situated literally a stone's throw from the centre of Stalybridge, you're perfectly placed for the town's shops, cafés, bars and everyday amenities, with excellent transport links also close at hand. It's a fantastic setting, putting everything you need right on your doorstep.
GROUND FLOOR
Hallway
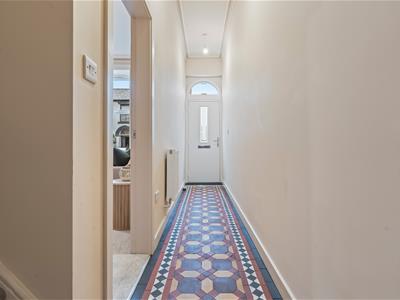 5.18m x 2.00m (17'0" x 6'7")Original tiled flooring. Ceiling lights. Door to lounge. Stairs to first floor.
Lounge
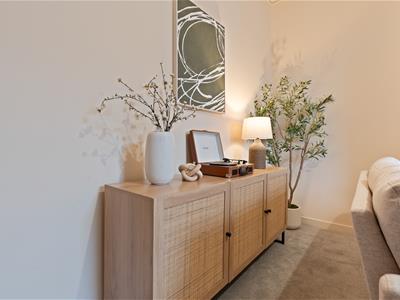 4.06m x 3.40m (13'4" x 11'2")A cozy lounge decorated in neutral tones with coving and feature ceiling rose. Window to front elevation. Double radiator. Ceiling light.
Kitchen/Diner
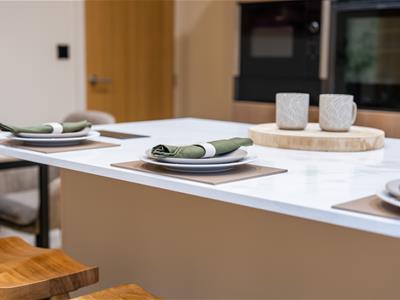 7.06m x 4.44m (23'2" x 14'7")A truly stunning open plan kitchen diner fitted with matching range of base level cashmere units with co-ordinating wooden fluted tall units complemented by quartz worktops and up stands. Integrated eye level hide and slide oven. Integrated eye level Neff microwave oven and warming draw. Four ring induction hob with extractor over. Undermounted 1 1/2 bowl sink with mixer tap over. Integrated Neff fridge freezer. Kitchen island with breakfast bar seating area plus undercounter storage and integrated wine cooler fridge. Downlights to ceiling. Two column radiators. Window to rear elevation. Glazed door leading out to rear garden. Extractor. Door leading down to cellar area. Door to:
Utility
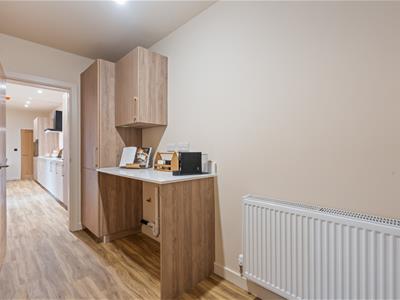 3.84m x 2.00m (12'7" x 6'7")Plumbed for automatic washing machine. Space for fridge freezer. Fitted with tall larder unit with additional eye level unit. Utility area with quartz worktop and up stand. Double radiator. Extractor. Window to side elevation. Door to shower room. Door to rear yard.
Shower Room
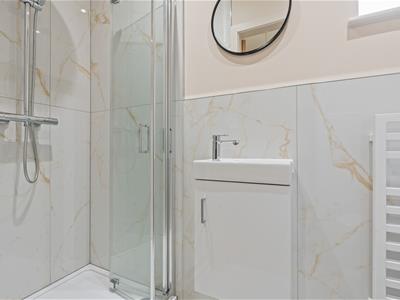
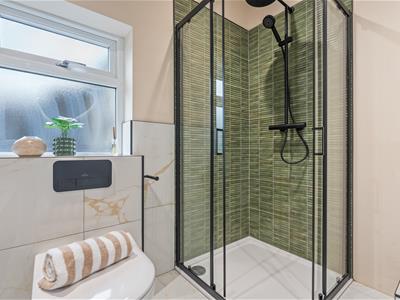
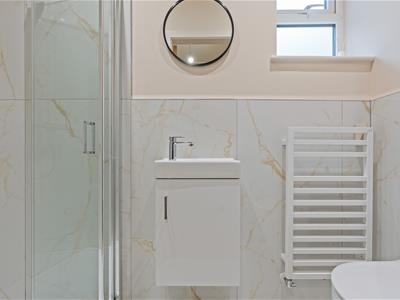 2.24m x 0.94m (7'4" x 3'1")Part tiled bathroom with tiled flooring. Fitted with white three-piece suite comprising of walk-in shower enclosure with mains fed rainfall style shower head and additional handheld shower attachment, hidden cistern WC, and vanity unit with small inset wash hand basin. Window to side elevation. Heated towel rail. Downlights to ceiling. Extractor fan.
FIRST FLOOR
Stairs and Landing
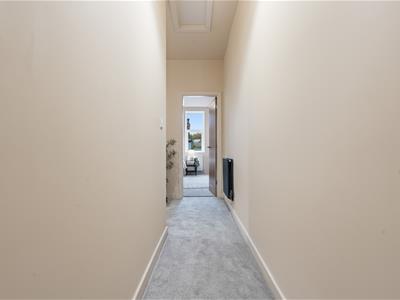
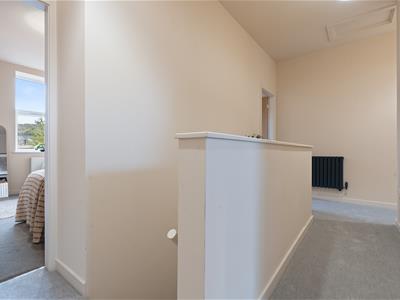 2.29m x 0.84m (7'6" x 2'9")Doors to all first floor rooms.
Bedroom One
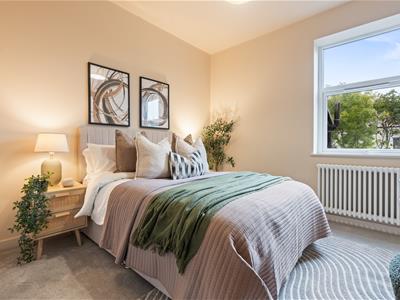
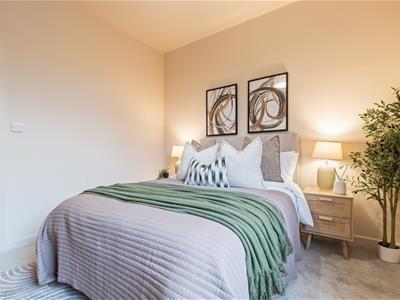
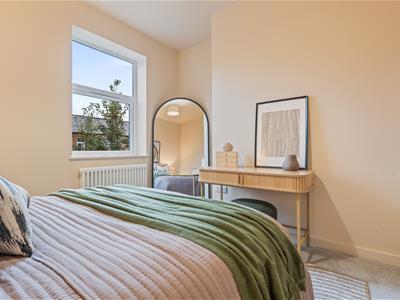 3.12m x 3.48m (10'3" x 11'5")Window to rear elevation. Window. Radiator.
Bedroom Two
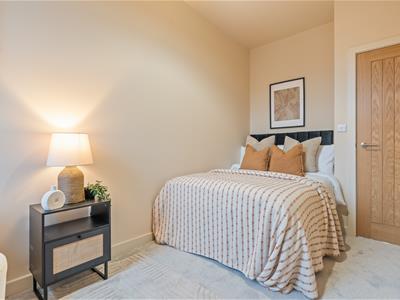 4.11m x 2.39m (13'6" x 7'10")Window to front elevation. Radiator. Ceiling light.
Bedroom Three
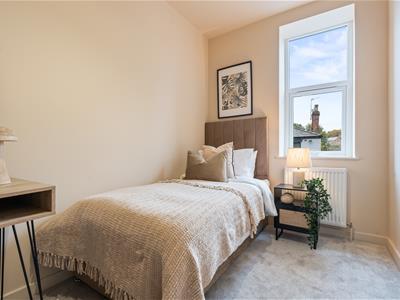 4.17m x 2.08m (13'8" x 6'10")Window to front elevation. Radiator. Ceiling light.
Bathroom
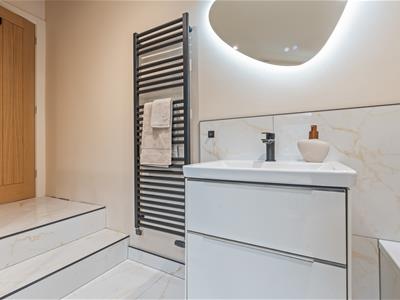
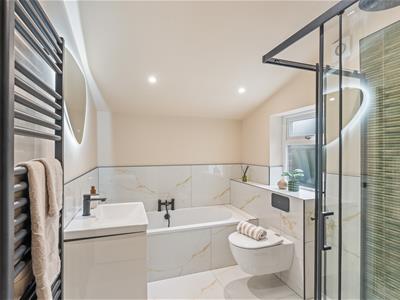 2.85m x 2.01m (9'4" x 6'7")Part tiled bathroom with tiled flooring. Fitted with a four piece bathroom suite comprising of bath with mixer tap and handheld shower attachment. Hidden cistern WC. Vanity unit with inset wash hand basin. Walk in shower cubicle with mains fed rainfall style shower head and additional handheld shower attachment. Window to side elevation. Heated towel rail. Wall mounted mirror with lighting and demister. Downlights to ceiling. Extractor fan.
LOWER GROUND FLOOR
Cellar
4.06m x 3.40m (13'4" x 11'2")
Outside and Gardens
Small courtyard style front yard area.
Private enclosed low maintenance rear yard.
Additional Information
Tenure: TBC
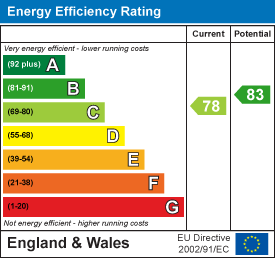
EPC Rating: C
Council Tax Band: A
Energy Efficiency and Environmental Impact
Although these particulars are thought to be materially correct their accuracy cannot be guaranteed and they do not form part of any contract.
Property data and search facilities supplied by www.vebra.com