
Teversham Way, Sawston, CB22
Per Month £1,600 p.c.m. To Let
3 Bedroom House - Semi-Detached
- Three Bedrooms
- Semi-Detached House
- Parking & Garage
- Available NOW
- Council Tax Band: C
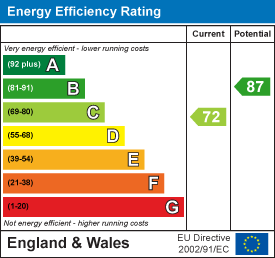
- EPC Rating: C
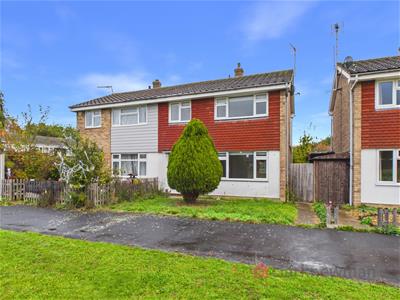
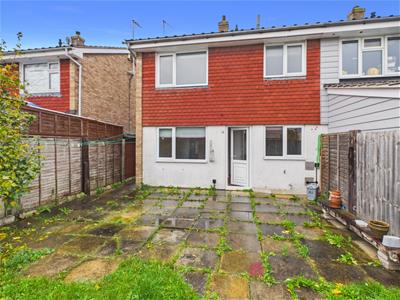
A THREE BEDROOM SEMI-DETACHED HOUSE with garage and parking for two cars. Overlooking a small green, this well-positioned property offers two reception rooms and a fitted kitchen to the ground floor, with two double bedrooms, a further single bedroom and family bathroom upstairs. To the rear, the garden features a patio seating area, lawn and established shrubs and planting. The property is available unfurnished NOW. This is a non-smoking property.
Front
Overlooking a small green. Mostly laid to lawn with path leading to front door. Established tree.
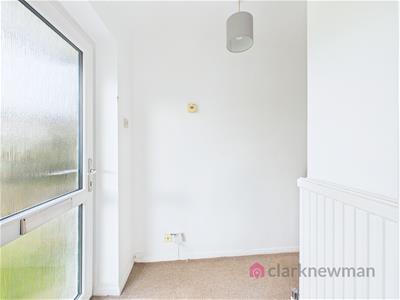
Entrance Hall
2.06m x 1.37m (6'9" x 4'6")UPVC double glazed door to front. Radiator to wall. Stairs to first floor, Storage cupboard. Internal door to living room.
Living Room
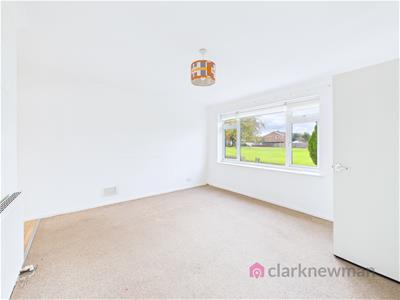
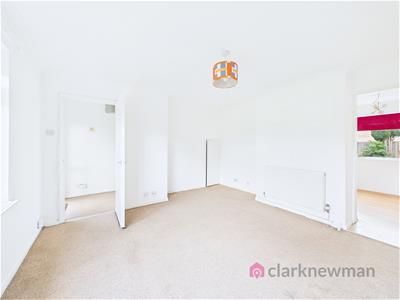
3.91m x 4.37m (12'10" x 14'4")UPVC double glazed window to front. Radiator to wall. Storage cupboard under stairs. Opening to dining room, internal door to hallway.
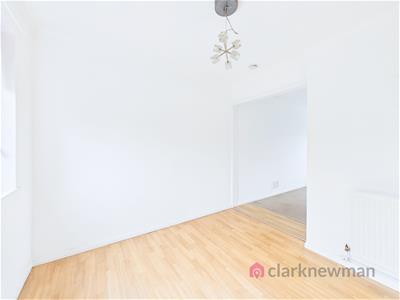
Dining Room
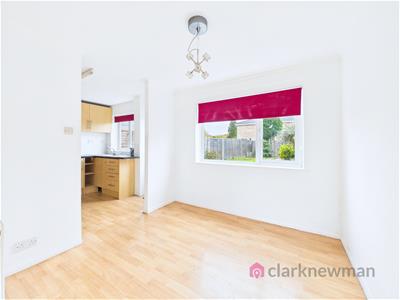
2.57m x 2.69m (8'5" x 8'10")UPVC double glazed window to rear. Radiator to wall. Openings to living room and kitchen.
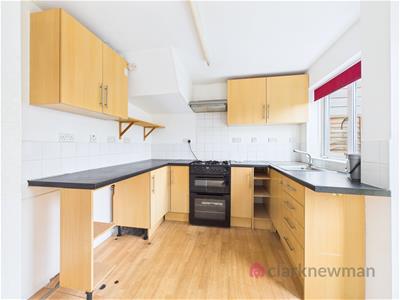
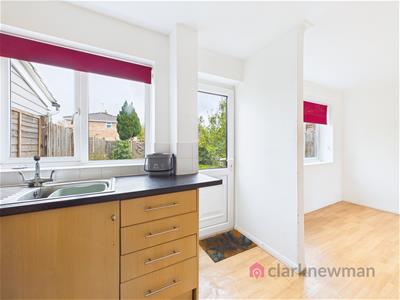
Kitchen
2.67m x 2.57m (8'9" x 8'5")UPVC double glazed window and door to garden. Fitted kitchen with a range of wall and base units. Freestanding cooker with cooker hood above. Laminate worktops with stainless steel sink and drainer. Space for fridge freezer and washing machine (not being supplied by landlord). Opening to dining room.
Landing
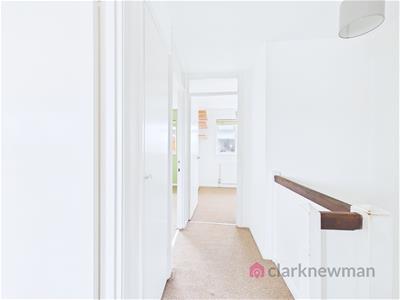
2.57m x 1.02m (8'5" x 3'4")Stairs to ground floor. Loft hatch above. Internal doors to bedrooms and storage cupboard.
Bedroom One
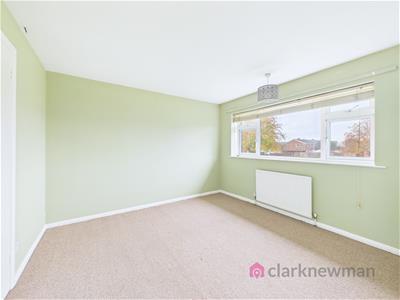
3.33m x 3.35m (10'11" x 11'0")UPVC double glazed window to front, radiator to wall. Built-in wardrobe/storage cupboard. Internal door to landing.
Bedroom Two
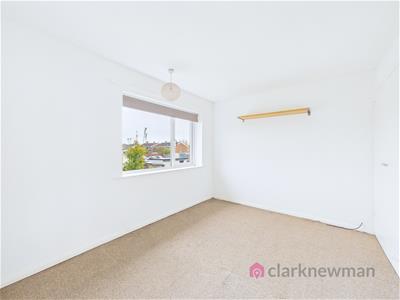
2.69m x 3.30m (8'10" x 10'10")UPVC double glazed window to rear, radiator to wall. Built-in wardrobe/storage cupboard. Internal door to landing.
Bedroom Three
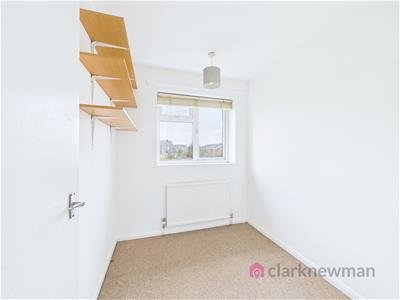
2.24m x 1.93m (7'4" x 6'4")UPVC double glazed window to front, radiator to wall. Built-in wardrobe/storage cupboard. Internal door to landing.
Bathroom
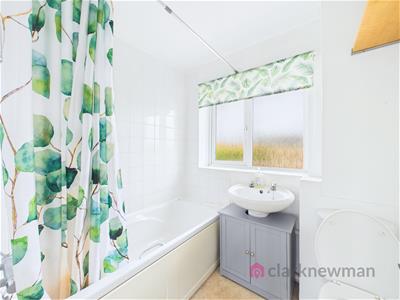
1.75m x 1.93m (5'9" x 6'4")UPVC double glazed window to rear, radiator to wall. White three piece suite with shower over bath. Internal door to landing.
Garden
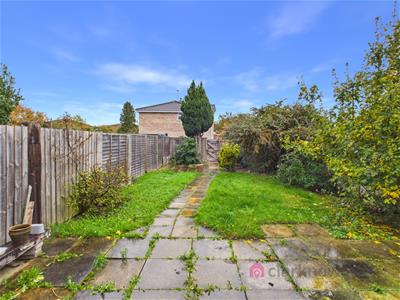
East-facing rear garden, patio seating area, lawn and established shrubs and planting. Rear access via timber gate.
Garage
Single garage en-block with two parking spaces in front.
Local Area
Situated in the popular village of Sawston, approximately seven miles south of Cambridge, the property is conveniently located for a range of local shops, cafés, public houses and well-regarded schools, including Sawston Village College. Cambridge, Addenbrooke's Hospital and the Biomedical Campus are easily accessible, whilst Whittlesford Parkway station provides rail links towards Cambridge and London. Whittlesford Parkway railway station is conveniently located nearby, offering regular services to Cambridge and London Liverpool Street, whilst the nearby M11 and A11 provide excellent road connections, with the surrounding countryside providing plenty of opportunities for outdoor pursuits.
Energy Efficiency and Environmental Impact
Although these particulars are thought to be materially correct their accuracy cannot be guaranteed and they do not form part of any contract.
Property data and search facilities supplied by www.vebra.com