
Unit 36 Hartlepool Enterprise Centre
Brougham Terrace
Hartlepool
TS24 8EY
Ashford Close, Hartlepool
£230,000
3 Bedroom House - Semi-Detached
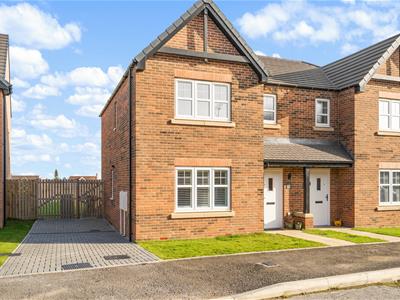
Igomove are delighted to present this beautifully styled three-bedroom semi-detached home on Ashford Close, Hartlepool. Combining contemporary finishes with a thoughtfully arranged layout, the property offers an impressive kitchen and dining space, a generous garden-facing lounge and an en-suite master bedroom. A substantial rear garden backs onto a field, providing a welcome sense of privacy with no properties directly overlooking from behind.
The attractive brick frontage features a distinctive gable with contrasting dark detailing and a sheltered entrance. A neatly maintained front lawn softens the approach, while a block-paved driveway provides off-street parking beside the house.
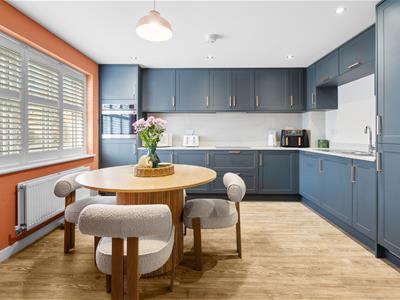
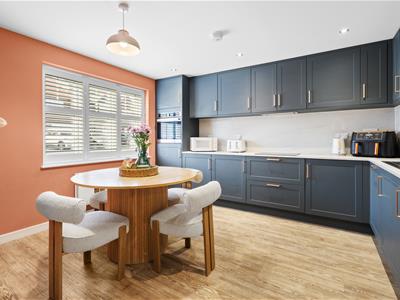
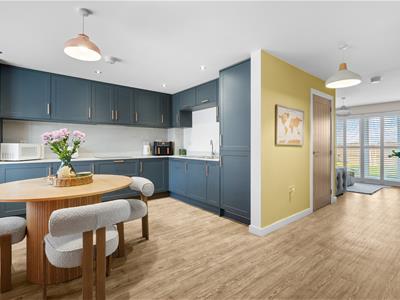
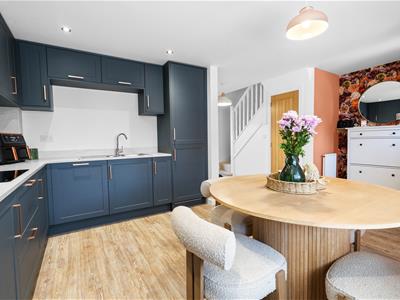
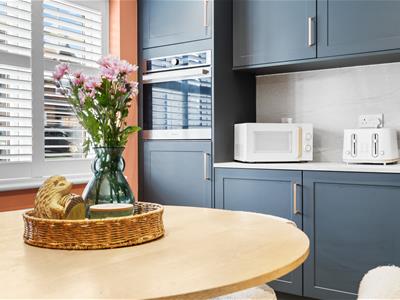
Inside, the entrance flows into a superb open-plan kitchen and dining space. Deep blue Shaker-style cabinetry is complemented by warm metallic handles, pale work surfaces and coordinating splashbacks. A built-in eye-level oven, sleek electric hob and concealed extractor maintain the streamlined appearance, while recessed spotlights illuminate the preparation areas.
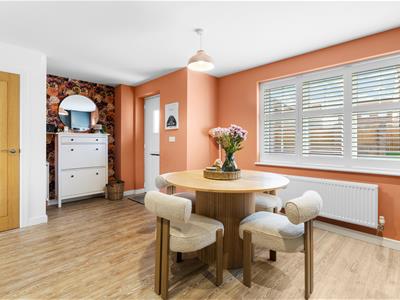
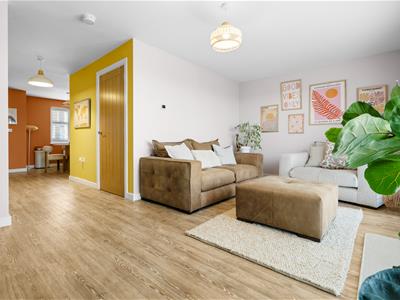
Wood-effect flooring brings warmth and continuity to the space, complemented by plantation shutters and a decorative floral feature beside the entrance. The front-facing dining area provides a lovely setting for everyday meals and entertaining, with ample natural light from the broad window. A useful storage cupboard is conveniently positioned beneath the stairs.
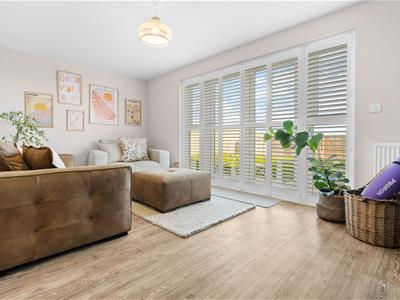
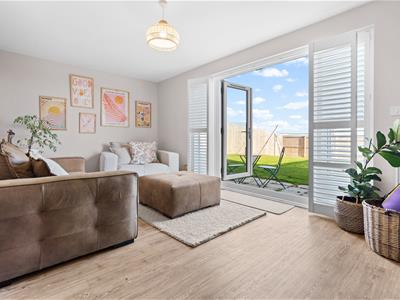
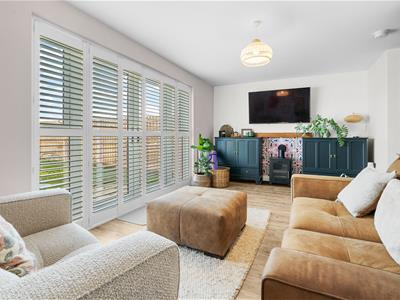
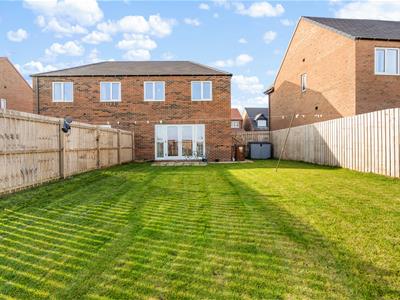
Across the rear, the spacious lounge offers an inviting retreat, with wood-effect flooring and generous space for comfortable seating. French doors with full-height glazed side panels draw in natural light and open directly onto the patio. Fitted plantation shutters provide an elegant finishing touch and allow light and privacy to be adjusted throughout the day.
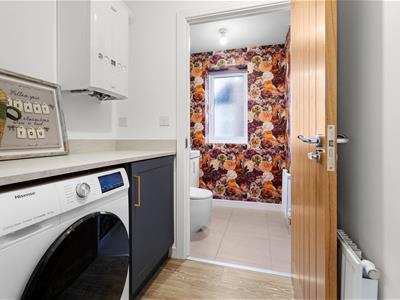
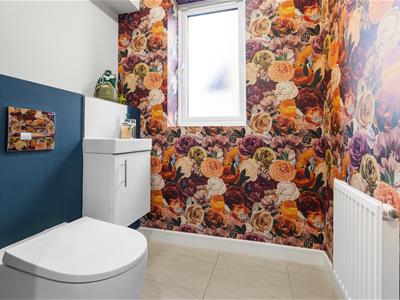
A separate utility room, accessed from the hallway, provides coordinating cabinetry, worktop space and provision for a washing machine. Beyond, the guest WC features decorative floral wallpaper, a compact vanity washbasin and a concealed-cistern toilet.
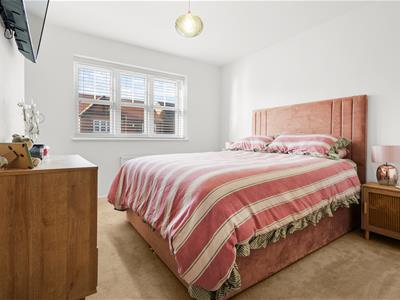
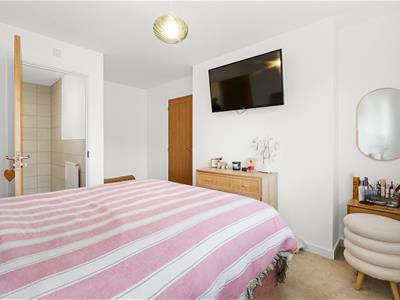
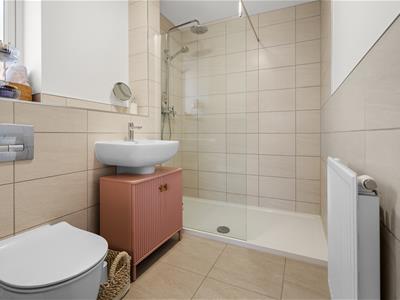
Upstairs, the front-facing master bedroom offers a comfortable double room with soft carpeting and access to its own en suite. Finished with pale wall and floor tiling, the shower room includes a generous enclosure with a glazed screen, rainfall shower and handheld attachment, together with a washbasin and WC.
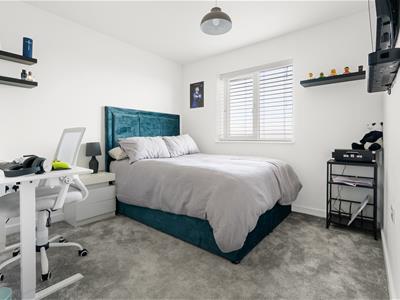
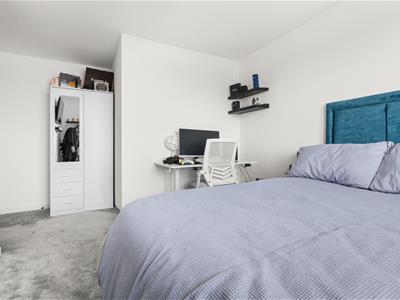
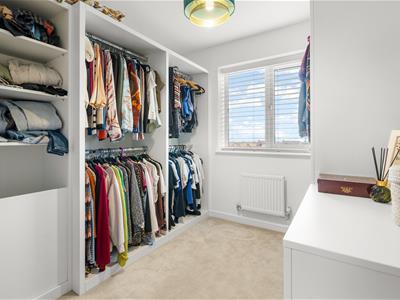
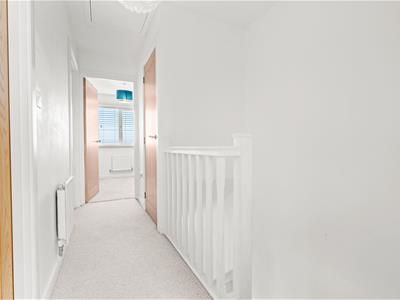
A second spacious double bedroom overlooks the rear garden, while the third bedroom is currently arranged as a dedicated dressing room, with extensive open shelving and hanging rails. Accessed independently from the landing, this versatile room could also suit a nursery or home office.
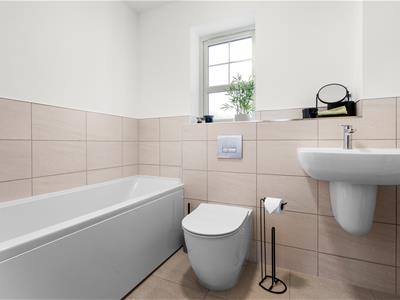
The family bathroom is neatly appointed with coordinating wall and floor tiling. A white suite comprises a bath, washbasin and concealed-cistern WC, with a front-facing window providing natural light.
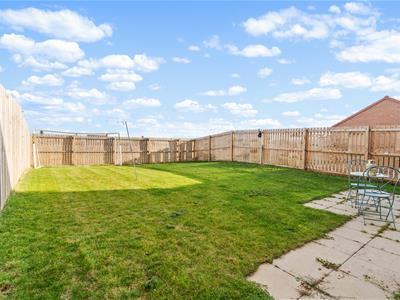
Outside, the generous rear garden offers an expansive lawn enclosed by timber fencing, with a paved patio directly beside the lounge providing space for outdoor seating. The field beyond the rear boundary enhances the open feel, with no neighbouring homes directly overlooking from behind. Gated side access adds everyday convenience, while the garden offers plenty of scope for further planting or additional seating areas.
With its beautifully coordinated interiors, practical layout and appealing rear outlook, this stylish Ashford Close home deserves to be viewed. Contact Igomove to arrange your viewing. We are open 7 days a week.
Energy Efficiency and Environmental Impact

Although these particulars are thought to be materially correct their accuracy cannot be guaranteed and they do not form part of any contract.
Property data and search facilities supplied by www.vebra.com