
Cornwall Drive, Bayston Hill, Shrewsbury
Offers In The Region Of £295,000
3 Bedroom House - Semi-Detached
- A well maintained three bedroom semi detached house with the added benefit of a self-contained ANNEX
- Lounge
- Dining room
- Kitchen
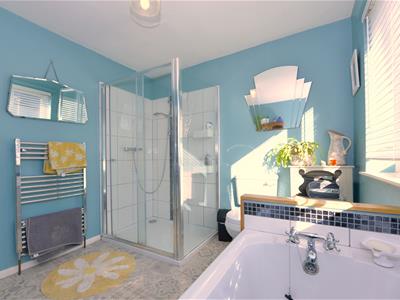
- Spacious bathroom
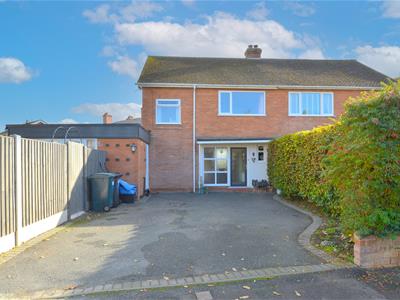
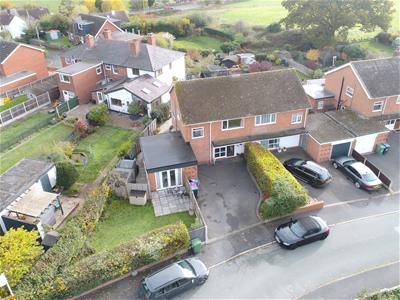
- Double width tarmacadam driveway,
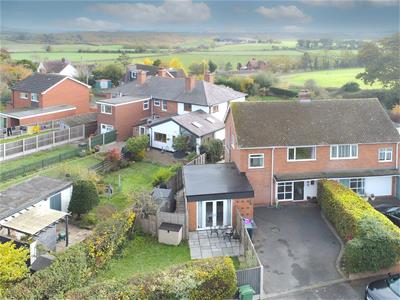
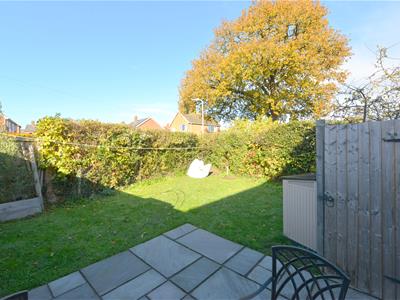
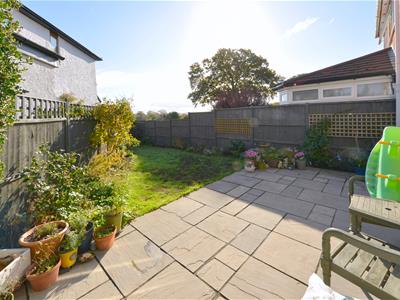
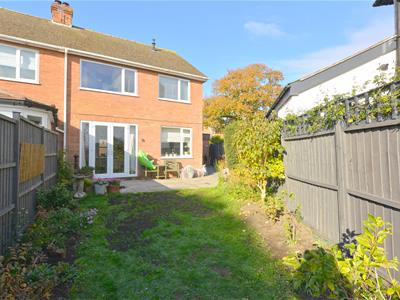
- Enclosed side and rear garden with extensive paved areas and lawn to rear enjoying a pleasant outlook over the local countryside and South Shropshire hill and beyond,
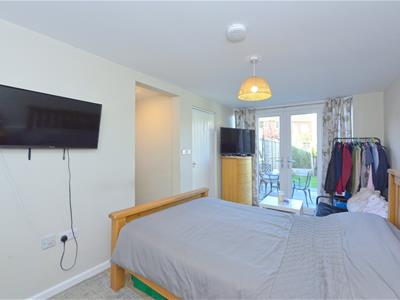
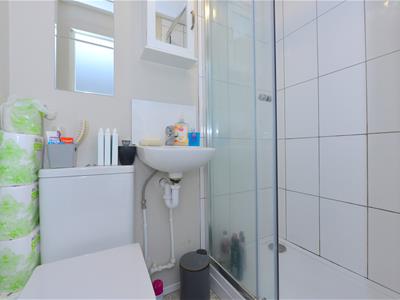
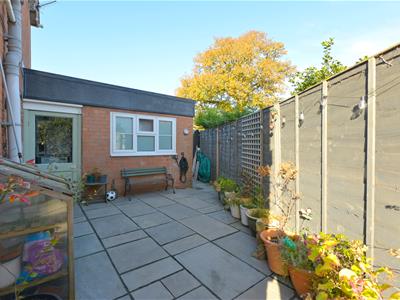
- SELF CONTAINED ANNEX with entrance hall, open plan living/bedroom/kitchen area, separate shower room, self contained garden area
- Situated in the popular residential area of Bayston Hil
- Viewing is recommended
A well maintained three bedroom semi detached house with the added benefit of a self-contained ANNEX and a pleasing outlook to the rear. Situated in the popular residential area of Bayston Hill, this appealing three-bedroom semi-detached property offers versatile accommodation, further enhanced by the addition of an annex, providing excellent flexibility for a variety of living arrangements and or creating additional income. The main house offers well-proportioned accommodation, ideally suited to families, couples or those seeking additional space to work from home. A particular feature is the ANNEX, which offers exciting possibilities for multi-generational living, independent accommodation for a family member, guest facilities or a dedicated home-working space. The property is conveniently positioned for the excellent range of amenities available within Bayston Hill, including local shops, convenience stores, a supermarket, pharmacy, public houses, primary schooling and recreational facilities. The nearby Meole Brace retail area provides a further extensive choice of supermarkets, shops, cafés and other everyday amenities. For commuters, the location is particularly convenient, with straightforward access to the A5 trunk road, providing connections towards the M54 motorway network, Telford and the wider Midlands, as well as routes towards Oswestry and North Wales. Shrewsbury town centre is also readily accessible, offering a comprehensive range of shopping, leisure and cultural facilities, together with a mainline railway station providing regional and national connections.
The accommodation briefly comprises of the following: Main residence, storm canopy, hallway, downstairs cloakroom, lounge, dining room, kitchen, first floor landing, two double bedrooms ( one enjoying a lovely open aspect over local countryside and South Shropshire hill and beyond), bedroom three/office ( formally the bathroom), spacious bathroom ( formerly bedroom three), double width tarmacadam driveway, enclosed side and rear garden with extensive paved areas and lawn to rear enjoying a pleasant outlook over the local countryside and South Shropshire hill and beyond, double glazed window, gas fired central heating.
SELF CONTAINED ANNEX with entrance hall, open plan living/bedroom/kitchen area, separate shower room, self contained garden area.
The accommodation in greater detail comprises:
Storm canopy gives access to UPVC double glazed front door and UPVC glazed side screens give access to:
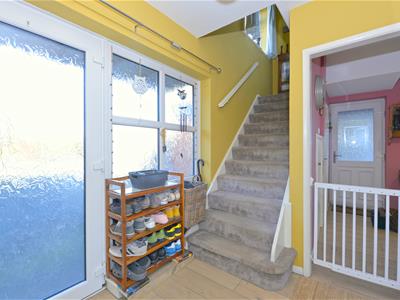
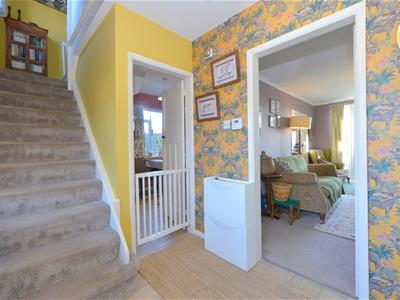
Entrance hall
Having staircase leading off, radiator, ceramic wood effect tiled flooring
From entrance hall door then gives access to:
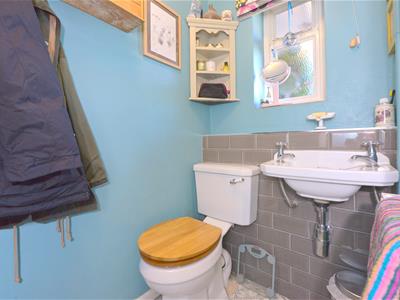
Cloakroom
Having low flush WC, wash hand basin, ceramic tile floor, radiator.
From entrance hall door gives access to:
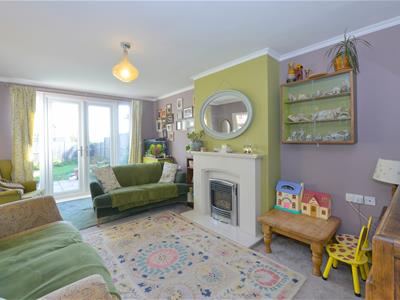
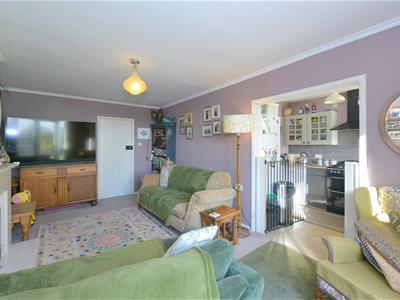
Lounge
5.21m x 3.35m (17'1 x 11'0)Having gas coal effect living flame fire with marble surround and raised marble hearth, two TV aerial points, UPVC sealed unit double glazed French doors leading out on to enclosed rear garden enjoying pleasant outlook towards the South Shropshire Hills, coving to ceiling, opening from lounge then gives access to kitchen.
From entranxe hall door then gives access to:
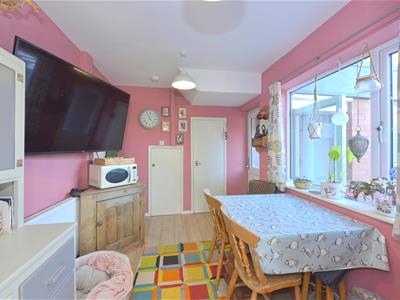
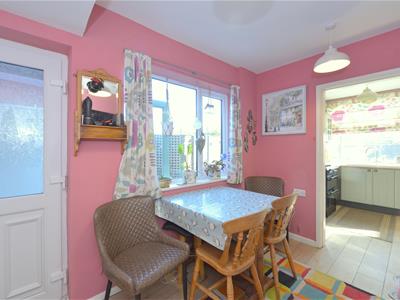
Dining room
3.28m x 2.72m (10'9 x 8'11)Having ceramic wood effect tiled flooring, useful built-in under stairs storage cupboard, useful walk-in pantry/larder, radiator, UPVC double glazed window to side, UPVC double glazed door leading to:
Inner lobby
Having space and plumbing for washing machine, worktops above and space for tumble dryer. Door leading into self contained Annex. further UPVC double glazed door gives access to rear garden.
From dining room door gives access to:
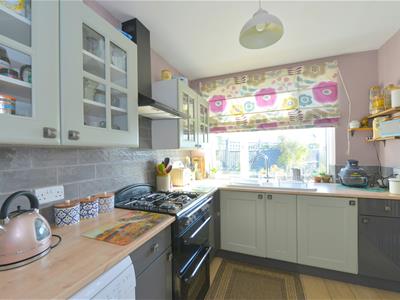
Kitchen
2.34m x 2.72m (7'8 x 8'11)Having a range of modern fitted eye level and base units with built-in cupboards and drawers, fitted worktops with inset 1 1/2 stainless steel sink drainer unit with mixer tap over UPVC double glazed overlooking rear garden, ceramic wood effect flooring, space for gas cooker with cooker hod above, space and plumbing for dishwasher, space for upright fridge freezer.
From entrance hall stairs rise to:
Half landing
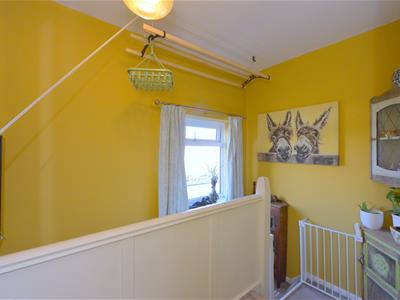
Having UPVC double glazed window to front. Additional steps to:
First floor landing
Having radiator, access to roof space.
From first floor landing door gives access to: Three bedrooms and bathroom.
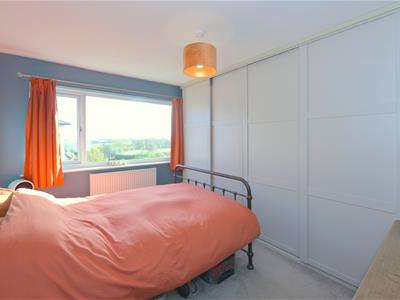
Bedroom one
3.53m x 2.62m (11'7 x 8'7)With radiator, space for built-in wardrobes, large UPVC double glazed picture window enjoying a beautiful open aspect over local Shropshire countryside and the South Shropshire Hills beyond.
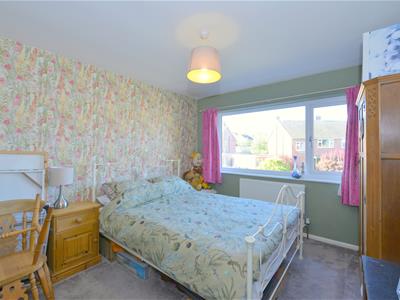
Bedroom two
3.53m x 3.05m (11'7 x 10'0)Having radiator, UPVC double glazed window to front.
Bedroom three/office
1.93m x 1.68m (previously the bathroom) (6'4 x 5'6Having UPVC double glazed window to side, radiator, airing cupboard housing Main combi eco gas fire wall mounted boiler providing domestic hot water and central heating, built-in cupboard with shelving.
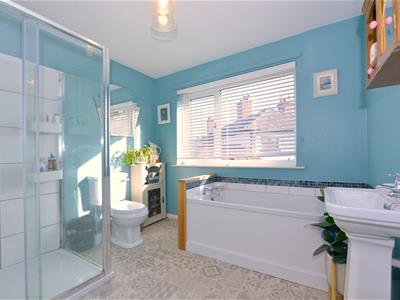
Spacious bathroom
2.72m x 2.54m (preciouvily bedroom three) (8'11 xHaving free standing panel bath with mixer tap, pedestal wash hand basin, low flush WC, large walk-in glazed shower cubicle (fully tiled), chrome heated towel rail, UPVC double glazed window to rear, vinyl tiled effect floor covering, pull cord.
From the driveway UPVC double glazed entrance door gives access to:
SELF CONTAINED ANNEX
Having hallway.
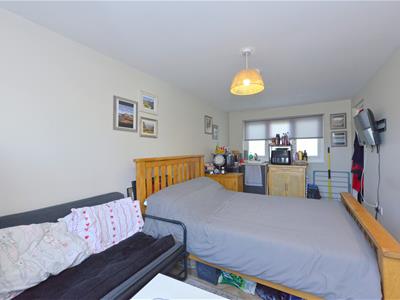
Open plan living/bedroom/kitchen area
5.05m x 2.57m (16'7 x 8'5)Having fitted worktops with inset stainless steel circular sink and double base unit below, space for fridge, TV aerial point. Door leading into inner lobby
Shower room
Having glazed tiled shower cubicle, Triton Riba electric shower, wall mounted wash hand basin with mixer tap over, low flush WC
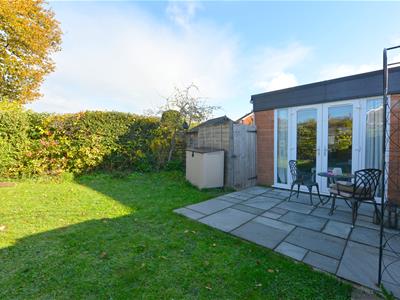
UPVC double glazed French doors leading to front garden area, electric wall mounted heater. A further door giving access to the rear of property.
Outside
The Annex has the benefit of the self contained garden to front which is laid to lawn with mature hedge boundary and paved sun terrace. Wooden pedestrian gate gives access to front driveway, further wooden gate gives access to the main side and rear garden of the property. The main property is approached via a double width tarmacadam driveway having ample parking for a number of vehicles, outside light, good size paved side garden with ample space for garden sheds, outside water tap. from the side of the property gives access to enclosed rear garden with extensive paved sun terrace, lawn garden with flower and shrub borders. A particular feature of the property is the lovely aspect that is enjoyed from the rear towards the South Shropshire Hills.
Services
Mains water, electricity, drainage and gas are all understood to be available to the property. None of these services have been tested. If there is a telephone installed it will be subject to British Telecom regulations.
COUNCIL TAX BAND C
Tenure
We are advised that the property is freehold but this has not been verified and confirmation will be forthcoming from the vendor's solicitors during pre-contract enquiries.
Mortgage services
We offer a no obligation mortgage service through our in house Independent Financial Advisor. Telephone our Office for further details 01743 357 000 (OPTION 1 SALES).
Referral fee disclaimer
Guidance from the Consumer Protection from Unfair Trading Regulations 2008 requires the Estate Agency sector to address the issue of transparency of fees.
Holland Broadbridge refers clients to carefully selected local service companies, as we believe you may benefit from using their services. You are under no obligation to use the services of any of the recommended companies, though if you accept our recommendation the provider is expected to pay us a referral fee.
Disclaimer
Any areas / measurements are approximate only and have not been verified.
VACANT POSSESSION WILL BE GIVEN ON COMPLETION.
Holland Broadbridge attempts to ensure details are accurate. They do not guarantee them and viewers should rely on their own inspection and legal enquires.
Energy Efficiency and Environmental Impact
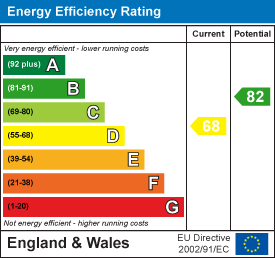
Although these particulars are thought to be materially correct their accuracy cannot be guaranteed and they do not form part of any contract.
Property data and search facilities supplied by www.vebra.com