
Megan Baker Estate Agents
Tel: 01983 280555
Fax: 01983295116
128 High Street
Cowes
Isle Of Wight
PO31 7AY
Egypt Esplanade, Cowes
£130,000
2 Bedroom Flat - Purpose Built
- GROUND FLOOR RETIREMENT APARTMENT - OVER 55'S
- TWO BEDROOMS & SHOWER ROOM
- LIVING ROOM WITH LINKED KITCHEN AREA
- ELECTRIC HEATING
- OFFERED WITH NO ONWARD CHAIN
- LEASEHOLD - LEASE LENGTH 125 YEARS FROM 27/1/1994
- COUNCIL TAX BAND - D
- CURRENT ANNUAL SERVICE CHARGE - £5661.38
- CURRENT ANNUAL GROUND RENT £575.00
- EPC - C-70
Ground floor retirement flat for those aged over 55. Two bedrooms; living room with kitchen off and separate shower room. Seafront position with good communal facilities including a residents lounge; laundry and swimming pool. Lovely communal gardens. Offered with no onward chain. Leasehold. 125 year lease from 27/1/1994. Current annual charges - Service Charge £5661.38. Ground Rent £575.00. Council Tax Band - D. EPC C-70
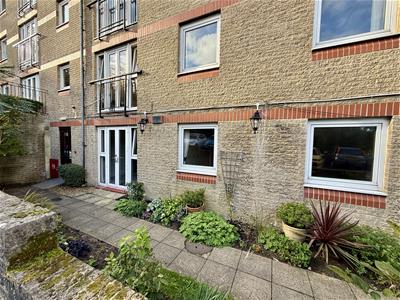
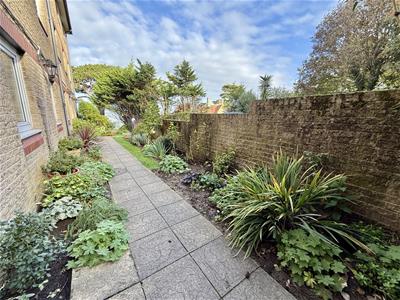
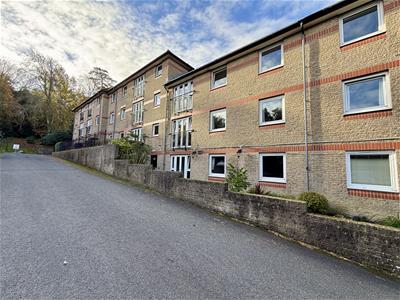
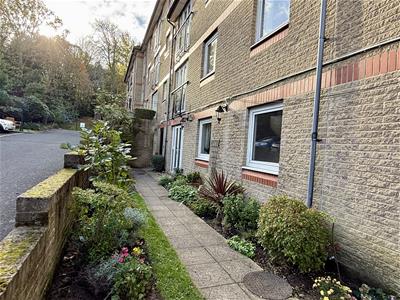
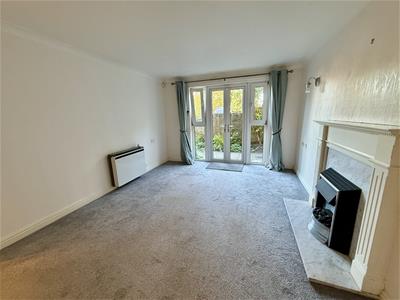
This ground floor apartment is conveniently positioned on the side of the Eastern wing of this prestigious seafront building. Benefitting from its own level, personal entrance and with a pretty area of communal terrace outside, the home is warmed by electric heating with UPVC double glazing. The lounge/dining room has a feature fireplace as the focal point with french doors opening to the side garden (and then giving easy access to the parking area opposite). The room leads open plan through an archway to the fitted kitchen. There are two double bedrooms, both with a good range of fitted wardrobes. The main bedroom has had its ensuite bathroom converted to a useful and spacious utility room with spaces for appliances as well as having a WC and wash hand basin. A separate shower room services the two bedrooms. The property is offered chain free in a well maintained building with great communal facilities including a heated indoor pool.
Leasehold. 125 year lease from 27/1/1994. Current annual charges - Service Charge £5661.38. Ground Rent £575.00. Council Tax Band - D. EPC C-70
Communal main entrance door to:
Communal entrance area:
With lifts to upper floors and stairs down to the garden level, where there is a personal door into Flat 8.
Entrance Hallway:
With built in shelved airing cupboard housing the hot water cylinder. Wall mounted night storage heater and doors to:
Sitting Room:
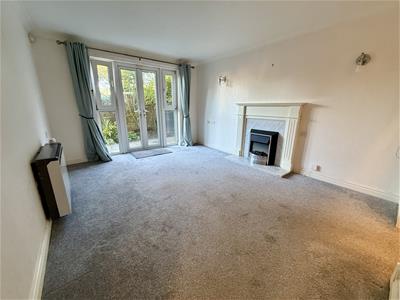 4.28m x 3.45m (14'0" x 11'3")A pleasant sitting room with a fire surround to one wall and electric fire. French doors lead out to the pretty communal patio area, and provide a private level access to the flat. Arched opening to:
Kitchen:
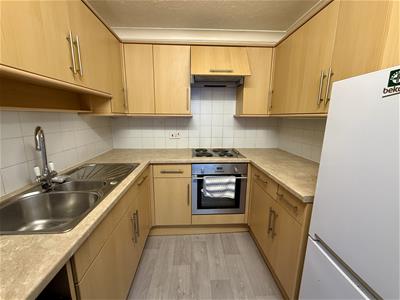
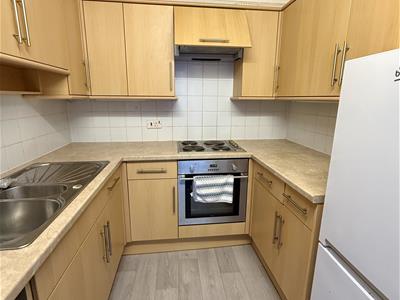 2.26m max x 2.08m max (7'4" max x 6'9" max)A compact space fitted with beech effect fronted units; integrated oven; hob and concealed extractor hood. Stainless steel sink unit and free standing fridge/freezer.
Bedroom One:
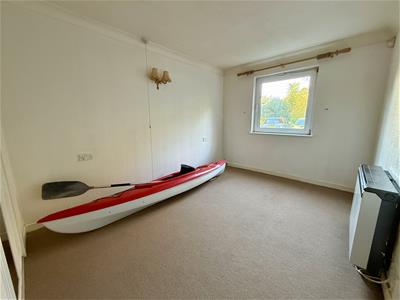 3.68m x 2.75m (12'0" x 9'0")With entrance area into the room, providing a door to the en-suite cloakroom/utility area. Double bedroom with side window and handy built in double wadrobe.
En-suite Utility/Cloakroom:
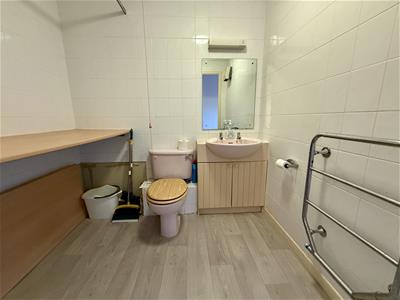 2.05m max x 1.75m max (6'8" max x 5'8" max)Fitted with vanity wash hand basin and WC. this room doubles as a utility room, with a worktop set along wall, with space and plumbing for washing machine underneath.
Bedroom Two:
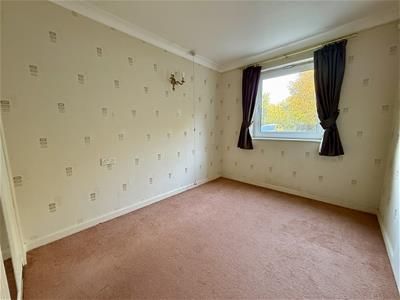 4.60m x 3.10m (15'1 x 10'2)A smaller double bedroom with side window and built in wardrobe.
Shower Room:
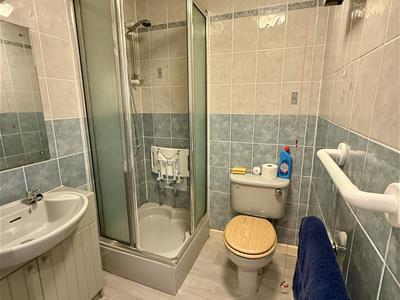 1.66m max x 1.60m max (5'5" max x 5'2" max)Fully tiled and fitted with WC; vanity wash hand basin and shower enclosure. Wall mounted heated towel ladder.
Outside:
Set outside the french doors is a pretty, communal patio garden and access to the side parking area.
Communal Facilities:
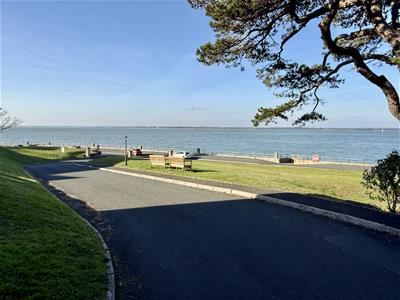
The apartment building has a communal lounge with terrace leading out to the lovely, large communal gardens from which the Solent views can be enjoyed. There is a communal laundry room as well as a heated swimming pool for the residents use.
Disclaimer
These particulars are issued in good faith, but do not constitute representation of fact or form any part of any offer or contract. The Agents have not tested any apparatus, equipment, fittings or services and room measurements are given for guidance purposes only. Where maximum measurements are shown, these may include stairs and measurements into shower enclosures; cupboards; recesses and bay windows etc. Any video tour has contents believed to be accurate at the time it was made but there may have been changes since. We will always recommend a physical viewing wherever possible before a commitment to purchase is made.
Energy Efficiency and Environmental Impact

Although these particulars are thought to be materially correct their accuracy cannot be guaranteed and they do not form part of any contract.
Property data and search facilities supplied by www.vebra.com