
47 Corporation Street
Northampton
Northamptonshire
NN17 1NQ
Newtown, Brigstock, Kettering
Offers in excess of £290,000
3 Bedroom House - Semi-Detached
- NO CHAIN
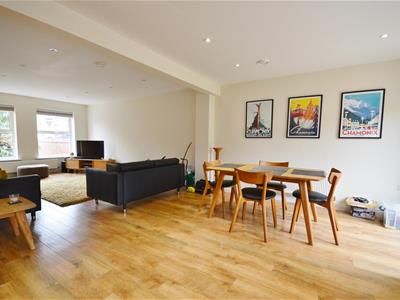
- GOOD SIZED LOUNGE
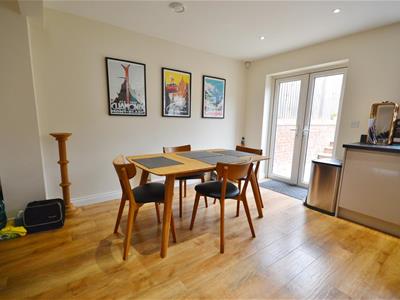
- OPEN PLAN KITCHEN/DINER
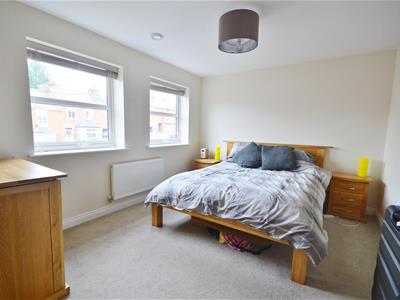
- THREE GOD SIZED BEDROOMS
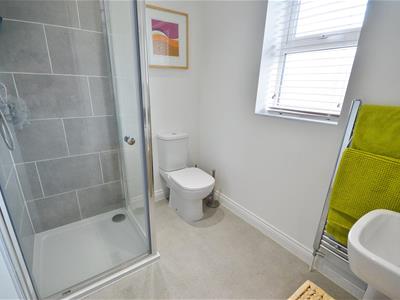
- THREE PIECE FAMILY BATHROOM AND EN-SUITE TO MASTER
- OFF ROAD PARKING FOR MULTIPLE VEHICLES
- GOOD SIZED REAR GARDEN
- WALKING DISTANCE TO PRIMARY SCHOOLS
- WALKING DISTANCE TO SHOPS
- CLOSE TO COUNTRY PARKS
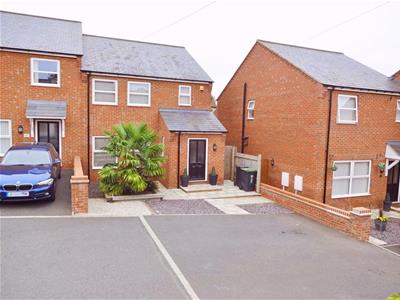
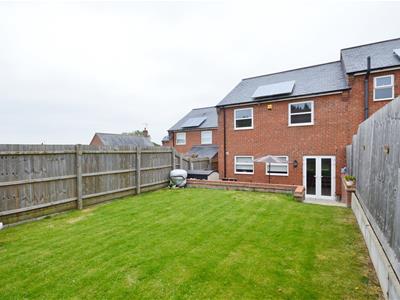
Stuart Charles are delighted to offer FOR SALE with NO CHAIN this three bedroom semi detached family home located in the quiet village of Brigstock. Situated a short walk to the primary school and several shops an early viewing is recommended to avoid missing out on this home. The accommodation comprises to the ground floor of an entrance hall, guest W.C, lounge and open plan kitchen/diner. To the first floor are three good sized bedrooms and a three piece family bathroom, the master bedroom also benefits from a three piece en-suite. Outside to the front is a large driveway that provides off road parking for multiple vehicles with low maintenance gravel areas and gated access to the rear. To the rear a large patio area leads onto a low maintenance laid lawn that is enclosed by timber fencing to all sides. Call now to view!!.
Porch
Entered via a double glazed door, door to:
Entrance Hall
Radiator, stairs rising to first floor landing, door to:
Guest W.C
Fitted to comprise a two piece suite consisting of a low pedestal, low level wash hand basin, radiator.
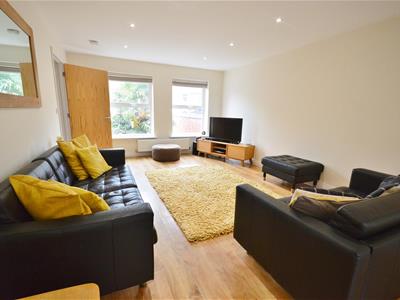
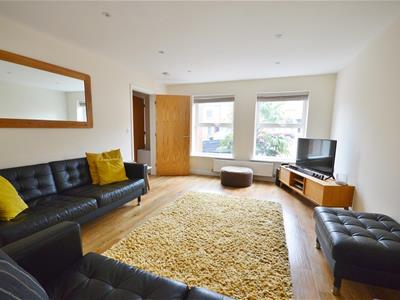
Lounge
5.23m x 3.81m (17'2 x 12'6)Two double glazed windows to front elevation, radiator, tv point, telephone, archway to:
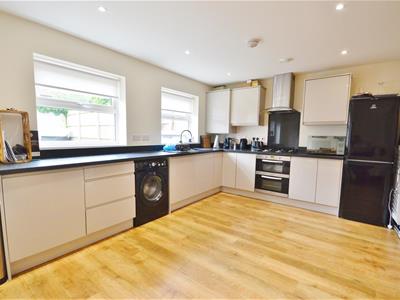
Kitchen/Diner
5.94m x 3.28m (19'6 x 10'9)Fitted to comprise a range of base and eye level units with a single sink and drainer, gas hob with extractor, double electric oven, space for free standing fridge/freezer, space for automatic washing machine, ceiling spotlights, two double glazed windows to rear elevation, double glazed French doors to rear elevation.
First Floor Landing
Loft access, storage cupboard, double glazed window to side elevation.
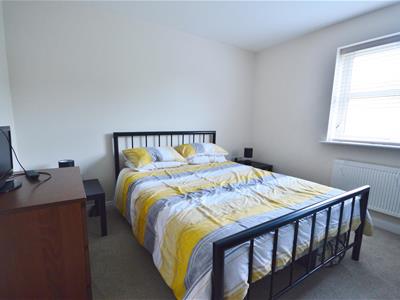
Bedroom One
4.95m x 3.18m (16'3 x 10'5)Double glazed window to front elevation, radiator, tv point, door to:
En-Suite
Fitted to comprise a three piece suite consisting of a mains feed shower cubicle, low level wash hand basin, low level pedestal, radiator, double glazed window to front elevation, extractor.
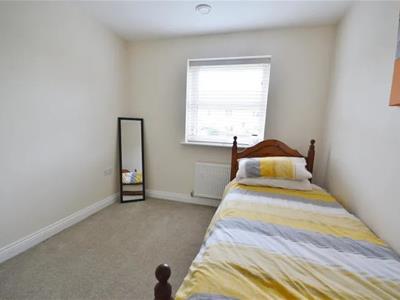
Bedroom Two
3.28m x 3.18m (10'9 x 10'5)Double glazed window to rear elevation, radiator.
Bedroom Three
3.28m x 2.67m (10'9 x 8'9)Double glazed window to rear elevation, radiator.
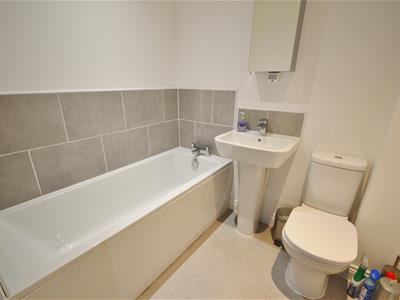
Bathroom
Fitted to comprise a a three piece suite consisting of a panel bath, low level pedestal, low level wash hand basin, radiator.
Outside
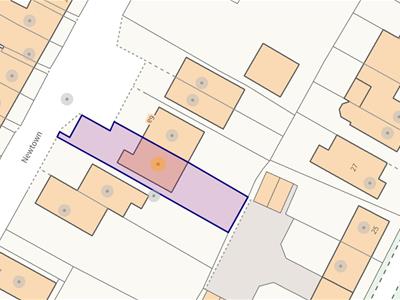
Front: A large driveway provides off road parking for multiple vehicles and leads to gated side access.
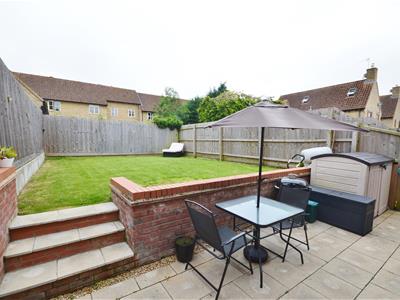
Rear: A patio area leads onto a low maintenance laid lawn and is enclosed by timber fencing to all sides.
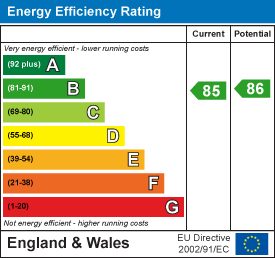
Energy Efficiency and Environmental Impact
Although these particulars are thought to be materially correct their accuracy cannot be guaranteed and they do not form part of any contract.
Property data and search facilities supplied by www.vebra.com