
27, Market Place, Kegworth
Derby
Derbyshire
DE74 2EE
Whatton Road, Kegworth, Derby
£268,000
3 Bedroom House
- Semi- Detached
- 3 Double bedrooms
- 2 Bathrooms
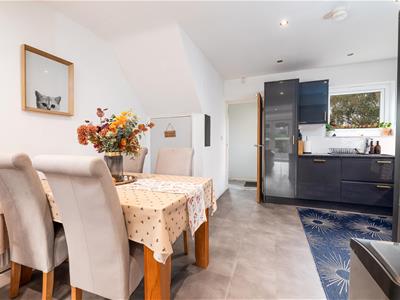
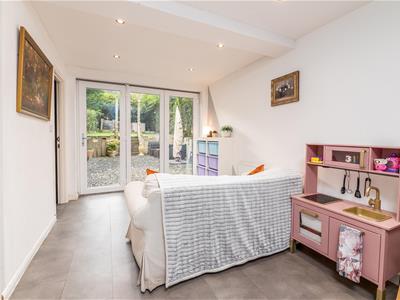
- Spacious open plan kitchen, diner & living space
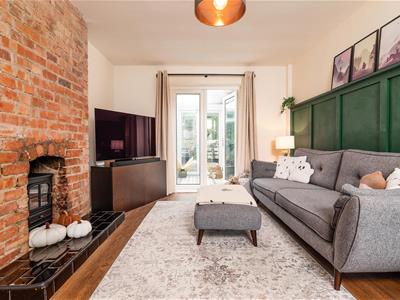
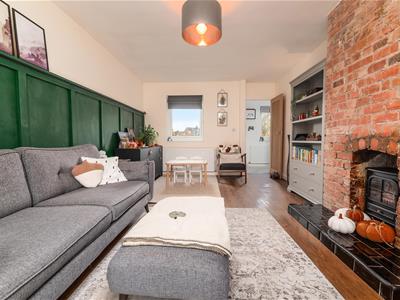
- Separate lounge
- Conservatory
- Modern finish
- Large plot
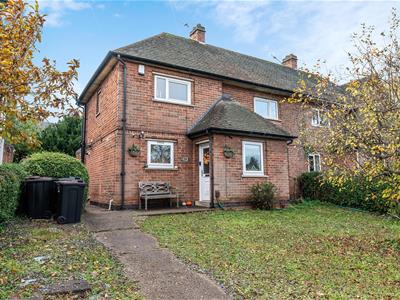
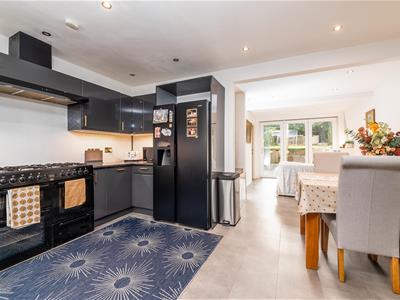
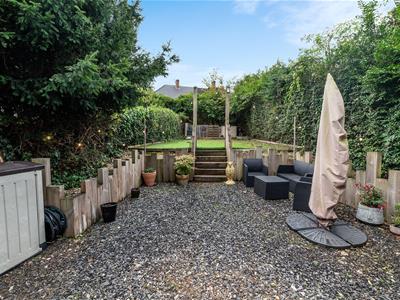
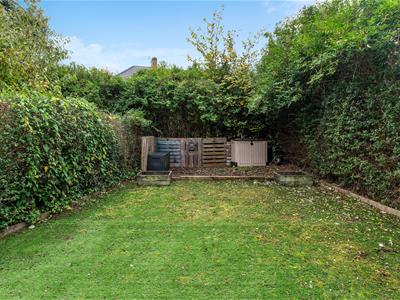
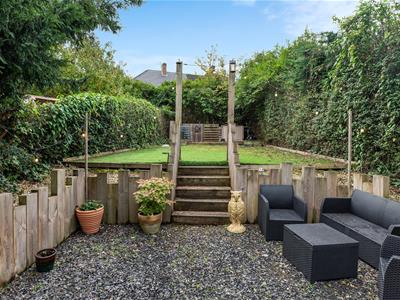
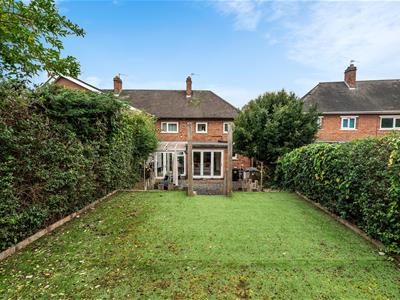
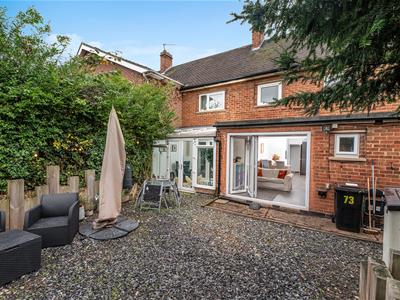
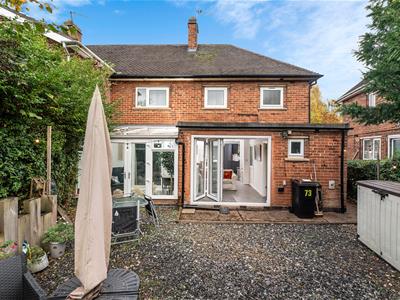
Well-presented three-bedroom semi-detached house offers modern living in the popular village of Kegworth. The property features a modern, spacious kitchen/diner/living with bi-fold doors leading onto the rear landscaped garden, utility room, separate lounge, conservatory, family bathroom plus additional shower room, 3 bedrooms. The rear garden has been designed to be low maintenance. There is gas central heating and double glazing throughout. Perfect for young families or professionals seeking a modern home in a vibrant community, early viewing is highly recommended to appreciate the standard of accommodation on offer.
Overview
This well-presented three-bedroom semi-detached house offers modern living in the popular village of Kegworth. The property features a modern, spacious kitchen/diner/living with bi-fold doors leading onto the rear landscaped garden, utility room, separate lounge, conservatory, family bathroom plus additional shower room and three double bedrooms. The rear garden has been designed to be low maintenance. There is gas central heating, and double glazing throughout. Perfect for young families or professionals seeking a modern home in a vibrant community, early viewing is highly recommended to appreciate the standard of accommodation on offer.
The property is located in the popular village of Kegworth. With excellent transport links, it is within commuting distance of Nottingham, Derby, Leicester and London, with regular trains to St. Pancras from East Midlands Parkway railway station and close to the M1 motorway. It is also conveniently located for Donington Park Motorsport Circuit and Nottingham East Midlands Airport.
Ground floor:
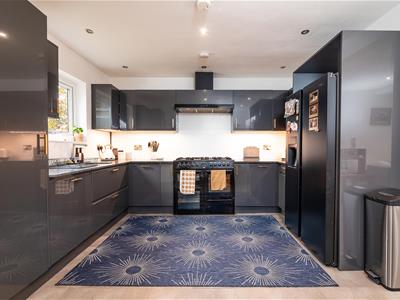
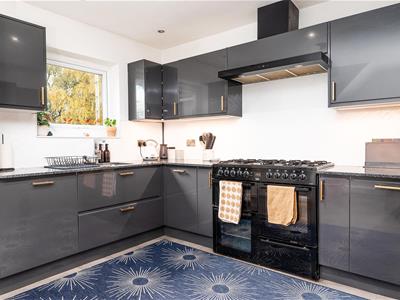
Kitchen diner
4.63 x 3.69 3.97 x 2.79 (15'2" x 12'1" 13'0"Modern fitted kitchen with attractive gloss wall and base units, LVT flooring , gas range cooker and double glazed bi-fold doors leading onto the rear garden.
Living room
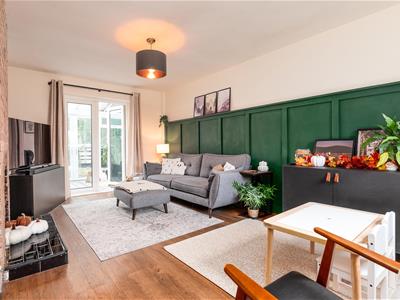
5.40 x 3.39 (17'8" x 11'1")Separate lounge with views to the front elevation, with double glazed windows and French doors to the rear leading into the conservatory.
A feature exposed brick chimney and laminated wood effect flooring.
Conservatory
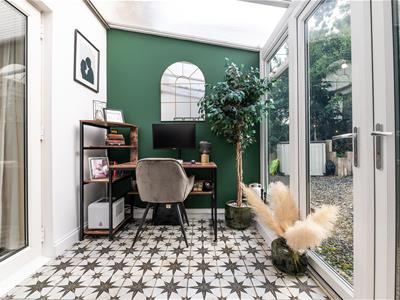
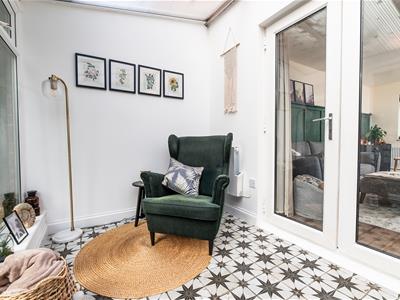
3.34 x 2.1 (10'11" x 6'10")UPVC double glazed conservatory with tiled flooring, overlooking the rear garden.
Utility room
1.93 x 1.85 (6'3" x 6'0")The property has the added benefit of a utility room.
Bathroom
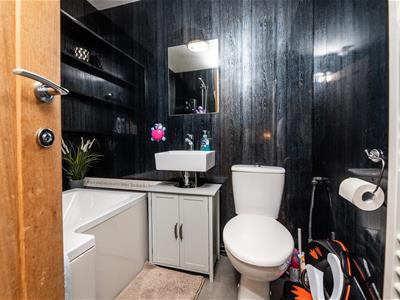
2.08 x 1.93 (6'9" x 6'3")The family bathroom located on the ground floor includes a modern white suite, electric shower over the bath and a LVT floor.
First floor:
Bedroom 1
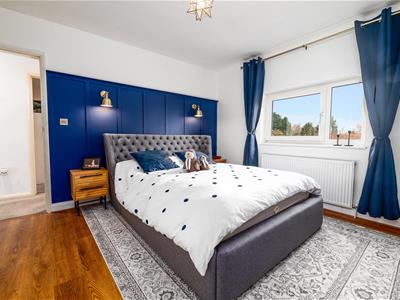
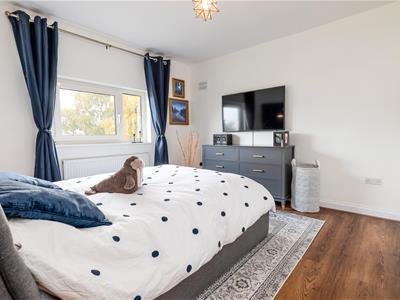
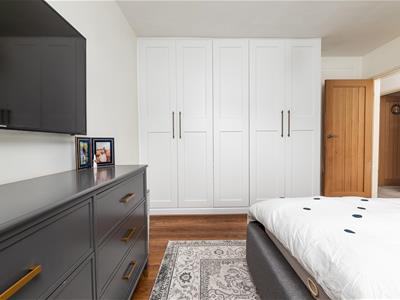
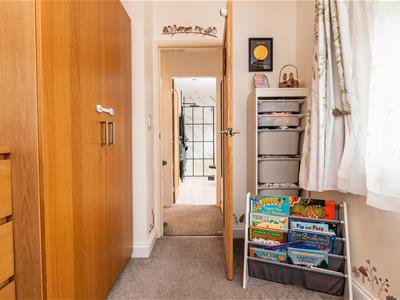
4.01 x 3.60 (13'1" x 11'9")Spacious double bedroom with built in wardrobes, laminated wood effect flooring and double glazing. Views over the front elevation.
Bedroom 2
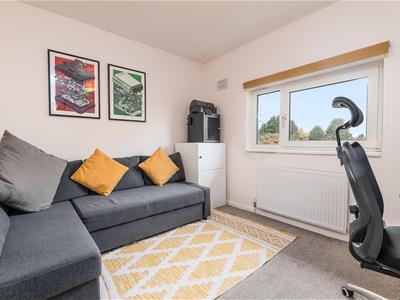
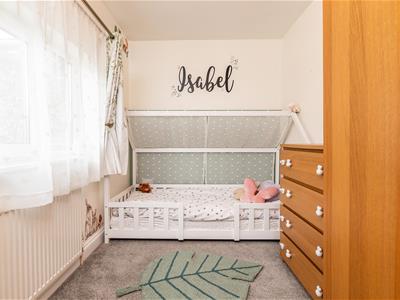
3.50 x 3.04 (11'5" x 9'11")Double bedroom with carpeted floors, double glazing and views to the front elevation.
Bedroom 3
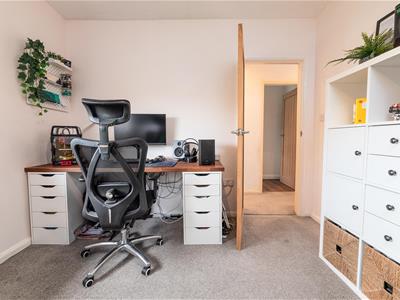
3.48 x 2.18 (11'5" x 7'1")Double bedroom with carpeted floors, double glazing and views to the rear elevation.
Shower room
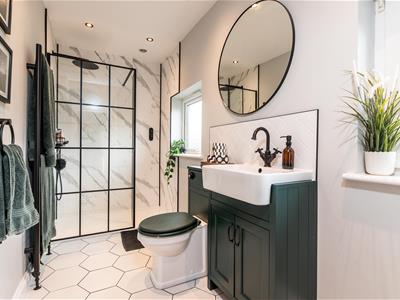
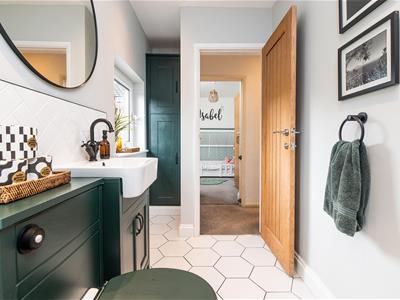
3.50 x 1.47 (11'5" x 4'9")Modern bright shower room on the first floor to the rear of the property with double walk in shower, tiled flooring, 2 double glazed windows, fitted vanity sink and toilet.
Outside
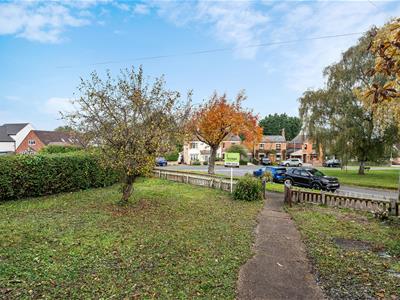
The property is situated on a generous plot set back from the road with gardens to the front and rear.
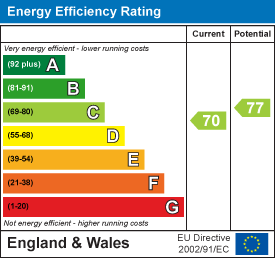
Energy Efficiency and Environmental Impact
Although these particulars are thought to be materially correct their accuracy cannot be guaranteed and they do not form part of any contract.
Property data and search facilities supplied by www.vebra.com