51 High Street
Dunmow
CM6 1AE
Woodlands Park Drive, Dunmow
Offers Over £425,000
3 Bedroom House - Detached
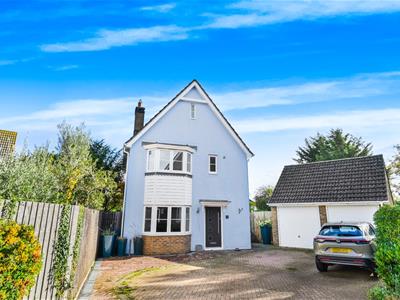
- Extended Three Bedroom Detached Family Home
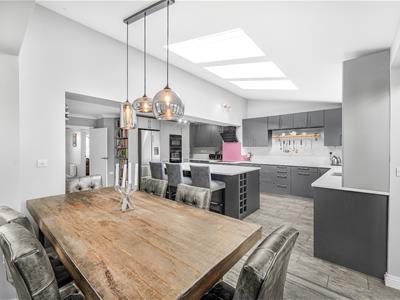
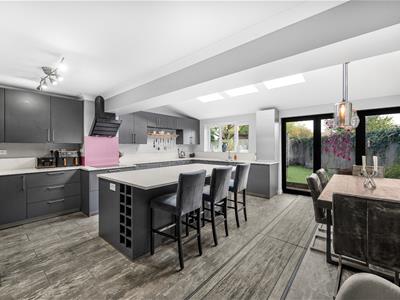
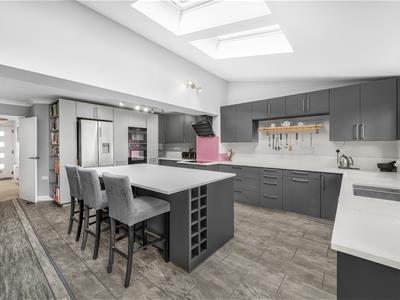
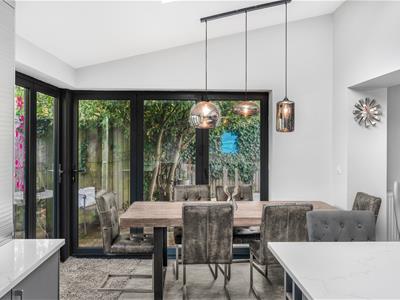
- Superb Kitchen/Dining/Family Room
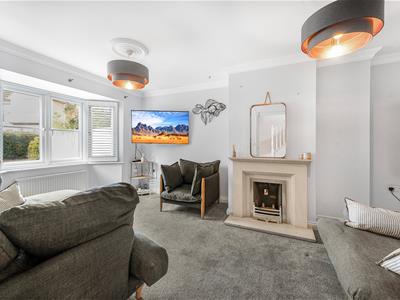
- Living Room
- En-Suite Facilities
- Family Bathroom
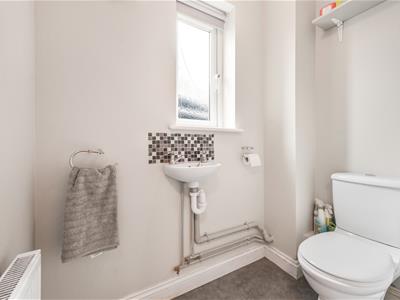
- Ground Floor W.C
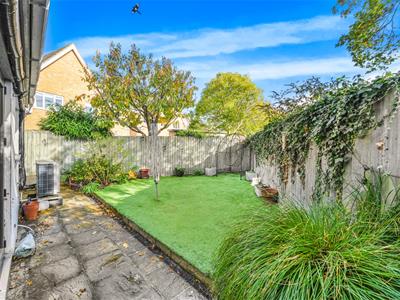
- Rear & Side Gardens
- Single Garage
- Driveway Parking
- Cul-De-Sac Location
Nestled in a quiet cul-de-sac of Woodlands Park Drive, Dunmow, this extended detached house offers a perfect blend of comfort and modern living. With three well-proportioned bedrooms, this property is ideal for families seeking a welcoming home. The house boasts a spacious reception room that provides a warm and inviting atmosphere for relaxation and entertaining.
One of the standout features of this residence is the extended kitchen/dining/family room. This open-plan space is perfect for both everyday living and hosting gatherings, allowing for seamless interaction with family and friends. The kitchen is designed with functionality in mind, making it a delightful area for culinary enthusiasts.
The property includes en-suite facilities, family bathroom and ground floor W.C, ensuring convenience for all occupants. Externally, you will find a lovely rear and side garden, offering a private oasis for outdoor activities or simply enjoying the fresh air. The single garage and driveway parking provide ample space for up to two vehicles, adding to the practicality of this home.
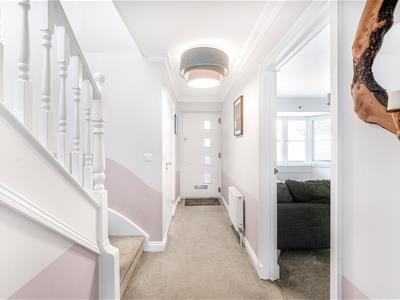
Entrance Hall
Entered via front door, ceiling mounted light fitting, radiator, stairs rising to first floor landing, doors leading to:-
Living Room
4.9 x 3.4 (16'0" x 11'1")Bay Window to front aspect, two ceiling mounted light fittings, radiator, feature fire with stone surround, various power points.
Kitchen/Dining/Family Room
5.7 x 3.4 (18'8" x 11'1")Window to rear aspect, three Velux windows, Bi-fold Doors to rear and side aspect, fitted with a range of eye and base level units with working surface over, centre island, inset sink with mixer tap over, inset induction hob with extractor fan over, integrated dishwasher, integrated washing machine, integrated oven & grill, space for American style fridge/freezer, various ceiling mounted light fittings, various power points, various ceiling mounted light fittings.
Ground Floor W.C
1.8 x 1.0 (5'10" x 3'3")Opaque window to side aspect, wall mounted wash hand basin with tiled splash back, radiator.
First Floor Landing
Doors leading to:-
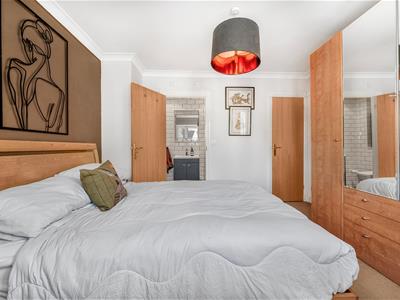
Bedroom One
3.6 x 3.1 (11'9" x 10'2")Bay window to front aspect, ceiling mounted light fitting, radiator, various power points, door to en-suite.
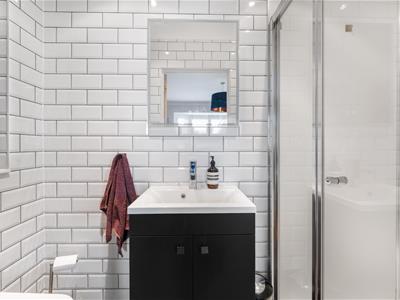
En-Suite
Fitted with a three piece sweet comprising fully tiled shower cubicle with glass enclosure, wash hand basin with pedestal, low level W.C, carious inset spotlights, extractor fan.
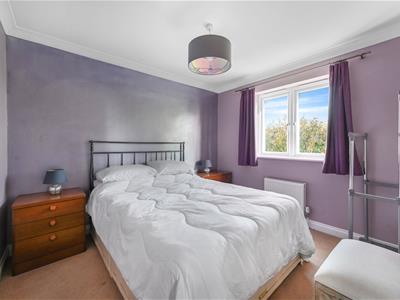
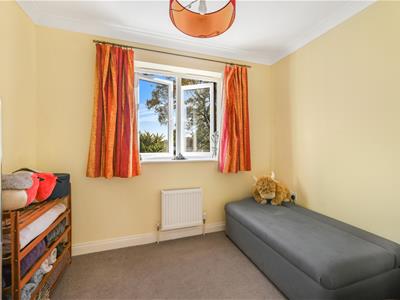
Bedroom Two
3.6 x 3.2 (11'9" x 10'5")Window to rear aspect, ceiling mounted light fitting, radiator, various power points.
Bedroom Three
2.8 x 2.1 (9'2" x 6'10")Window to rear aspect, ceiling mounted light fitting, radiator, various power points.
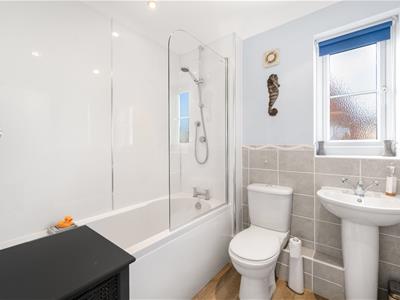
Family Bathroom
2.1 x 1.9 (6'10" x 6'2")Opaque window to front aspect, fitted with a three piece suite comprising panel enclosed bath with glass enclosure and wall mounted shower attachment, low level W.C, wash hand basin with pedestal, partly tiled walls, extractor fan.
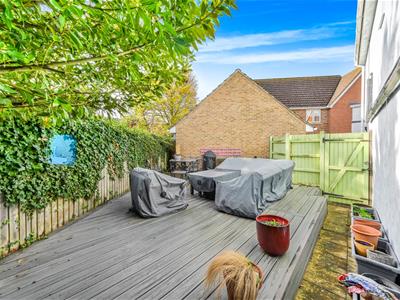
Side & Rear Garden
The rear garden is made up of a patio area directly to the rear of the property with the remainder laid with artificial lawn. Continuing round the side of the property is a generous decked area perfect for entertaining with a gate granting access to the driveway and parking.
Single garage
With up and over door, power and lighting.
Driveway Parking
Suitable for two vehicles.
Although these particulars are thought to be materially correct their accuracy cannot be guaranteed and they do not form part of any contract.
Property data and search facilities supplied by www.vebra.com