
Aspire Estate Agents (Aspire Agency LLP T/A)
Tel: 01268 777400
Fax: 01268 773107
227 High Road
Benfleet
Essex
SS7 5HZ
Waters Grove, Great Wakering, Southend-On-Sea
Guide price £600,000
4 Bedroom House - Detached
- IMPRESSIVE FOUR BEDROOM DOUBLE-FRONTED FAMILY HOME WITH ATTRACTIVE LAKEFRONT OUTLOOK
- BEAUTIFULLY EXTENDED AND REMODELLED WITH HIGH-QUALITY FINISHES THROUGHOUT
- SPECTACULAR VAULTED FAMILY/DINING ROOM WITH BI-FOLDING DOORS TO THE GARDEN
- SPACIOUS LIVING ROOM AND DEDICATED HOME CINEMA/GAMES ROOM
- STUNNING KITCHEN/BREAKFAST ROOM WITH QUARTZ WORKTOPS AND INTEGRATED AEG APPLIANCES
- FOUR WELL-PROPORTIONED BEDROOMS INCLUDING PRINCIPAL BEDROOM WITH EN-SUITE
- LUXURIOUS FAMILY BATHROOM, GROUND FLOOR WC AND SEPARATE UTILITY ROOM
- BEAUTIFULLY LANDSCAPED WALLED REAR GARDEN WITH PORCELAIN TERRACES AND BESPOKE SEATING
- DETACHED GARDEN LODGE/GYM, GARAGE AND PRIVATE OFF-STREET PARKING
- DESIRABLE CORNER PLOT POSITION WITH LAKE VIEWS AND NO ONWARD CHAIN
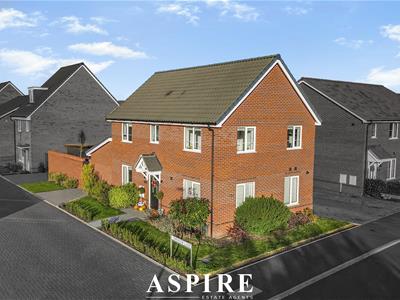
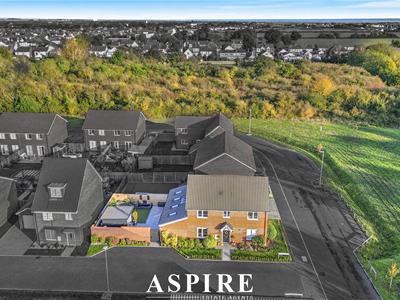
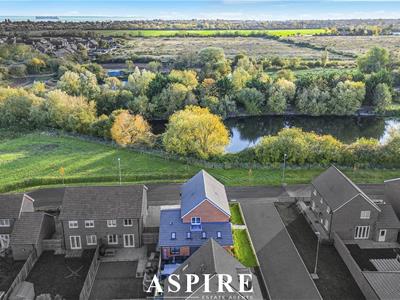
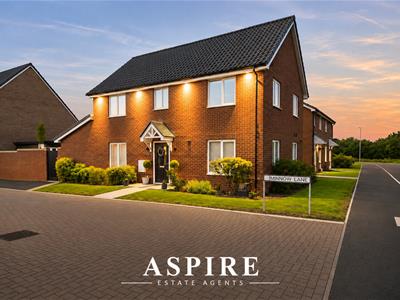
Aspire are delighted to present this truly exceptional four-bedroom, double-fronted family home, occupying an enviable corner plot position with beautiful views across landscaped green spaces and the lake beyond.
Having been extensively extended and remodelled to an outstanding standard, this impressive residence offers a wonderful combination of contemporary luxury, spacious accommodation and versatile family living.
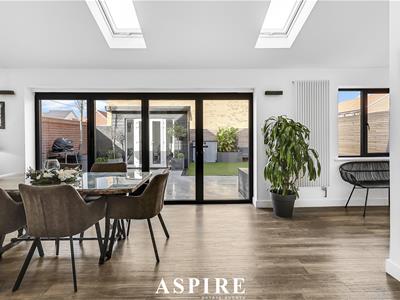
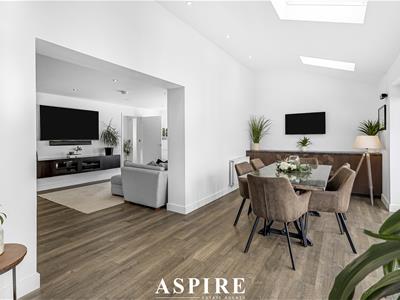
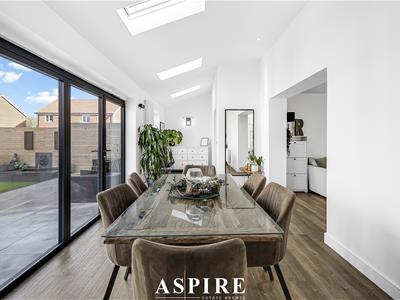
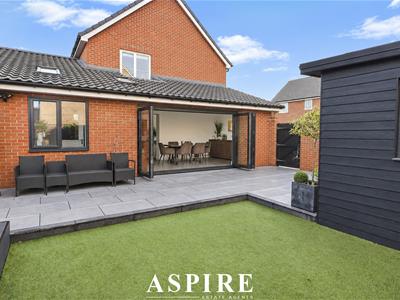
At the heart of the home is a spectacular vaulted family/dining room, flooded with natural light from four Velux skylights and featuring impressive bi-folding doors opening directly onto the beautifully landscaped rear garden. This stunning space flows seamlessly from the generous living room, creating the perfect setting for both everyday family life and entertaining.
Further highlights include a beautifully appointed kitchen/breakfast room with quartz worktops and integrated AEG appliances, a separate utility room and a fantastic home cinema/games room, providing additional space for relaxation and entertainment.
The first floor offers four well-proportioned bedrooms, including a principal bedroom with fitted wardrobes and a stylish en-suite shower room, alongside a luxurious family bathroom.
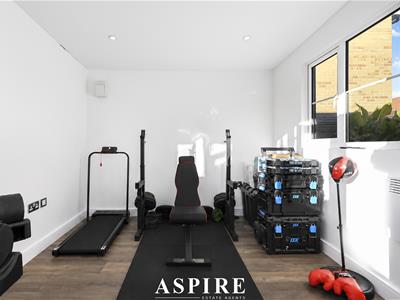
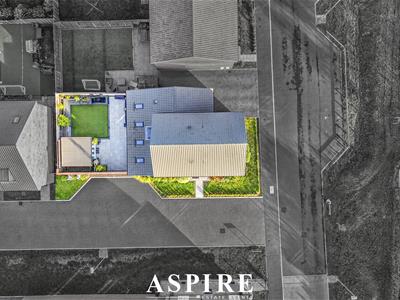
Externally, the property continues to impress with a professionally landscaped, walled rear garden featuring porcelain terraces, bespoke seating areas and an attractive ornamental water feature. A detached garden lodge provides an ideal space for a home gym, office or additional recreational room.
Additional benefits include high-quality Amtico flooring, contemporary fittings throughout, a ground floor WC, garage and private off-street parking.
Offered with no onward chain, this remarkable home presents a rare opportunity to acquire a beautifully finished family residence in a highly desirable lakeside setting.
An internal viewing is highly recommended to fully appreciate the quality, space and exceptional lifestyle this property has to offer.
Entrance Hall
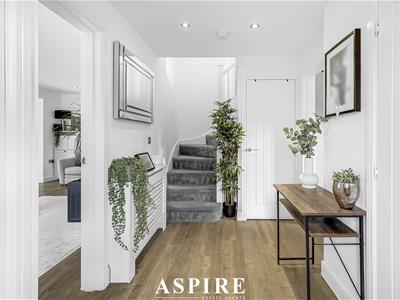
A welcoming entrance hall accessed via a covered storm porch and composite entrance door. Finished with attractive Amtico oak-effect flooring, contemporary skirting and a radiator housed within a decorative cabinet. A staircase rises to the first floor, with useful understairs storage and access to the principal ground floor accommodation.
Kitchen / Breakfast Room
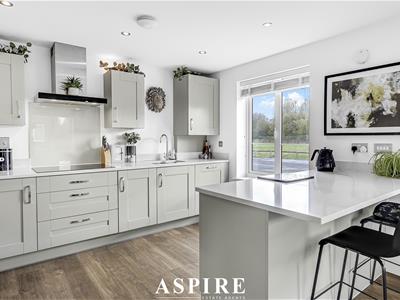
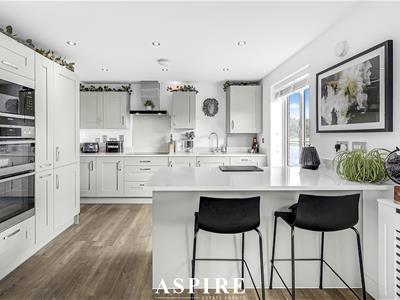
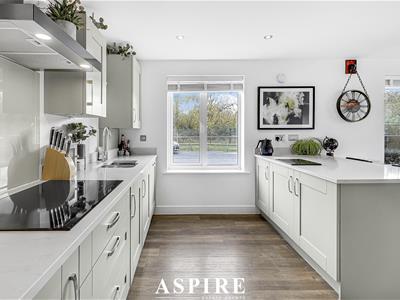
5.94 x 3.48 (19'5" x 11'5")A beautifully designed dual-aspect kitchen enjoying attractive views towards the lake and surrounding landscaped grounds.
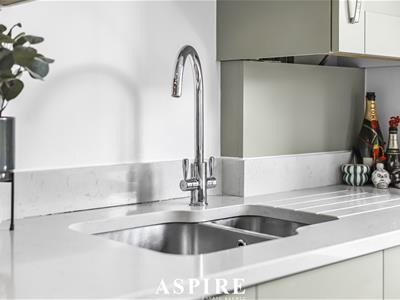
Professionally fitted with an extensive selection of Shaker-style cabinetry, complemented by elegant quartz worktops, matching upstands and a recessed stainless steel sink with designer mixer tap.
An impressive range of integrated AEG appliances includes a five-ring induction hob with wok burner, extractor canopy, pyrolytic electric oven, convection microwave, additional oven/grill and dishwasher.
Additional features include a practical larder storage system, Amtico oak-effect flooring, contemporary radiator cabinets and recessed LED lighting, creating a sophisticated yet highly functional space for family life.
Utility Room
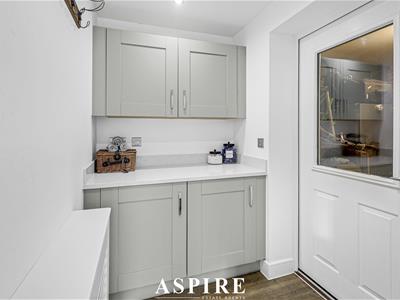
1.98 x 1.30 (6'5" x 4'3")A useful separate utility space fitted with complementary Shaker-style cabinetry, quartz work surfaces and provision for a washing machine and tumble dryer. Finished with Amtico flooring, contemporary skirting and recessed lighting, with access towards the garage storage area.
Downstairs W/C
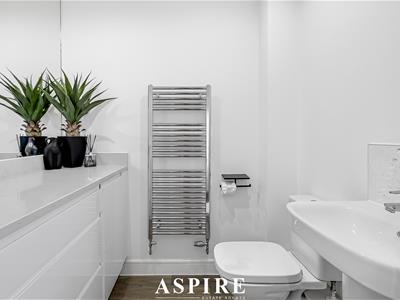
A beautifully presented ground floor cloakroom featuring Amtico flooring and a contemporary two-piece Roca suite comprising a dual-flush WC and wash hand basin with designer mixer tap. Complemented by fitted storage cabinetry, quartz surfaces, a heated towel rail and recessed LED lighting.
Living Room
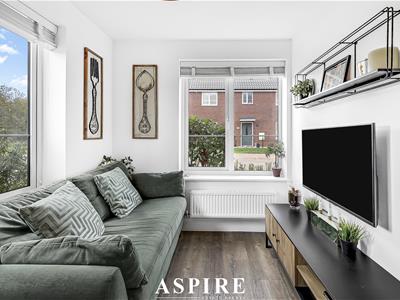
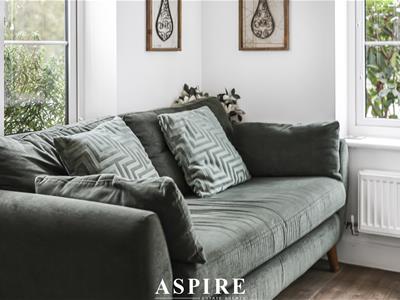
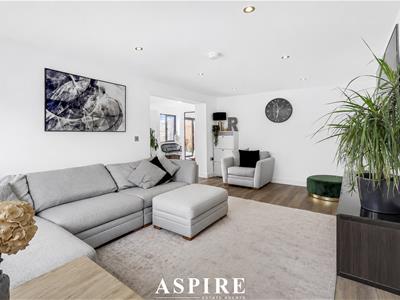
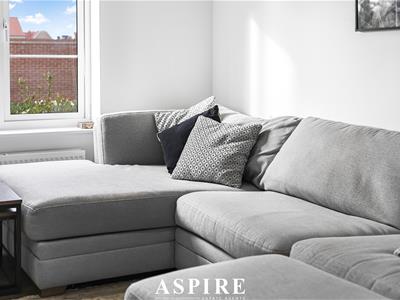
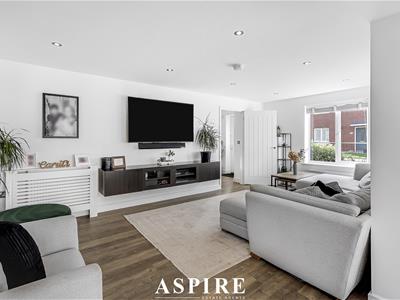
5.96 x 3.32 (19'6" x 10'10")A generous and elegantly finished reception room featuring cottage-style double-glazed windows, Amtico oak-effect flooring and contemporary skirting. Decorative radiator cabinets and integrated television wiring provide a refined yet practical living space. A wide open-plan opening connects seamlessly with the family/dining room beyond.
Family / Dining Room
9.07 x 2.70 (29'9" x 8'10")An outstanding addition to the property, creating a spectacular setting for family gatherings and entertaining. The impressive vaulted ceiling incorporates four Velux skylights, allowing natural light to flood the room, while aluminium bi-folding doors provide a seamless connection to the landscaped rear garden.
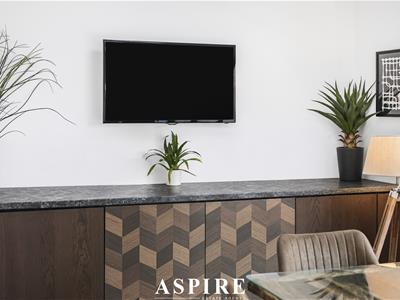
Further features include Amtico oak-effect flooring, contemporary radiators, integrated television wiring and a bespoke walnut-effect bar cabinet, making this a truly impressive focal point of the home.
Home Cinema / Games Room
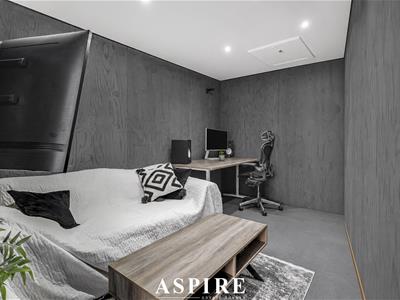
4.10 x 3.02 (13'5" x 9'10")A fantastic additional reception space, perfectly suited to use as a dedicated home cinema, games room or entertaining area. Accessed from the family/dining room, the room features slate-effect porcelain flooring, decorative painted brickwork, integrated television wiring, recessed LED lighting and access to insulated roof storage.
Landing
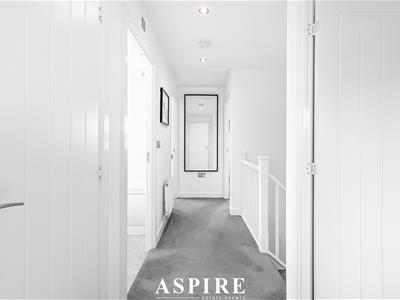
An attractive part-galleried landing providing access to all four bedrooms and the family bathroom. Features include contemporary skirting, radiator, access to insulated loft space and a useful linen storage cupboard.
Bedroom One
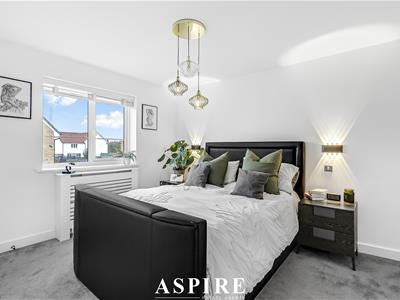
3.42 x 3.00 (11'2" x 9'10")A beautifully presented principal bedroom overlooking the landscaped rear garden. Featuring fitted double wardrobes, contemporary skirting, a radiator housed within a decorative cabinet and direct access to a private en-suite shower room.
En-suite
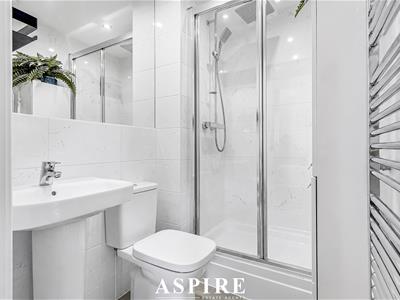
1.70 x 1.30 (5'6" x 4'3")A stylish, fully tiled en-suite featuring a contemporary three-piece Roca suite comprising a dual-flush WC, pedestal wash basin with designer mixer tap and a shower enclosure with rainfall and handheld shower fittings.
Complemented by polished porcelain wall tiling, a heated towel rail, mirrored detailing and recessed LED lighting.
Bedroom Two
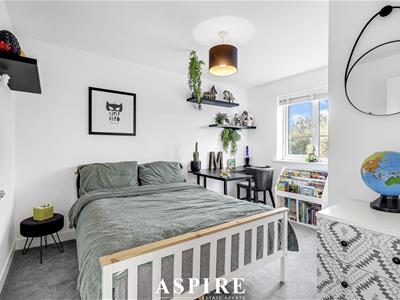
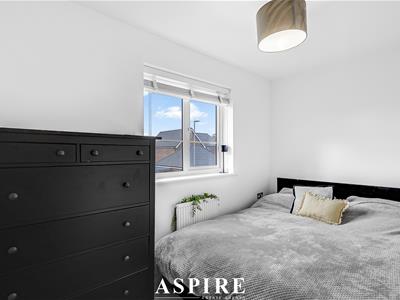
3.50 x 2.80 (11'5" x 9'2")A generous double bedroom enjoying attractive views towards the landscaped grounds and lake beyond through cottage-style double-glazed windows. Featuring fitted wardrobes, contemporary skirting and a smooth plastered ceiling.
Bedroom Three
2.90 x 2.40 (9'6" x 7'10")A well-proportioned bedroom featuring double-glazed windows, contemporary skirting and radiator. A versatile space suitable for use as a child's bedroom, guest accommodation or home office.
Bedroom Four
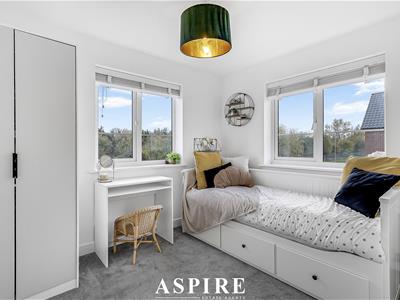
3.32 x 1.97 (10'10" x 6'5")A bright dual-aspect bedroom benefiting from cottage-style double-glazed windows with attractive outlooks towards the landscaped surroundings and lake beyond. Finished with contemporary skirting, radiator and smooth plastered ceiling.
Family Bathroom
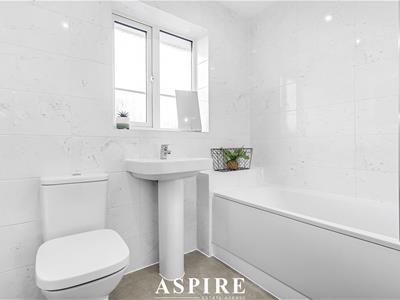
2.02 x 1.81 (6'7" x 5'11")A beautifully appointed family bathroom featuring a contemporary three-piece Roca suite comprising a panel-enclosed bath with shower and folding glass screen, pedestal wash hand basin and dual-flush WC.
Finished with elegant marble-effect porcelain wall tiling, Amtico tile-effect flooring, a full-height heated towel rail, recessed LED lighting and an obscure double-glazed window.
Garden
A beautifully designed and professionally landscaped walled rear garden, providing an exceptional private setting for outdoor relaxation and entertaining.
Immediately adjoining the family/dining room is an extensive porcelain-tiled terrace with attractive granite edging, creating a natural extension of the internal living space.
The garden features a low-maintenance artificial lawn, raised ornamental pond with waterfall, established planting beds and bespoke built-in seating.
Further benefits include contemporary boundary fencing, external feature lighting, multiple outdoor power points, an automated irrigation system and secure gated side access.
Garden Room / Gym
2.83 x 2.69 (9'3" x 8'9")
Garage
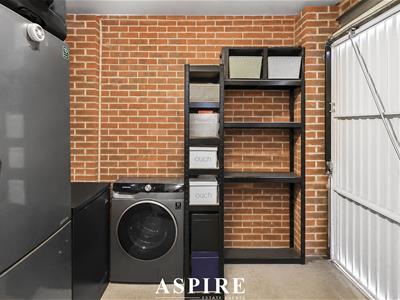
3.02 x 2.75 (9'10" x 9'0")An integral garage providing valuable storage space, with access from the utility area. Offering practical accommodation for household equipment and additional storage requirements.
Frontage & Parking
Occupying an attractive corner plot position, the property benefits from a distinctive double-fronted exterior with pleasant views across the surrounding landscaped grounds and lake.
Private off-street parking is provided alongside the integral garage, while the property's setting offers an appealing combination of privacy and attractive surroundings.
Energy Efficiency and Environmental Impact
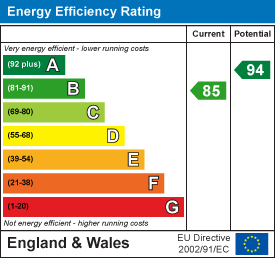
Although these particulars are thought to be materially correct their accuracy cannot be guaranteed and they do not form part of any contract.
Property data and search facilities supplied by www.vebra.com