
17-19 Jury Street
Warwick
CV34 4EL
St. Michaels Road, Warwick
£350,000 Price Guide
3 Bedroom House - End Terrace
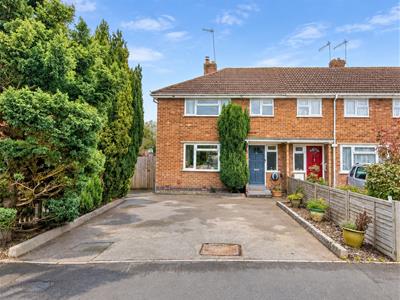
- Beautifully presented 1950's End of terrace
- Popular Residential Location
- Large corner plot
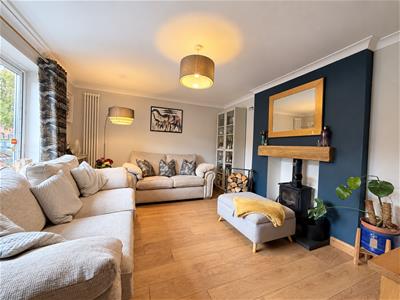
- Living Room
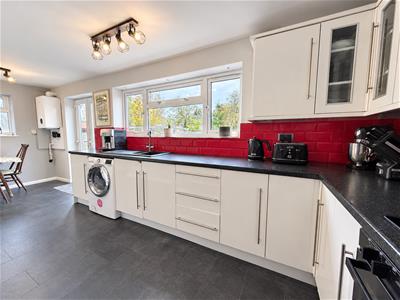
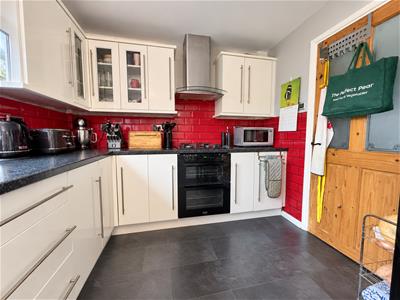
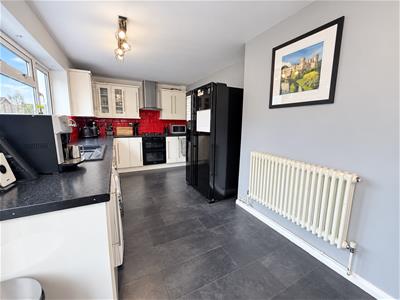
- Large Kitchen Diner
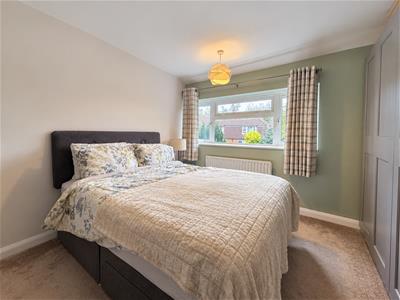
- Three well-proportioned bedrooms
- Modern bathroom
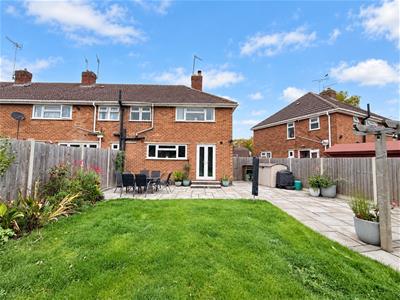
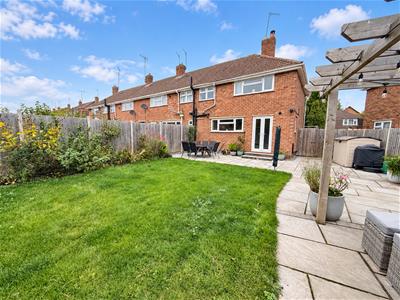
- Landscaped rear garden
- Driveway offering off-road parking
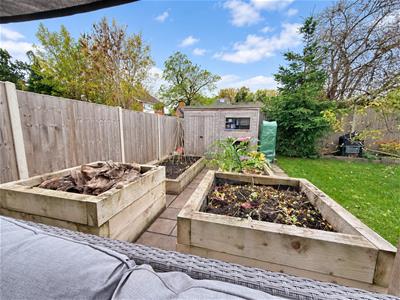
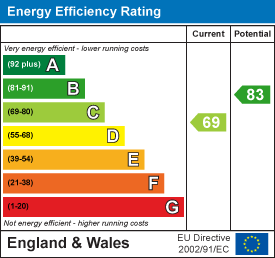
A well-presented, traditional three-bedroom end-of-terrace home, boasting spacious accommodation, a generous rear garden and ample off-road parking. Briefly, it comprises a living room with a feature multi-fuel stove, a modern kitchen-diner with French doors leading to the rear garden. Upstairs are three well-proportioned bedrooms and a stylish family bathroom. Outside, the generous enclosed rear garden features a lawn, patio seating area, pergola, raised planting beds and a garden shed, perfect for outdoor entertaining. The front has a spacious driveway providing off-road parking. EPC rating: C
Location
Conveniently located, St Michaels Road is within easy reach of Warwick’s historic town centre, with an excellent range of independent shops, cafés, restaurants, and local amenities. The property is ideally positioned for Warwick Hospital, well-regarded local schools and both Warwick and Warwick Parkway railway stations, providing excellent transport links to Birmingham and London, with the A46 and M40 also easily accessible.
Frontage
Spacious driveway providing ample off-road parking with an EV charger, bordered by mature trees and established greenery, leading to:
Covered Entrance Porch
Through the glazed timber entrance door,
Hallway
Double-glazed window facing the front aspect, stairs to first floor with fitted storage underneath, radiator and doors to:
Living Room
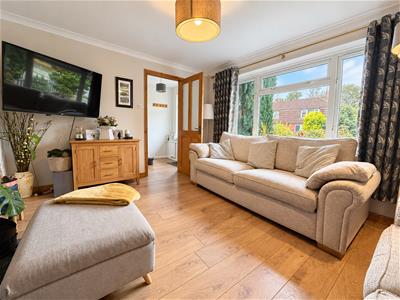 4.2m x 3.5m (13'9" x 11'5")Wooden flooring, focal fireplace with multi-fuel log burner, radiators, large double-glazed windows facing the front aspect
Kitchen Diner
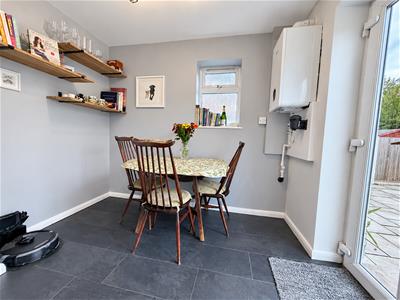 6m x 2.56m (19'8" x 8'4")Range of base and eye-level white gloss units with complementary worktops and decorative tiled splashbacks throughout, an integrated Stove oven and grill with a four-ring gas hob, and a stainless steel and glass hooded extraction fan above. Dual drainer, composite sink with a chrome mixer tap, space and plumbing for an undercounter washing machine, large space for an American-style fridge freezer, wall-mounted gas-fired Worcester Bosch combi boiler, radiator, double-glazed windows facing the rear and side aspects, double-glazed rear door to the garden
First Floor Landing
Loft access hatch and doors to:
Bedroom One
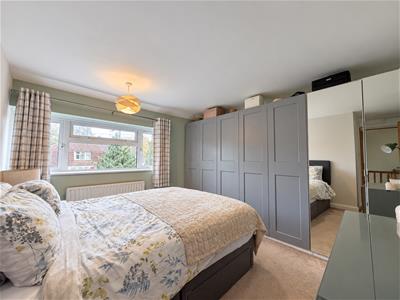 3.5m x 3.4m (11'5" x 11'1")Double glazed windows facing the rear aspect, radiator
Bedroom Two
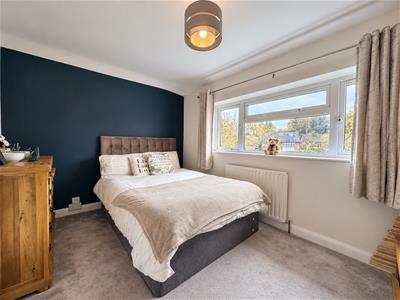 3,7m x 2.6m (9'10",22'11" x 8'6")Double glazed windows facing the rear aspect, radiator
Bedroom Three
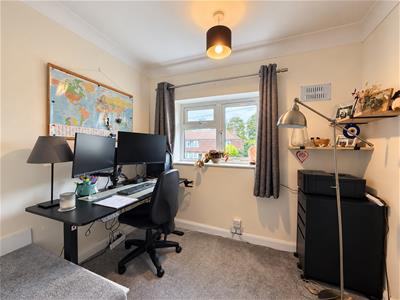 2.59m x 2.49m (8'5" x 8'2")Double glazed windows facing the front aspect, radiator, built-in storage cupboard above the stairs
Bathroom
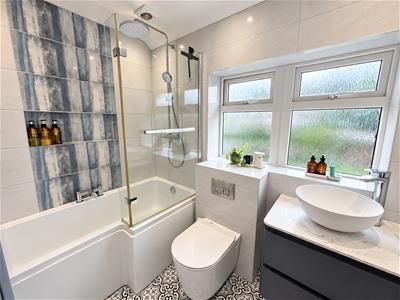 Decorative tiled suite, low level flush WC, hand wash basin with chrome mixer tap and fitted storage, panel bath with glazed shower screen and shower attachment, wall mounted storage unit, extraction fan, double glazed privacy windows to the rear aspect, wall mounted heated towel rail, inset mirror
Large Rear Garden
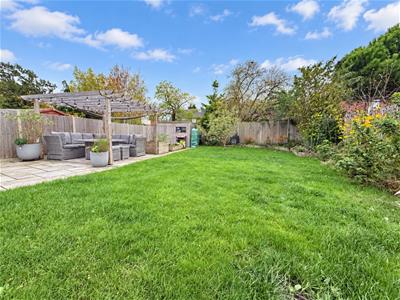 The generous, enclosed rear garden is mostly lawn, complemented by established borders, mature trees, and raised planting beds. A spacious paved patio provides ample room for outdoor dining and entertaining, featuring a timber pergola seating area and a garden shed for additional storage.
Services
All mains services are understood to be connected to the property. The gas fired boiler was installed in September 2025 and is currently under warranty. NB: We have not tested the heating, domestic hot water system, kitchen appliances, or other services, and whilst believing them to be in satisfactory working order, we cannot give any warranties in these respects. Interested parties are invited to make their own inquiries
Tenure
The property is understood to be freehold although we have not inspected the relevant documentation to confirm this
Council Tax
The property is in Council Tax Band "C" - Warwick District Council
Postcode
CV34 5RS
Energy Efficiency and Environmental Impact
Although these particulars are thought to be materially correct their accuracy cannot be guaranteed and they do not form part of any contract.
Property data and search facilities supplied by www.vebra.com