21, High Street
Neston
Wirral
CH64 9TZ
Colliery Green Drive, Little Neston, Neston
£400,000

4 Bedroom House - Detached
- Four Bedroom Detached Family Home
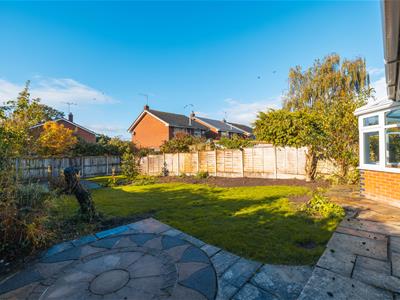
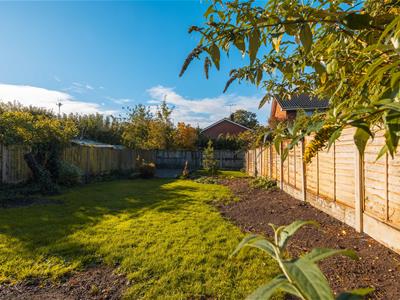
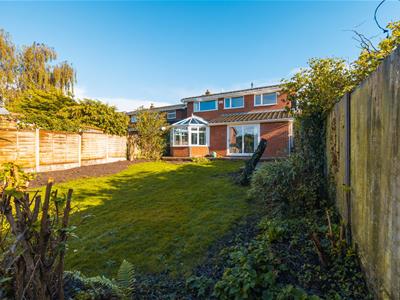
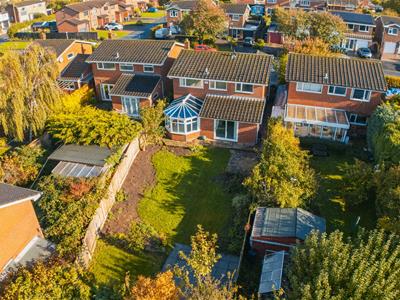
- Generous Plot with Established Rear Garden
- Impressive Views Across the Dee Estuary
- Three Reception Rooms Plus Conservatory
- En-Suite to Principal Bedroom
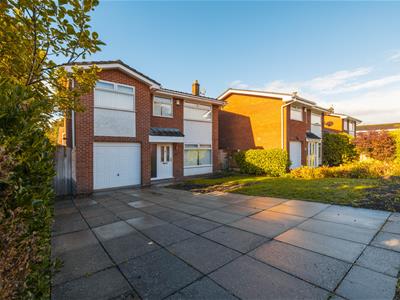
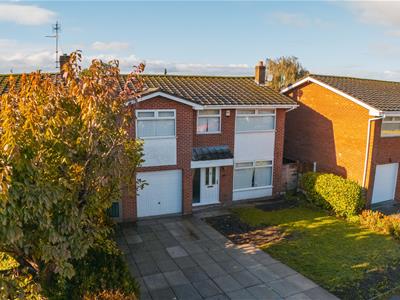
- Driveway, Integral Garage & Scope to Modernise
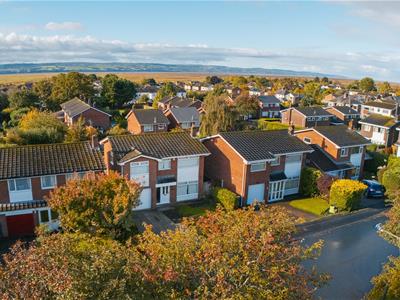
Occupying a generous plot within a popular residential development in Little Neston, this attractive four bedroom detached family home offers spacious and versatile accommodation, a delightful rear garden and excellent potential and an impressive view over the Dee estuary.
The property enjoys a pleasant position on Colliery Green Drive, conveniently located for local amenities, well-regarded schools and the nearby market town of Neston. The surrounding area offers an excellent range of countryside walks, whilst providing convenient access to Chester, Liverpool and the wider Wirral.
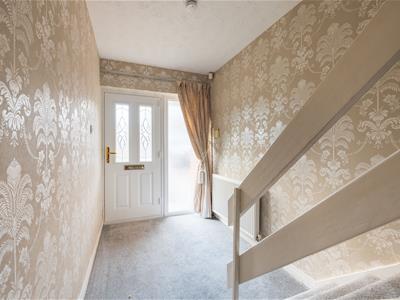
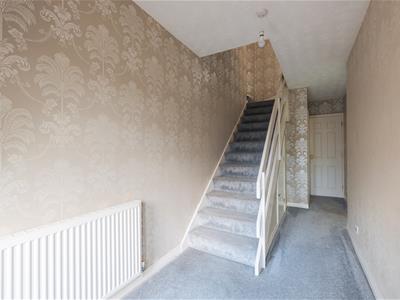
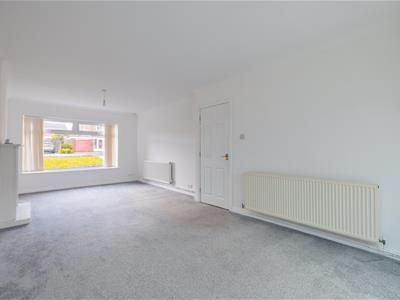
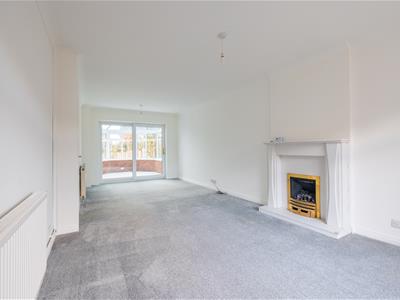
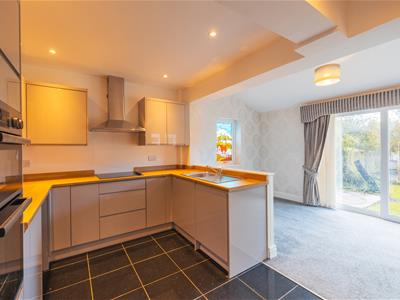
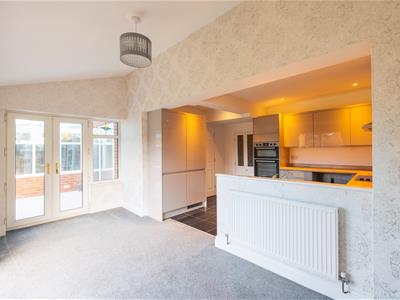
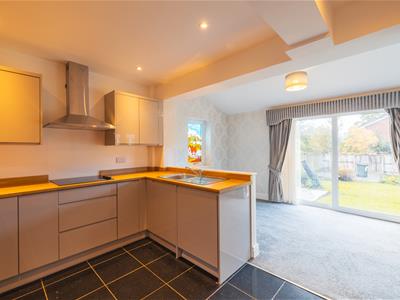
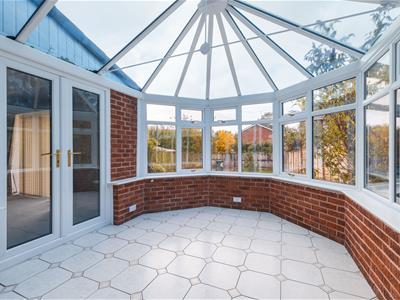
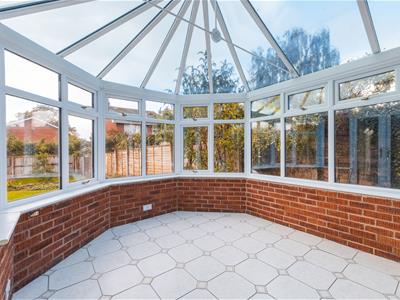
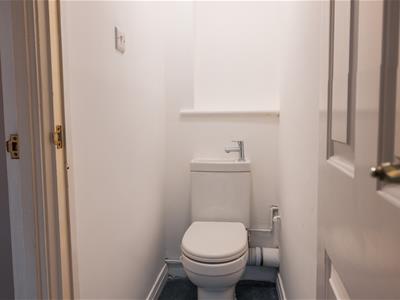
The accommodation is approached through an entrance hallway with staircase to the first floor and access to a ground floor WC. There are two generous reception rooms, including a spacious lounge with feature fireplace and a separate dining room, providing excellent space for both everyday family living and entertaining. The fitted kitchen offers a range of wall and base units with ample worktop space and opens into a further reception area overlooking the rear garden. Double doors lead into a substantial conservatory, creating a wonderful additional living space with attractive views across the garden.
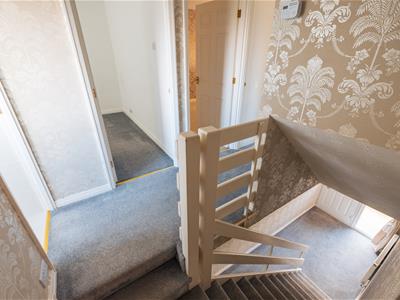
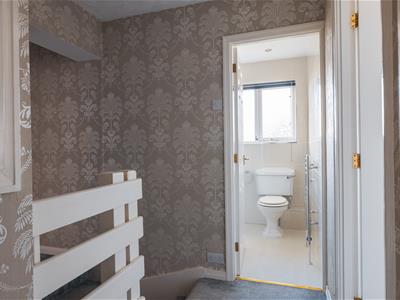
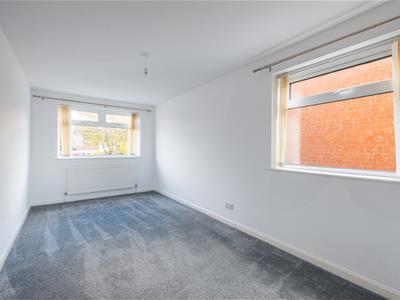
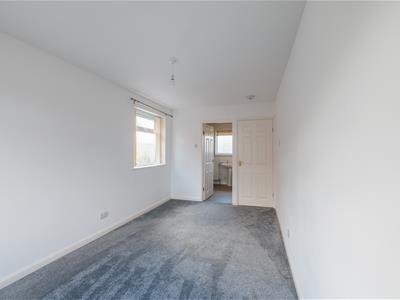
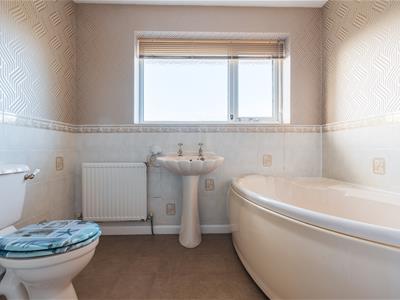
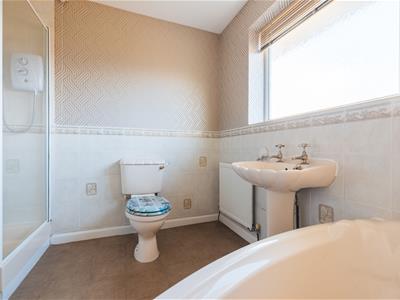
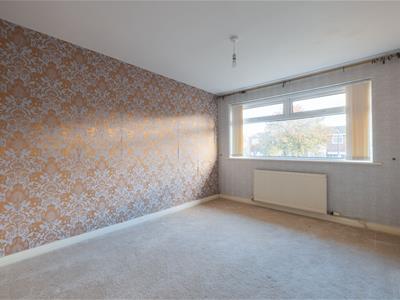
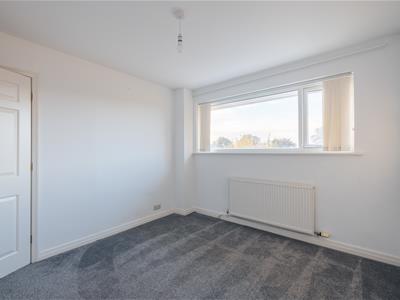
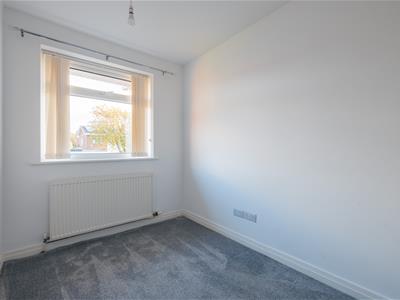
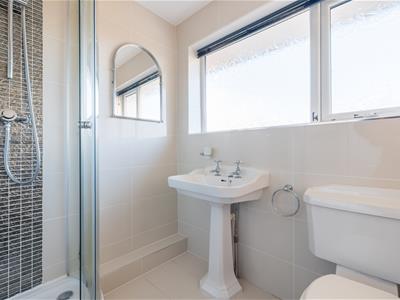
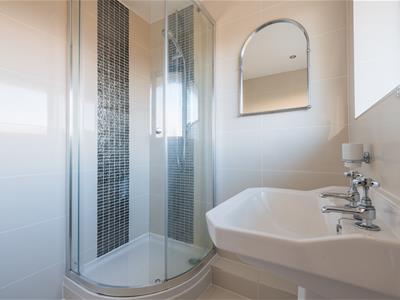
To the first floor, a central landing provides access to four well-proportioned bedrooms, offering flexibility for growing families or those requiring space to work from home. The principal bedroom benefits from an en-suite shower room, whilst the remaining bedrooms are served by a family bathroom.
Externally, the property occupies an established plot with a driveway providing off-road parking and access to an integral garage. The generous rear garden is predominantly laid to lawn with mature planting, established borders and a paved patio area, offering an excellent setting for outdoor entertaining and family enjoyment.
Whilst the property would benefit from some cosmetic modernisation, it presents an exciting opportunity to acquire a substantial detached home with excel
Entrance Hall
Living Room
7.14m x 3.35m (23'5 x 11)
Kitchen / Diner
5.13m x 4.83m (16'10 x 15'10)
Conservatory
3.40m x 3.10m (11'2 x 10'2)
W/C
First Floor
Master Bedroom
5.21m x 2.72m (17'1 x 8'11)
En-suite
2.54m x 2.57m (8'4 x 8'5)
Second Bedroom
3.91m x 3.10m (12'10 x 10'2)
Third Bedroom
3.20m x 3.10m (10'6 x 10'2)
Fourth Bedroom
2.95m x 2.01m (9'8 x 6'7)
Shower Room
1.65m x 2.01m (5'5 x 6'7)
Garage
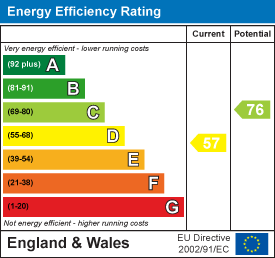
Energy Efficiency and Environmental Impact
Although these particulars are thought to be materially correct their accuracy cannot be guaranteed and they do not form part of any contract.
Property data and search facilities supplied by www.vebra.com