The Bell, Newmarket Road,
Kennett
Newmarket
Cambridgeshire
CB8 7PP
The Stakings, Sawston
Offers In Excess Of £500,000
4 Bedroom House - Detached
- No Onward Chain
- Garage & Driveway
- Farmland Views
- Mature Garden
- Three Reception Areas
- Summer Room
- Master Bedroom with En-suite
- Three Further Double Bedrooms
- Cloakroom
- Awaiting EPC
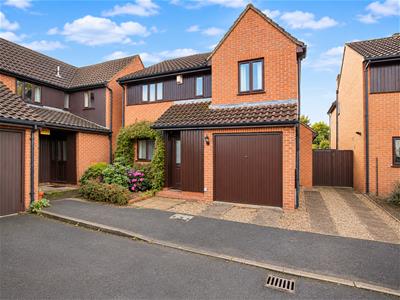
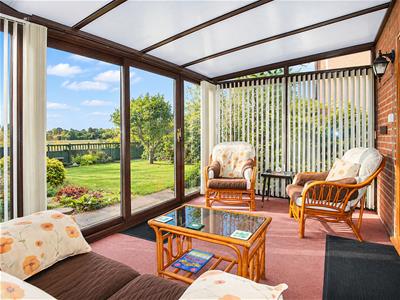
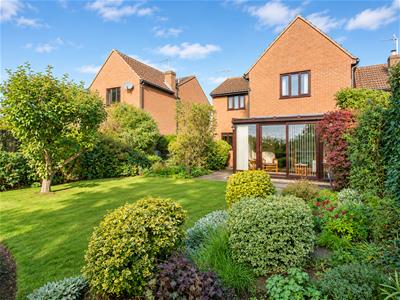
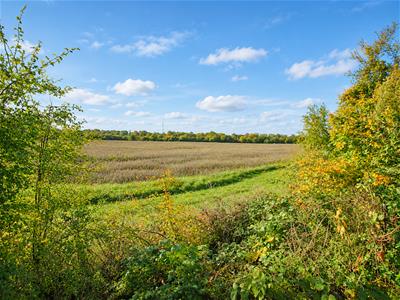
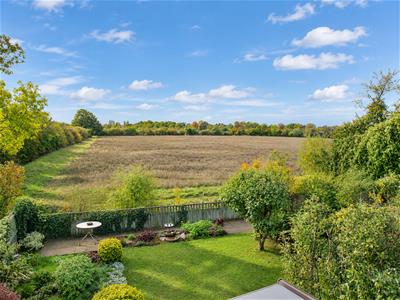
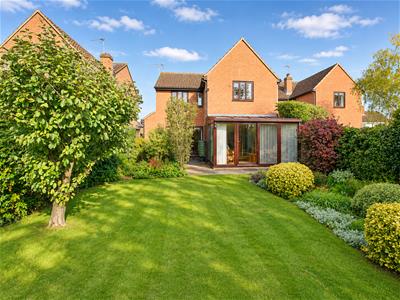
Positioned in this secluded and private, cul-de-sac location, on the edge of this thriving and most highly regarded, South Cambridgeshire village, is this bright, spacious and welcoming, four bedroom detached family home. Your attention is drawn instantly, to the rear of the property, which benefits from a Summer room providing panoramic views over the mature rear garden and far reaching views over open farmland. Offered for sale with the benefit of no onward chain.
The property is of traditional brick construction and accommodation comprises entrance hallway, cloakroom, kitchen, lounge, summer room, dining space, family room, master bedroom En-suite, three further double bedrooms with family bathroom, garage and driveway.
Sawston is located to the South of the City of Cambridge and provides excellent access to Addenbrookes Hospital and a wide range of local science parks. Many people have said, there is very little reason, to leave the village for, on a day to day basis, the village has a thriving High Street, with a wide range of local independent and nationwide stores, including supermarket, post office, butchers, bakers, coffee shops, restaurants and pubs. The local schools are highly regarded and feed into Sawston Village College. If you do need to commute, Sawston offers excellent transport links, via the M11, A 505 and the A11, furthermore the village benefits from being within a reasonable distance to Whittlesford Parkway Railway Station, providing access to Cambridge and London.
Entrance Hall
Double-glazed entrance door, triple fitted storage cupboards, radiator, integral door to garage, tiled flooring, doors to.
Cloakroom
Obscure double-glazed window to side aspect, two piece cloakroom suite comprising low level w/c and wash hand basin, tiled flooring.
Lounge
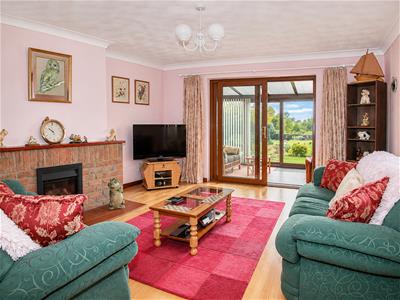
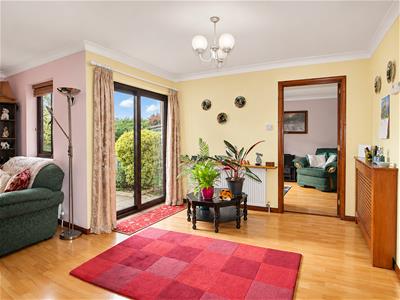
4.153m x 3.95m (13'7" x 12'11" )Benefiting from leading onto the open plan dining space, light floods through via the double-glazed patio doors to rear and double-glazed window to side aspect, feature fireplace with electric inset fire, radiator.
Summer Room
4.1m x 2.67m (13'5" x 8'9" )Of double-glazed construction, with patio doors leading to rear garden.
Dining Space
3.0m x 3.18m (9'10" x 10'5" )Stairs rising to first floor accommodation, patio doors leading to garden, wooden flooring, radiator.
Family Room
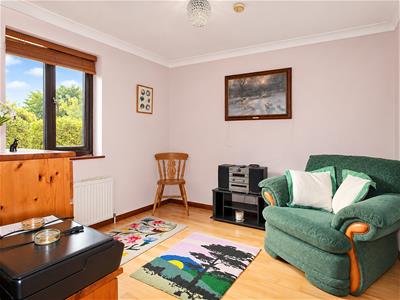
3.003m x 2.62m (9'10" x 8'7" )A versatile room, which over recent years has had many uses including a home office, play room and is now used as a family room. Double-glazed window to rear aspect, wooden flooring, radiator.
Kitchen
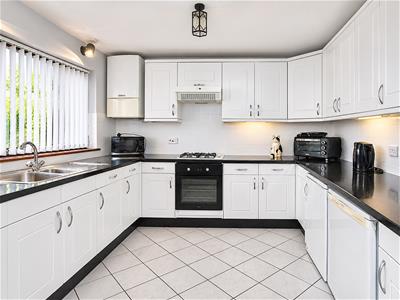
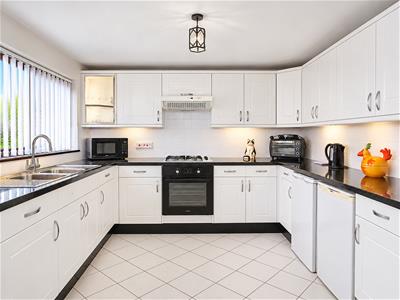
3.15m x 2.99m (10'4" x 9'9" )A well-appointed fitted kitchen with a range of high level and low level units, incorporating fitted appliances including gas ring hob and oven, extractor hood, single sink drainer with mixer taps, plumbing for washing machine, plumbing for dishwasher, counter mood lighting, radiator, tiled flooring.
Landing
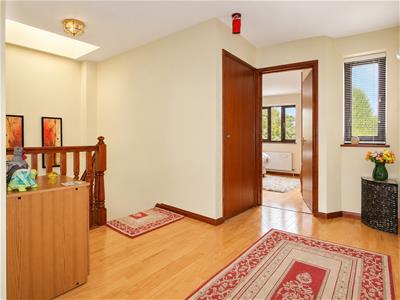
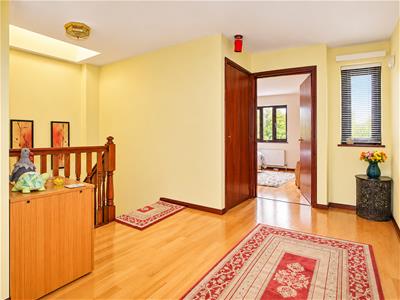
Spacious landing with wooden flooring, airing cupboard housing water tank, doors leading to.
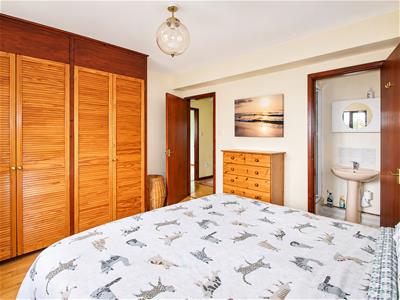
Master Bedroom
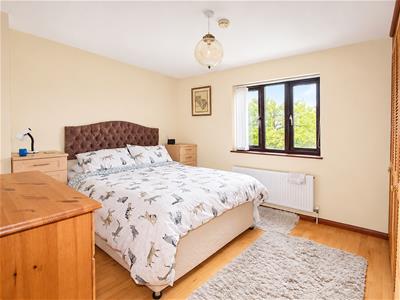
3.91m x 3.15m (12'9" x 10'4" )Benefiting from En-suite facilities, double-glazed window to rear aspect, two double wardrobes with shelving, hanging and storage space, wooden flooring, radiator.
En-suite Shower Room
Obscure double-glazed window to side aspect, three piece shower suite, part tiled walls, heated towel rail.
Guest Bedroom
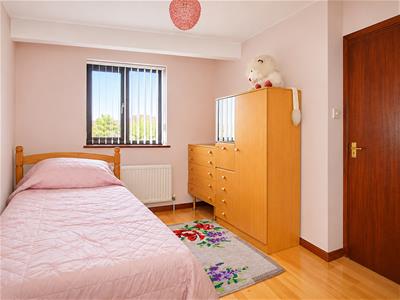
3.2m x 2.99m (10'5" x 9'9" )Generous guest bedroom with double-glazed window to front aspect, wooden flooring, radiator.
Bedroom Three
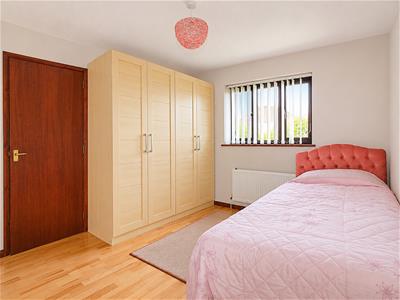
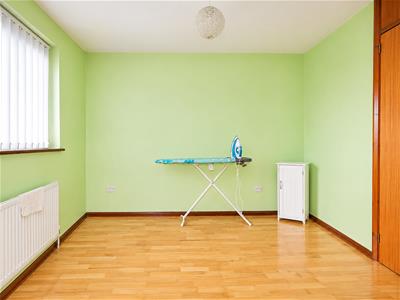
2.94m x 2.69m (9'7" x 8'9" )Spacious double bedroom with double-glazed window to rear aspect, double wardrobe with shelving, hanging and storage space, wooden flooring, radiator.
Bedroom Four
3.3m x 2.36m (10'9" x 7'8" )Further good sized double bedroom with double-glazed window to front aspect, double wardrobe with shelving, hanging and storage space, wooden flooring, radiator.
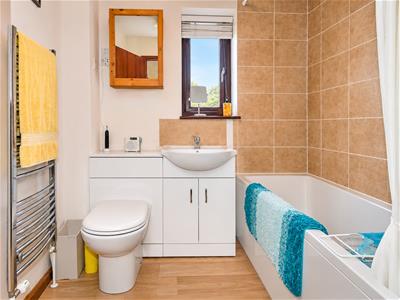
Bathroom
Three piece modern bathroom suite with shower taps over bath, part tiled walls, wooden effect flooring, heated towel rail.
Garage
4.7m x 2.39m (15'5" x 7'10" )Up and over door, integral door to hallway, power and light.
Garden
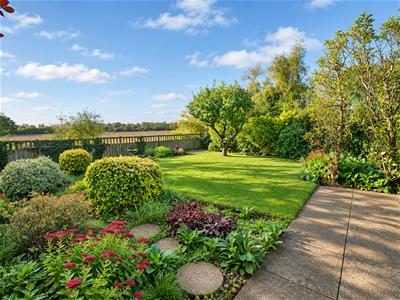
One of the things the owners will miss most about the property, is the mature rear south facing garden, which has been loved and manicured, by the current owners for many year and they have enjoyed entertaining family and friends, on the summer patios to the rear of the garden. The garden is majority laid to lawn with a wide variety of mature plants and shrubs providing an array of colour. Timber framed storage shed.
Parking
The property benefits from integral garage, additional driveway to side of garage providing off road parking.
Although these particulars are thought to be materially correct their accuracy cannot be guaranteed and they do not form part of any contract.
Property data and search facilities supplied by www.vebra.com