
404 Ringwood Road
Ferndown
Dorset
BH22 9AU
Ameysford Road, Ferndown
Guide Price £595,000
3 Bedroom Bungalow - Detached
- Detached bungalow
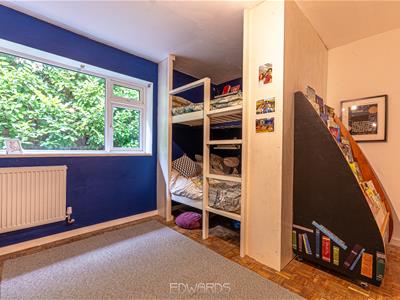
- 3 double bedrooms
- Open plan kitchen/dining/family room
- Utility room
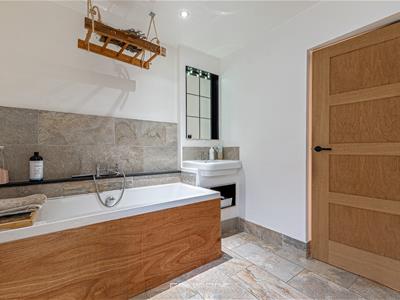
- Family bathroom & ensuite
- Integral garage
- Ample off road parking
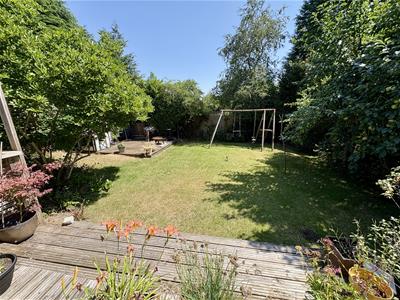
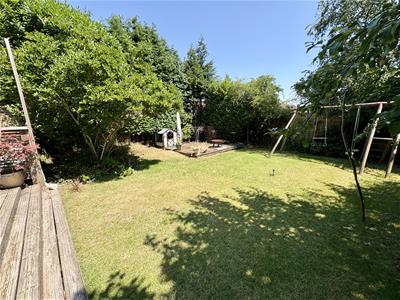
- Private & secluded rear garden
- Decked terrace
- Convenient location
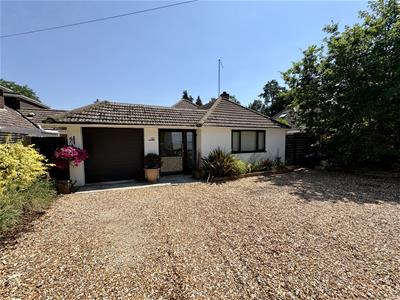
This three bedroom detached bungalow is conveniently located just a short drive from Ferndown town centre with local well regarded schools nearby. A large open plan family room is the hub of this well presented home which also includes a family bathroom, ensuite and utility room, as well as an integral garage. Ample off road parking to the front of the property and a private secluded rear garden completes the picture!
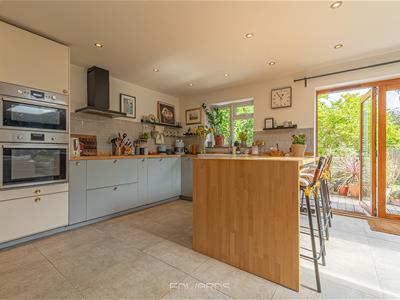
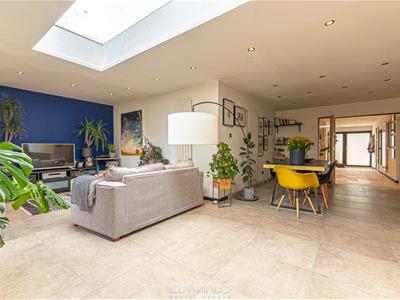
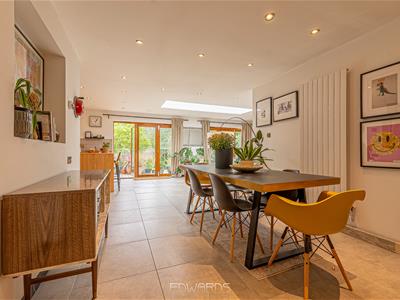
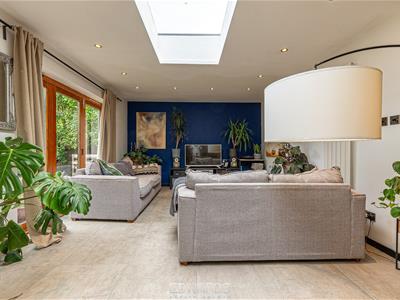
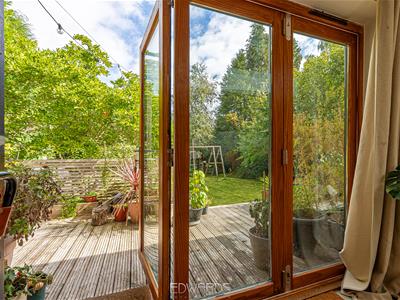
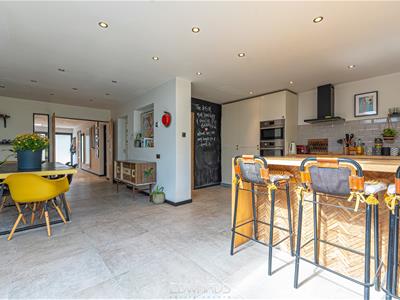
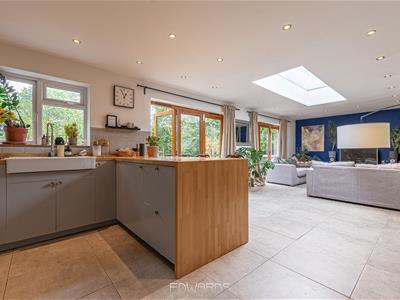
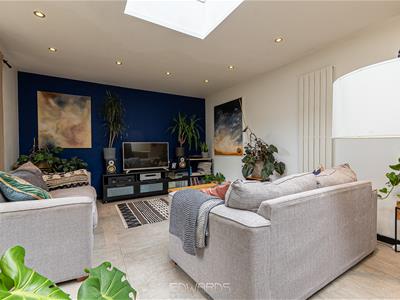
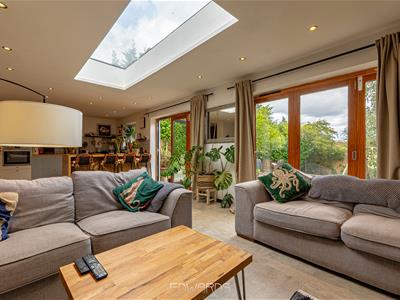
Presented in excellent order throughout, the hub of this property is undoubtedly the generously sized, open plan kitchen/dining/ family room which spans the rear of the property with two sets of bi-folding doors opening to a delightful decked terrace and the private and secluded rear garden. Living space has a light and airy ambience with plentiful downlights and a large lantern window providing further natural light. The stylishly appointed kitchen is fitted with a range of light fronted contemporary units and includes a double built-in oven, hob, double ceramic sink and breakfast bar. A separate utility room sits to the rear of the kitchen with door leading to outside.
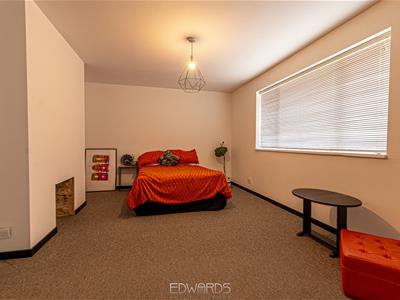
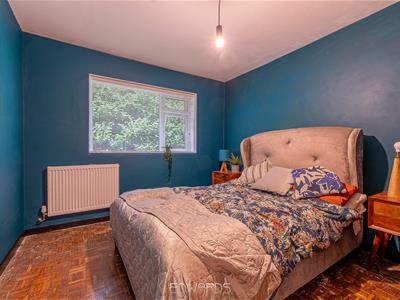
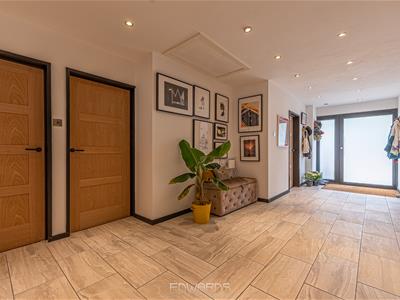
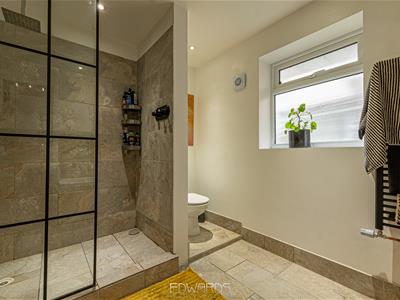
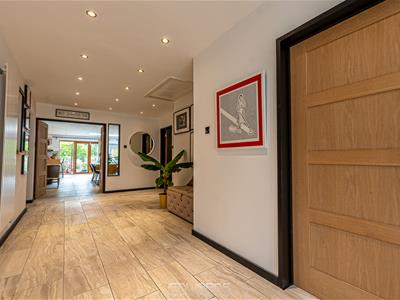
The welcoming entrance reception gives access to the three double bedrooms as well as a pedestrian door to the integral garage and double opening doors leading to the family room. The master bedroom has the benefit of an adjoining ensuite and the well proportioned family bathroom has a contemporary suite including bath and separate walk-in shower with rainwater shower head.
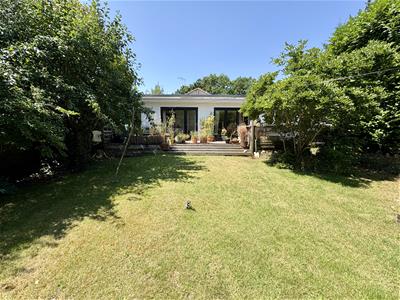
Outside there is ample off road parking to the front of the property which is laid with gravel and has established planting to side boundaries. The rear garden is laid primarily to lawn with privacy fencing and mature planting to boundaries. A decked platform is set towards the rear of the plot.
Additional Information
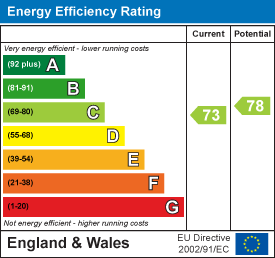
Energy Performance Rating: C
Council Tax Band: D
Tenure: Freehold
Agents Note: The vendor has not been able to provide Edwards with a copy of the Buildings Sign Off Certificate for the extension, or for the boiler which was also moved. Buyers are advised to do their own research into this
Accessibility / Adaptations: Lateral living, step free access, walk in shower
Flood Risk: Very low but refer to gov.uk, check long term flood risk
Flooded in the last 5 years: No
Conservation area: No
Listed building: No
Tree Preservation Order: No
Parking: Private driveway& integral garage
Utilities: Mains electricity, mains gas, mains water
Drainage: Mains sewerage
Broadband: Refer to Ofcom website
Mobile Signal: Refer to Ofcom website
Energy Efficiency and Environmental Impact
Although these particulars are thought to be materially correct their accuracy cannot be guaranteed and they do not form part of any contract.
Property data and search facilities supplied by www.vebra.com