
140 High Street,
Billericay
Essex
CM12 9DF
4 High Street, Billericay
£1,350 p.c.m. To Let
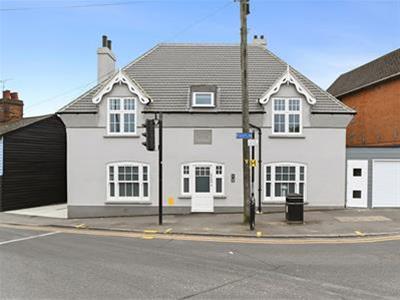
2 Bedroom Apartment
- TWO BEDROOM GROUND FLOOR APARTMENT
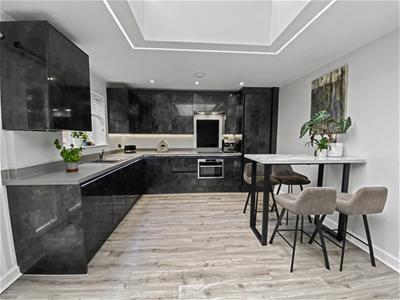
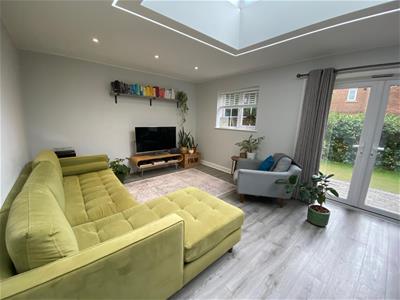
- LARGE SITTING ROOM/KITCHEN
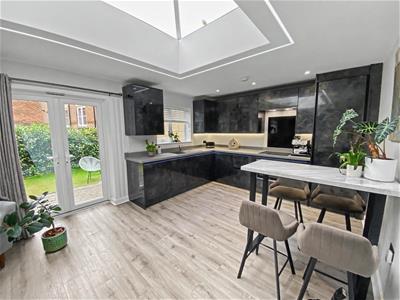
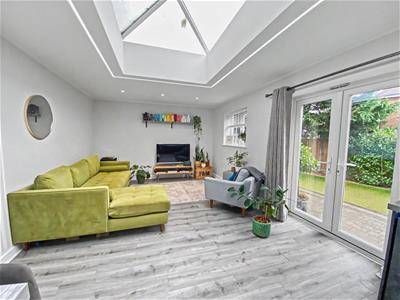
- LANTERN ROOF AND FEATURE LIGHTING
- FULLY INTEGRATED KITCHEN
- UNDERFLOOR HEATING
- VIDEO INTERCOM SYSTEM
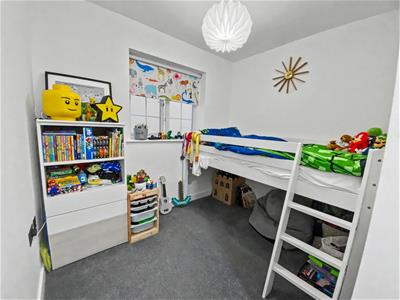
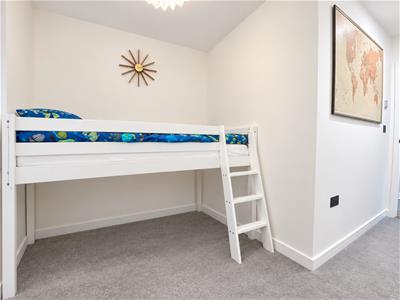
- BEDROOM TWO/STUDY
- OPTION TO RENT A PARKING SPACE FOR £80.00 PCM.
- MINUTES WALK OF BILLERICAY STATION
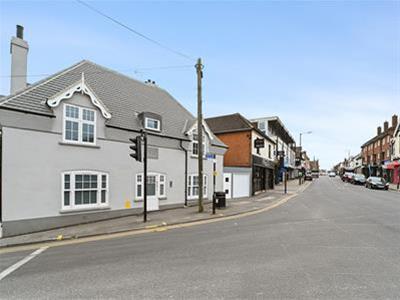
- TOWN CENTRE LOCATION
**AVAILABLE FROM 18th JANUARY 2027** A stunning two bedroom luxury ground floor apartment, set within this converted period building located in the conservation area of Billericay. Forming one of just seven apartments, this desirable property offers an appealing mix of period details and contemporary elements to create a very comfortable home in the heart of the town. With many luxury features including underfloor heating and video intercom system, this a desirable development.
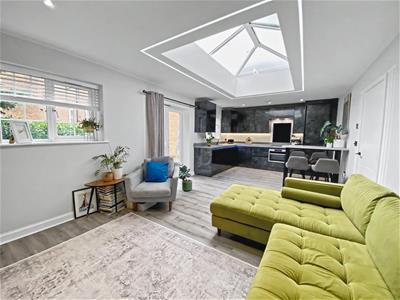
The communal entrance is accessed via a video intercom system linked to each individual apartment, with carpeted communal areas with sensor lighting. The entrance hall is illuminated with a stylish integrated LED light strip and leads into the large sitting room/kitchen which offers ample space for relaxing and eating with doors and windows overlooking the communal gardens. To one end is the comprehensively fitted kitchen with extensive worktops and integrated appliances including; Oven, ceramic hob, cooker hood, dishwasher, washing machine and fridge/freezer. The centrepiece of the room is a large glazed roof lantern with an inset LED lighting strip surround bringing in further natural light. To the opposite end of the room is the living area offering plenty of space for relaxed seating.
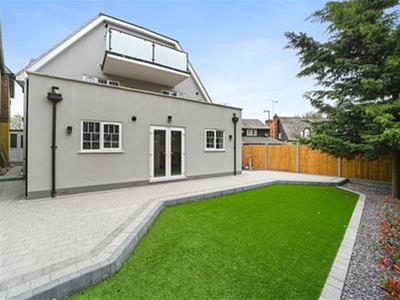
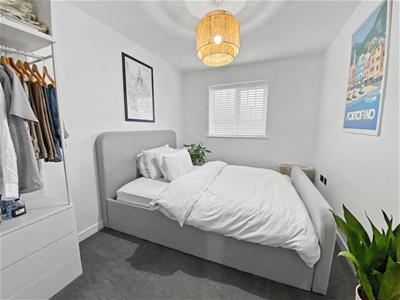
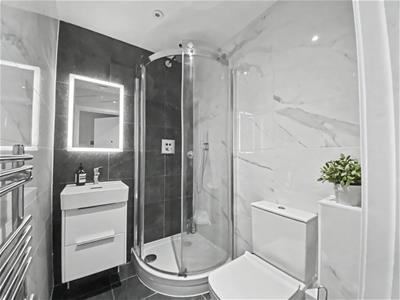
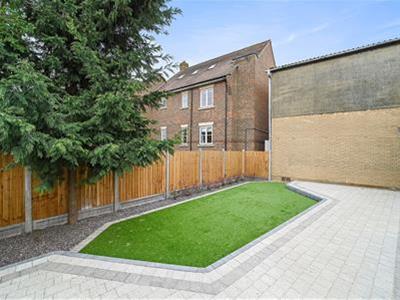
The master bedroom includes a built-in wardrobe and the second bedroom could be used as a home office or study, for those now working from home. The luxury shower room is fitted in a quality white Duravit suite including a quality shower enclosure and Axor shower. Further features include a heated towel rail and illuminated vanity mirror. To the exterior is an enclosed bin store and top the rear is a communal garden for the residents to enjoy. With its convenient setting close to Billericay train station, at the bottom of the High Street the apartment offers everything for the commuter to London.
AGENTS NOTE: THERE IS AN OPTION TO RENT A PARKING SPACE NEARBY TO THE PROPERTY FOR £80.00 PCM.
ENTRANCE HALL
SPACIOUS SITTING ROOM/KITCHEN
7.52m x 3.66m (24'8 x 12'0)
BEDROOM ONE
4.14m x 2.57m (13'7 x 8'5)
BEDROOM TWO
3.89m max x 2.57m (12'9 max x 8'5)
SHOWER ROOM
COMMUNAL GARDEN
VIDEO ENTRY SYSTEM
UNDERFLOOR HEATING
PERMIT PARKING
TOWN CENTRE LOCATION
BILLERICAY STATION CLOSEBY
OPTION TO RENT A PARKING SPACE FOR £80.00 PCM.
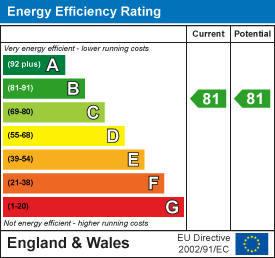
Energy Efficiency and Environmental Impact
Although these particulars are thought to be materially correct their accuracy cannot be guaranteed and they do not form part of any contract.
Property data and search facilities supplied by www.vebra.com