
Hub 26
Hunsworth Lane
Cleckheaton
BD19 4LN
Foxholes Lane, Altofts, WF6
£245,000
2 Bedroom Bungalow - Detached
- NO CHAIN
- Detached True Bungalow
- Supports Ground Floor Living
- Newly Renovated to a High Standard
- Semi-Rural Village Location
- Gardens to Front and Rear
- Detached Garage
- Driveway with Parking for Multiple Cars
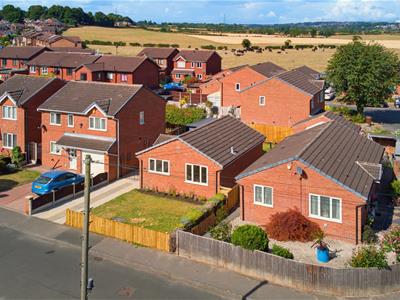
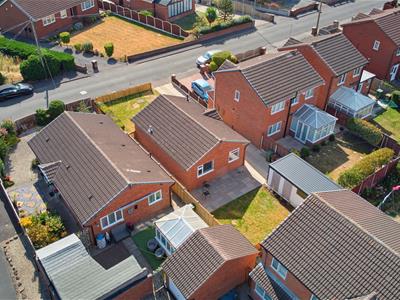
Welcome to Foxholes Lane - a beautifully presented two double bedroom true bungalow, occupying a generous plot with attractive front and rear gardens, ample off-street parking, and a detached garage. Situated in the sought-after village of Altofts, the property enjoys a convenient location just a short stroll from the Aire & Calder Navigation Canal, within one mile of Normanton railway station, and offers excellent access to motorway networks and local public transport links.
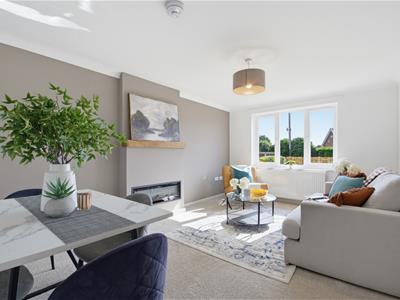
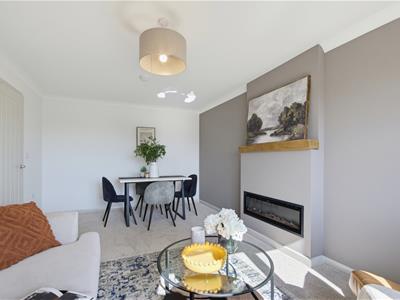
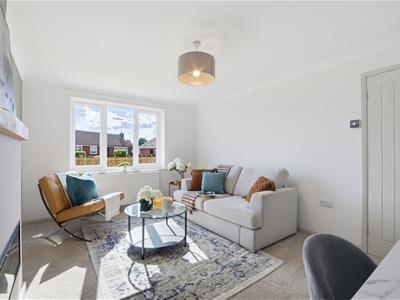
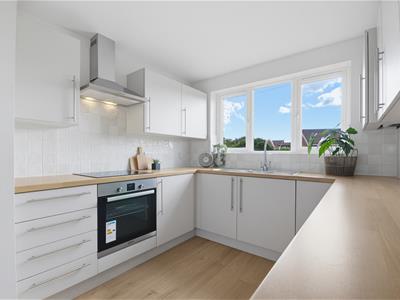
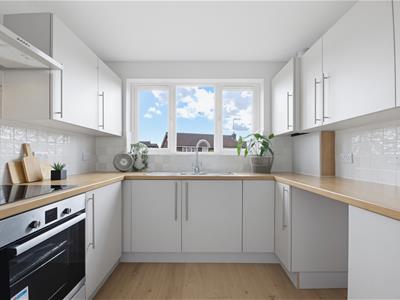
Having been comprehensively refurbished throughout, this exceptional home is presented to a high standard and is ready for immediate occupation. The well-planned accommodation comprises a contemporary fitted kitchen, a spacious and light-filled living room, two generous double bedrooms and a modern bathroom.
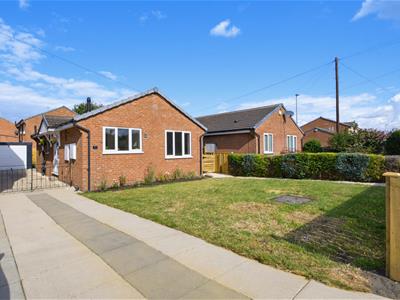
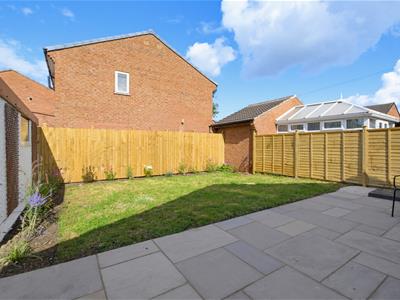
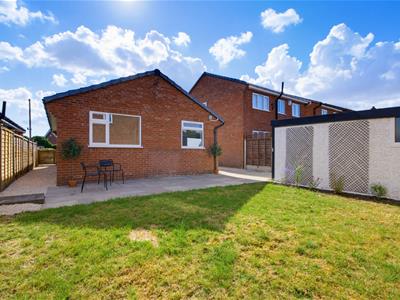
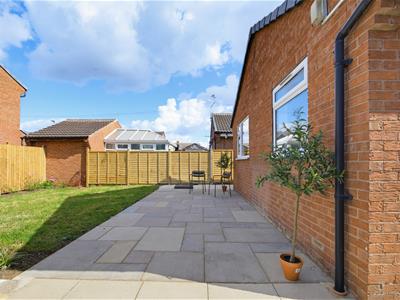
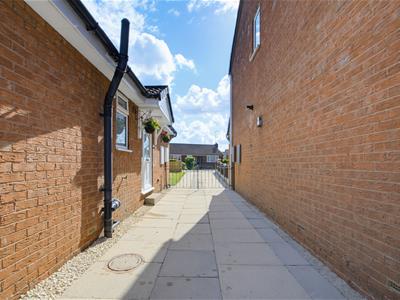
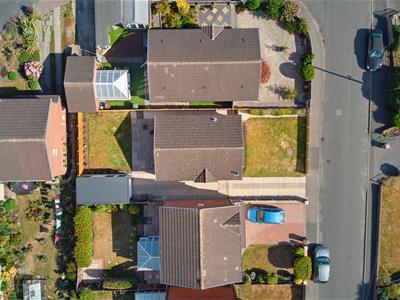
Externally, the property continues to impress with a flagged driveway providing ample off-road parking and leading to the detached garage. The enclosed rear garden has been thoughtfully landscaped to create an attractive and low-maintenance outdoor space, while the front garden features a neatly maintained lawn complemented by established flower beds.
A fantastic opportunity to acquire a stylish, move-in-ready bungalow in a popular residential location, ideal for a wide range of buyers.
Ground Floor
Entrance Hall
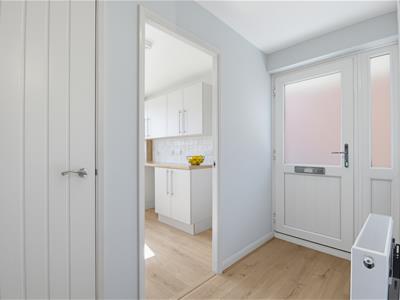
External glazed door, hallway leading to ground floor rooms and storage cupboard.
Kitchen
3.12m x 2.76m (10'2" x 9'0" )Modern kitchen with tiled splash back, electric hob with built in electric oven, stainless steel extraction above, and plumbing for washing machine. Stylish neutral units are complimented by an oak effect worktop and cream tile splashback. Views over the front garden from the stainless steel one and a half bowl sink.
Living/Dining Area
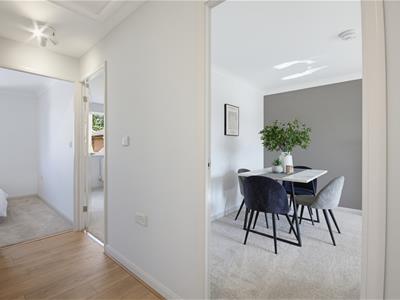
5.15m x 3.18m (16'10" x 10'5" )Good sized living room with feature modern electric fire and oak mantle. Large window to the front aspect and tasteful neutral décor makes this a bright and inviting space. With ample room for a dining table, this truly is the heart of the home.
Bathroom
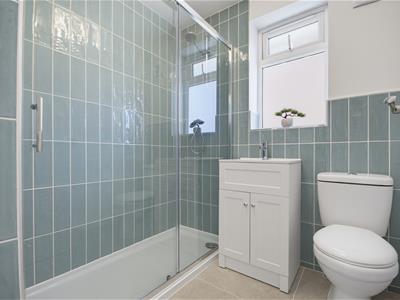
1.85m x 1.71m (6'0" x 5'7" )Walk in glass shower enclosure with dual head thermostatic shower, wash basin with vanity unit, low flush WC. Dusk blue tilling on the walls and porcelain floor tiles. Chrome heated towel rail.
Primary Bedroom
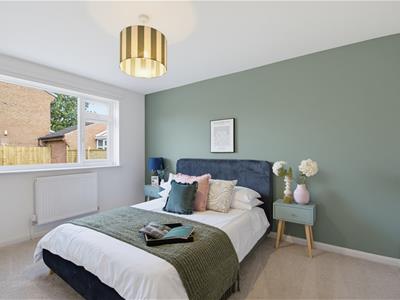
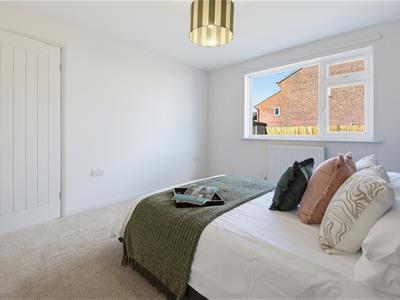
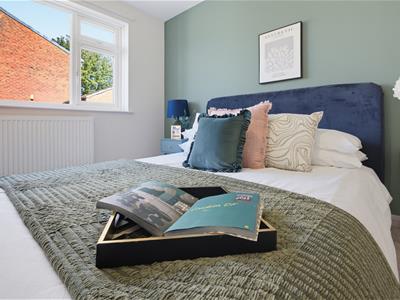
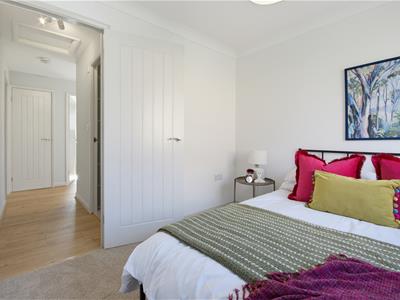
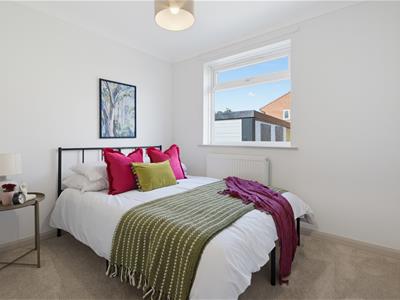
3.70m x 3.17m (12'1" x 10'4" )Rear facing double bedroom with garden aspect.
Bedroom 2
2.76m x 2.57m (9'0" x 8'5" )Rear facing double bedroom with garden aspect.
External
The property has a flagged drive to the side of the property leading to the detached garage. The rear garden lawn is framed by flower beds and has new fences surrounding. The front lawn has a flower bed running along the front of the house and a low hedge at the side. The entrance has a porch canopy with PIR lighting.
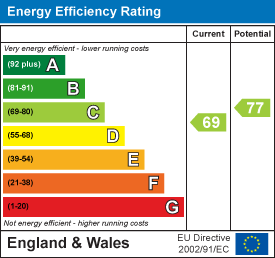
Energy Efficiency and Environmental Impact
Although these particulars are thought to be materially correct their accuracy cannot be guaranteed and they do not form part of any contract.
Property data and search facilities supplied by www.vebra.com