
Bruce House
17 The Street
Hatfield Peverel
Essex
CM3 2DP
Pochard Way, Great Notley, Braintree
Guide price £495,000
3 Bedroom House - Detached
- Three Bedroom Detached Family Home
- En-Suite To Master Bedroom
- Sought After Location Close To Village Green
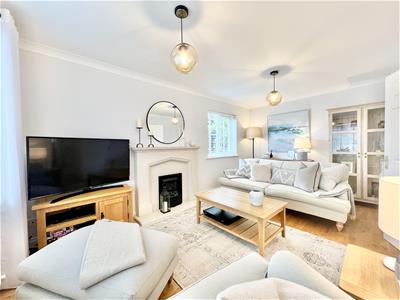
- Spacious Lounge
- Kitchen / Dining Room With French Doors Opening To Decked Area
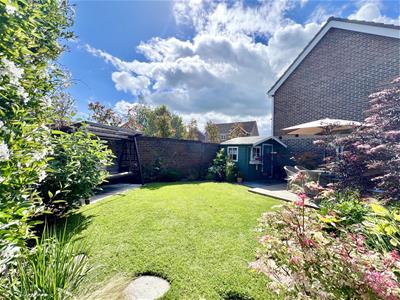
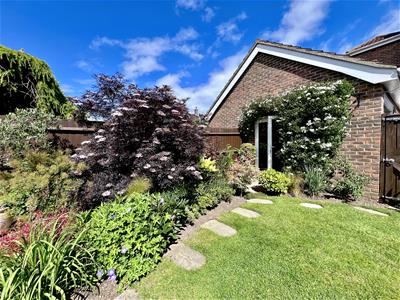
- Landscaped Front & Rear Gardens
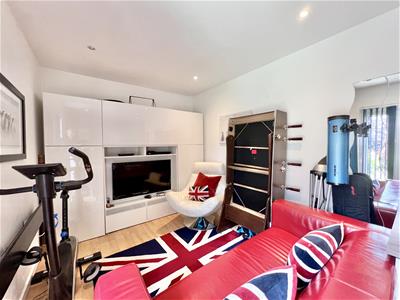
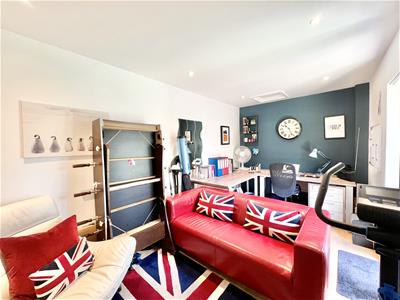
- Additional Office / Teenager Den
- Immaculately Decorated Throughout
- Overlooking Greensward To Front Aspect
- Internal Inspection Highly Recommended
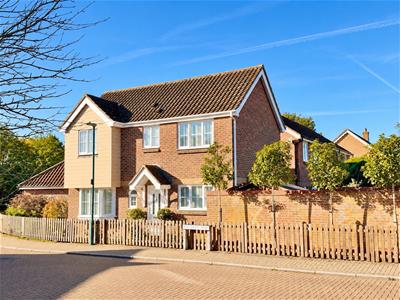
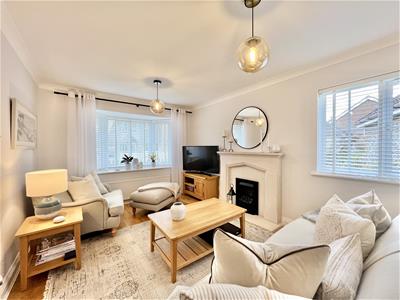
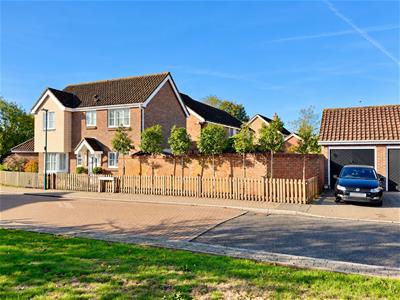
Gary Townsend of Paul Mason Associates offers an immaculate three bedroom detached family home positioned on a corner plot and within close proximity to the central Green. To the ground floor there a spacious lounge with bay window, cloakroom, and well appointed kitchen / dining room with French doors opening to the decked area and walled garden. To the first floor, the master bedroom benefits from a dressing area plus en-suite shower room, two further bedrooms and a newly fitted family bathroom. An added bonus to this delightful home is the fully converted garage which is currently used as an Office / Teenager Den. Finally, the gardens have been beautifully landscaped and are well stocked with a range of architectural planting.
The property itself lies within walking distance of all the Great Notley Village amenities, which includes a doctors surgery, veterinary practice, dental surgery, Tesco superstore, public house, hair salon, but to name a few. As previously mentioned, there is 100 acres of parkland close by, plus excellent road access to the A120 (leading to Stansted airport & M11), and A131 to Great Leighs racecourse and Chelmsford.
DISTANCES
Chelmsford Station: 10 miles (Liverpool Street from 34 mins)
Braintree Station: 3 miles
Witham Station: 8.5 Miles
Stansted Airport: 16 miles
(All distances are approximate)
ACCOMMODATION
GROUND FLOOR
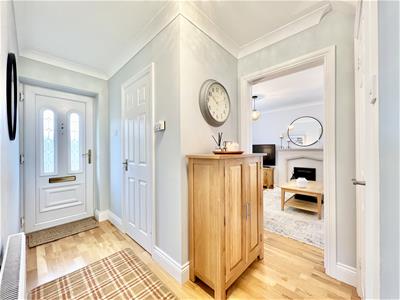
Entrance Hall
Entered via a part glazed door, understairs storage cupboard, radiator, oak flooring and smooth ceiling.
Cloakroom
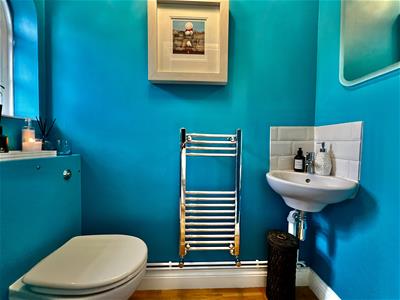
Window to front, LLWC, wash hands basin, heated towel rail, oak flooring and smooth ceiling.
Lounge
4.99m x 3.14m (16'4" x 10'3")Bay window to front and window to side, feature fireplace with inset gas fire, radiators, TV & BT points, oak flooring and smooth coved ceiling.
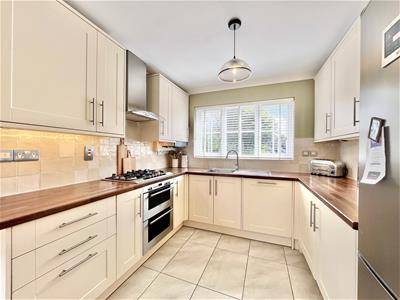
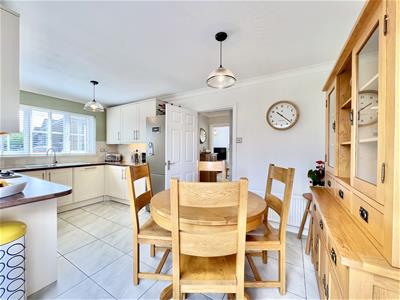
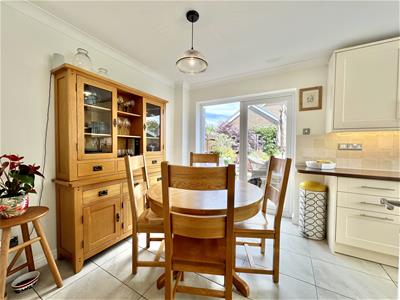
Kitchen / Dining Room
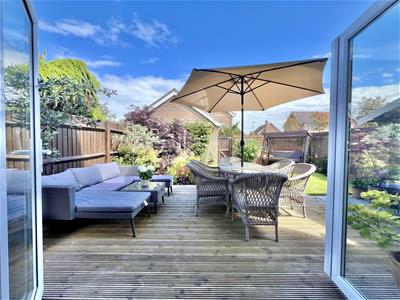
5.00m x 2.76m (16'4" x 9'0")Window to front aspect, range of modern base and wall units with wood effect worksurfaces incorporating a single bowl sink with central mixer tap and tiled splashbacks, electric double oven with gas hob over and extractor fan, integrated dishwasher, radiator, space for fridge/freezer, tiled flooring and smooth coved ceiling. French doors to decking area and garden.
FIRST FLOOR
Landing
Carpet to floor and smooth ceiling with loft hatch.
Bedroom One
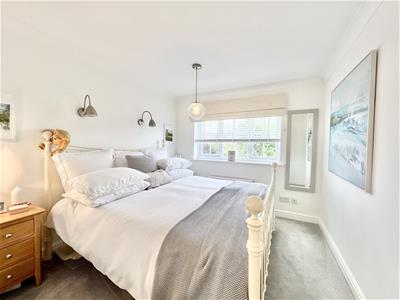
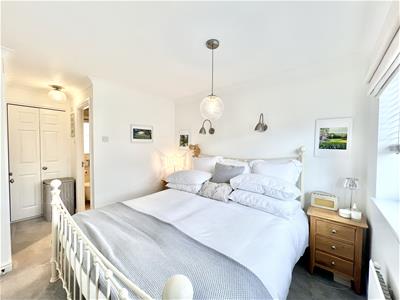
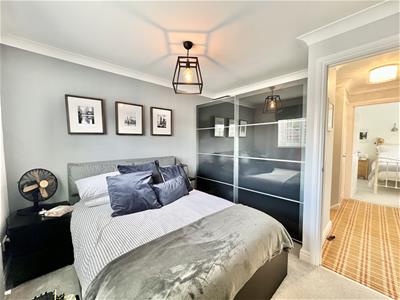
3.06m x 3.02m (10'0" x 9'10")Window to front aspect, radiator, carpet to floor and smooth coved ceiling.
Bedroom One - Dressing Area
Range of fitted wardrobes, carpet to floor and smooth coved ceiling.
Bedroom One En-Suite
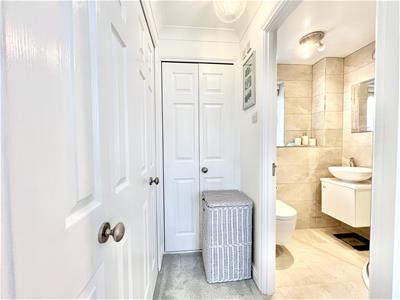
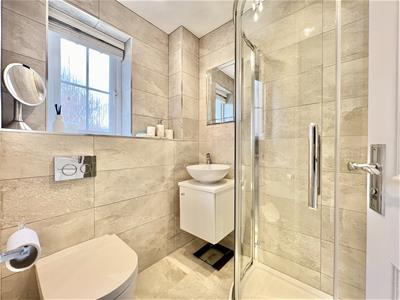
Opaque window to rear aspect, fully tiled, single shower, LLWC, vanity wash hand basin, heated towel rail, tiled flooring and smooth ceiling with sunken spotlights.
Bedroom Two
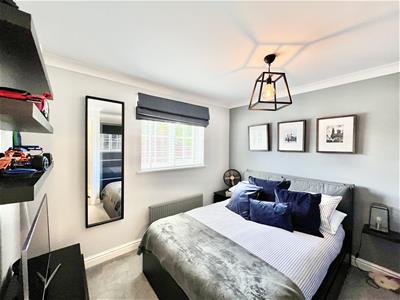
3.21m x 2.63m (10'6" x 8'7")Window to side aspect, space for wardrobes, radiator, carpet to floor and smooth coved ceiling.
Bedroom Three
Window to front aspect, radiator, built-in wardrobe, laminate flooring and smooth coved ceiling.
Family Bathroom
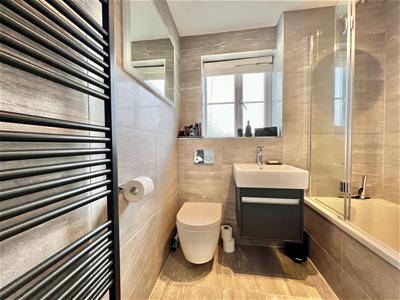
Opaque window to front aspect, modern fitted suite to include LLWC, panelled bath with mixer taps and separate shower over, vanity wash hand basin, heated towel rail, tiled flooring and smooth ceiling with sunken spotlights.
Front & Rear Gardens
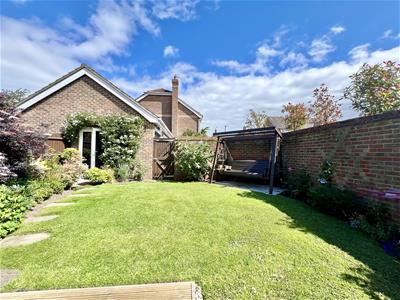
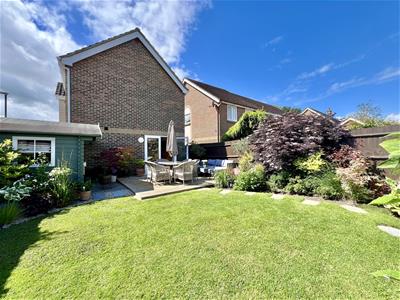
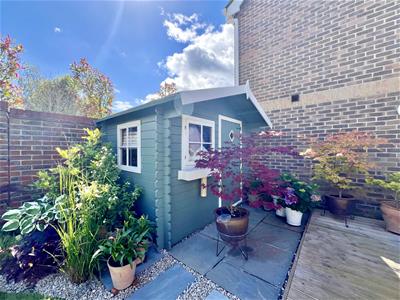
The property is set behind a picket fence which has a selection of tree and plants to the front garden and a pathway leads top the front door. To the rear, there is a part walled rear garden which commences with a large decked area directly accessed from the dining area. From here you step down to the main lawn area which has well stocked borders with a range of specimen planting. There is also a patio area with summerhouse, and rear access gate to the driveway.
Parking
There is a driveway offering off road parking which leads to the converted garage.
Office / Teenager Den
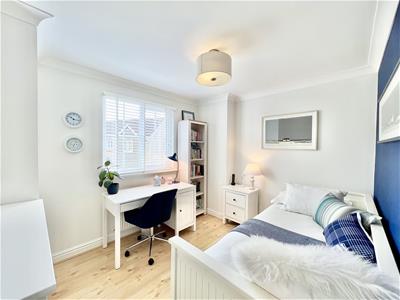
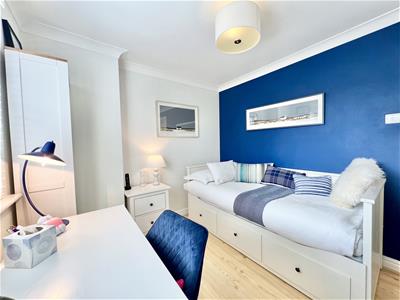
Converted from the single garage, with power and lighting fitted, fully plastered throughout, laminate flooring and smooth ceiling with sunken spotlights and loft hatch fitted. French doors to the rear garden.
Viewings
Strictly by appointment only through the selling agent Paul Mason Associates 01376 425910.
Important Notices
We wish to inform all prospective purchasers that we have prepared these particulars including text, photographs and measurements as a general guide. Room sizes should not be relied upon for carpets and furnishings. We have not carried out a survey or tested the services, appliances and specific fittings. These particulars do not form part of a contract and must not be relied upon as statement or representation of fact.
Although these particulars are thought to be materially correct their accuracy cannot be guaranteed and they do not form part of any contract.
Property data and search facilities supplied by www.vebra.com