
9 St Mary's Road
Market Harborough
Leicestershire
LE16 7DS
45 Lathkill StreetMarket HarboroughLeics
PCM £1,200 p.c.m. To Let
3 Bedroom House
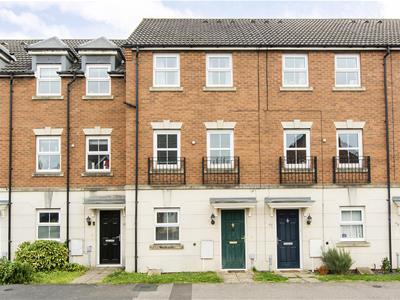
Nestled in the charming town of Market Harborough, 45 Lathkill Street presents an exceptional opportunity to acquire a spacious townhouse that perfectly balances modern living with comfort. This delightful property boasts three generously sized double bedrooms, including two ensuite double rooms, ensuring ample space for family and guests alike.
As you enter, you are greeted by two inviting reception rooms, ideal for both relaxation and entertaining. The layout of the house is thoughtfully designed, providing a seamless flow between the living areas and the well-appointed kitchen. Each of the three bathrooms offers convenience and privacy, catering to the needs of a busy household.
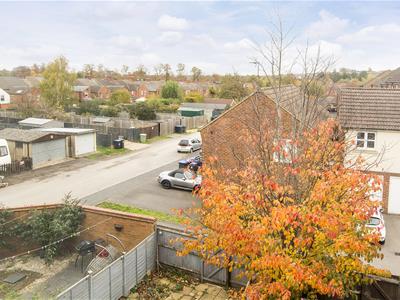
The exterior of the property is equally impressive, featuring a garage along with off-road parking, a rare find in such a desirable location. This added convenience allows for easy access and peace of mind.
Situated in a vibrant community, this townhouse is within close proximity to local amenities, schools, and parks, making it an ideal choice for families and professionals alike.
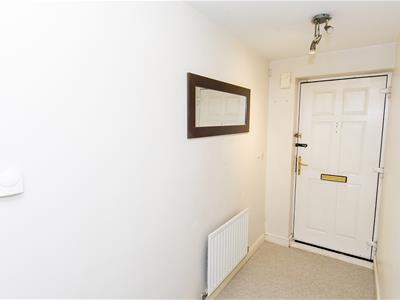
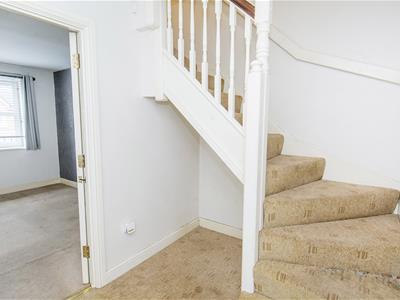
Entrance Hall
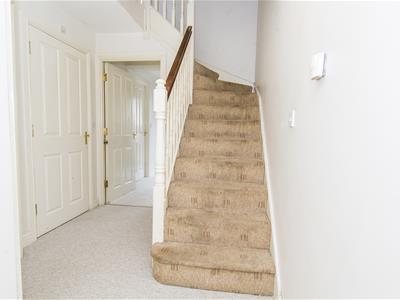 Stairs rising to the first floor. Radiator. Doors to rooms.
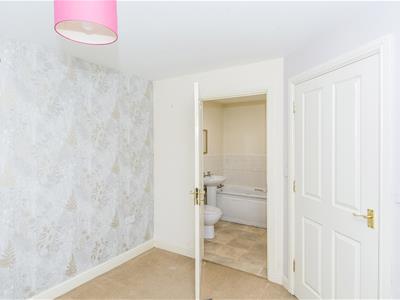
Ground Floor Bedroom Three
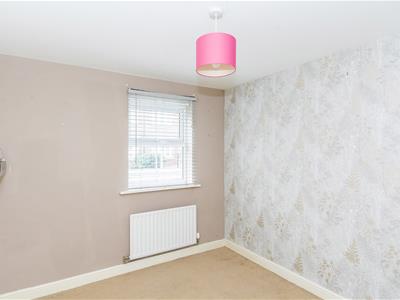 3.43m x 2.62m (11'3" x 8'7")Double glazed window to the front elevation. Radiator. Door to Jack & Jill Bathroom.
Jack & Jill Bathroom
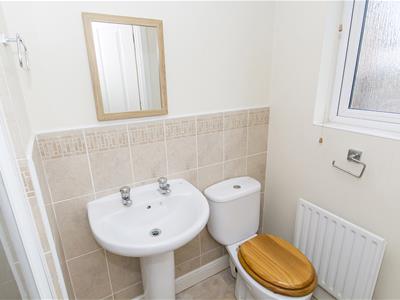
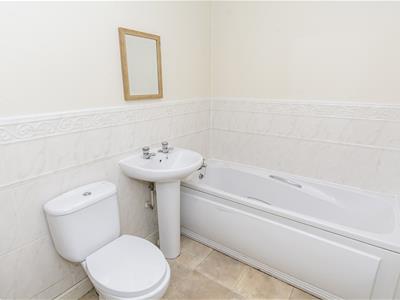 Panelled bath. Pedestal wash hand basin. Low level WC. Radiator. Complementary tiling. Vinyl flooring. Door to entrance hall.
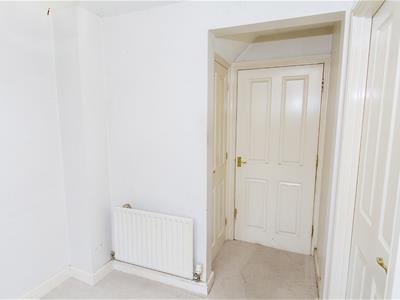
Inner Lobby
Under stairs storage cupboard and doorway through to:-
Study/Bedroom Four
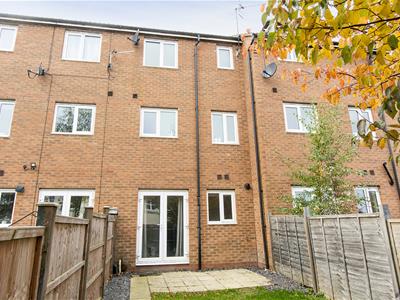
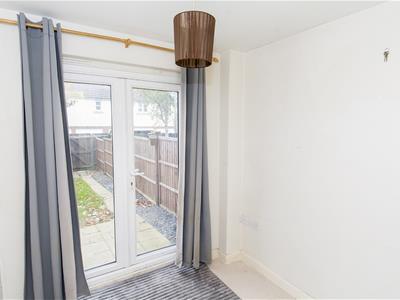 2.16m x 2.03m (7'1" x 6'8")Double glazed French doors opening out to the rear garden. Radiator. Door to:-
Utility Room
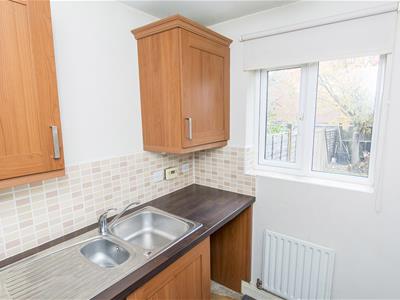 2.03m x 1.73m (6'8" x 5'8")Double glazed window to the rear. Fitted base and wall units. Laminated work surfaces and complementary tiled splash backs. Radiator. Stainless steel sink and drainer. Gas fired central heating boiler. Space and plumbing for automatic washing machine. Space for under counter tumble dryer.
First Floor Landing
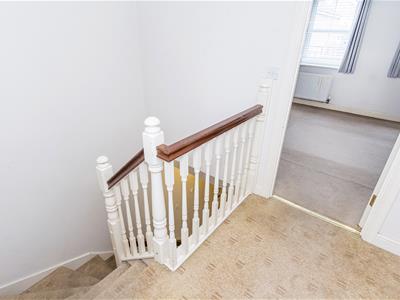 Timber balustrade. Stairs rising to the second floor. Doors to lounge and kitchen/breakfast room.
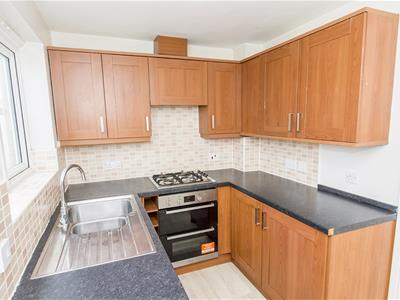
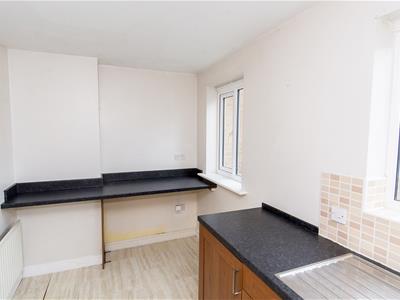
Kitchen/Breakfast Room
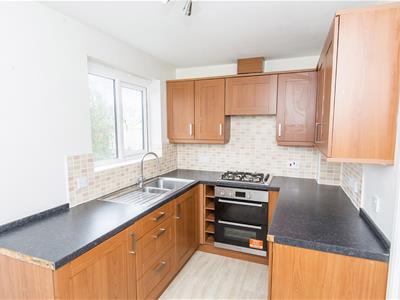 3.91m x 2.03m (12'10" x 6'8")Two double glazed windows to the rear. Fitted base and wall units. Laminated work surfaces and breakfast bar with complementary tiled splash backs. Fitted oven and four ring gas hob. Stainless steel one and a half sink and drainer. Radiator.
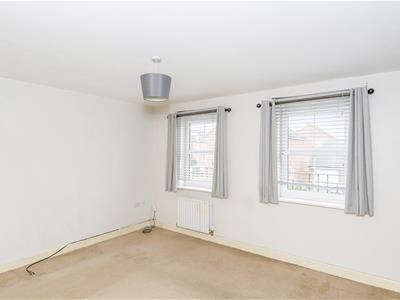
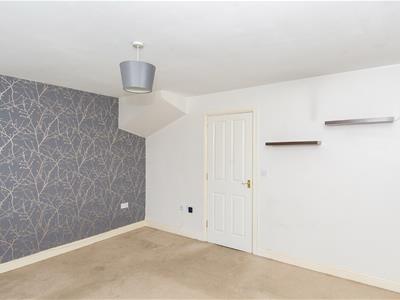
Lounge
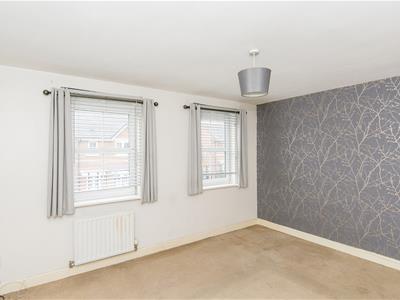 3.91m x 3.53m (12'10" x 11'7")Two double glazed windows to the front. Radiator. Television and telephone points.
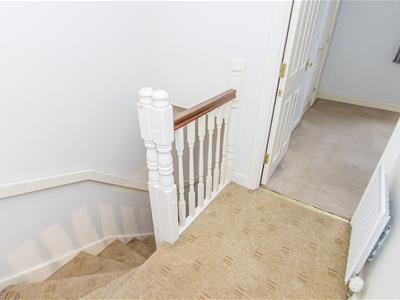
Second Floor Landing
Timber balustrade. Radiator. Access to loft space. Doors to bedrooms 1 and 2.
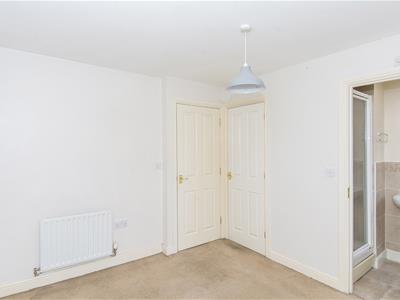
Bedroom One
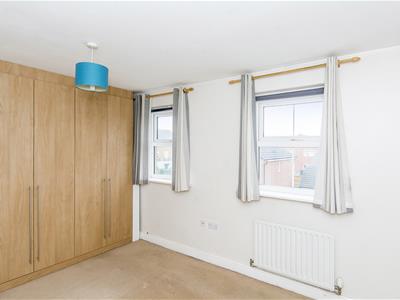
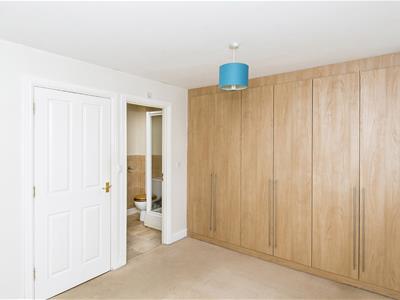 3.25m to face of wardrobes x 2.87m (10'8" to faceTwo double glazed windows to the front. Fitted wardrobes spanning one wall. Two radiators. Television and telephone points. Door to:-
En-suite
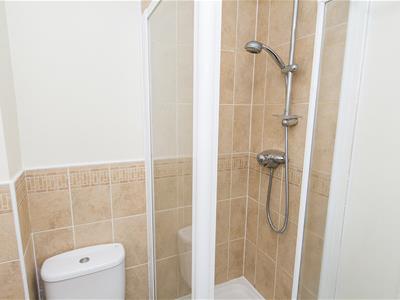
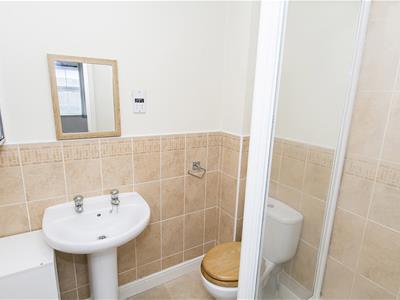 Tiled shower cubicle with mains shower fitment. Pedestal wash hand basin. Low level WC. Complementary tiling. Electric shaver point. Extractor fan.
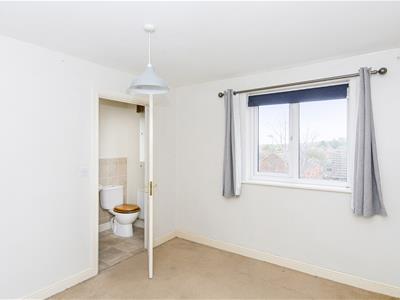
Bedroom Two
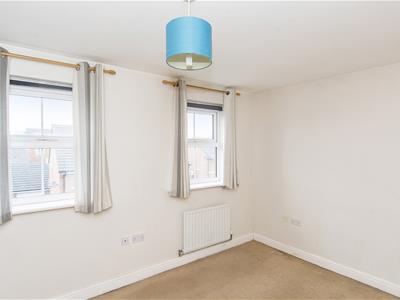
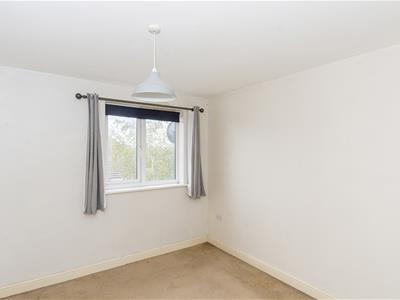 3.18m x 2.74m (10'5" x 9'0")Double glazed window to the rear. Airing cupboard housing lagged hot water tank. Radiator. Door to:-
En-suite
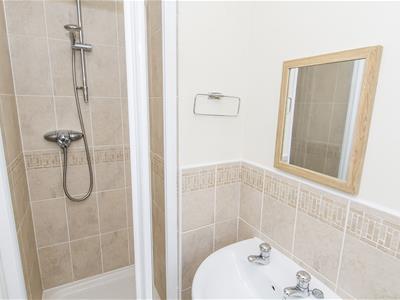 Shower cubicle with mains shower fitment. Pedestal wash hand basin. Low level WC. Complementary tiling. Radiator. Opaque double glazed window.
Outside
 To the front of the property is a small lawned area.
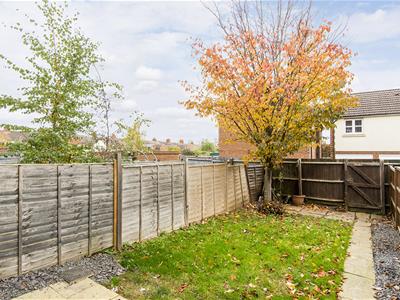
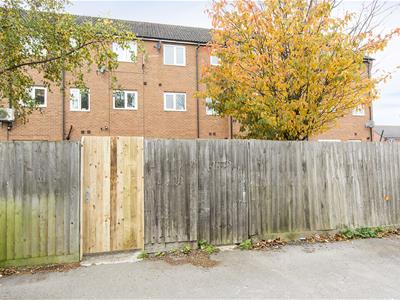
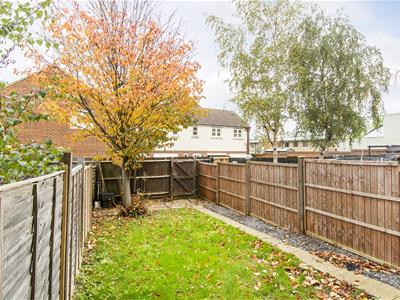
The rear garden is laid mainly to lawn with a paved patio area. It is enclosed by timber lap fencing with pedestrian gated access to the garage and parking.
Garage
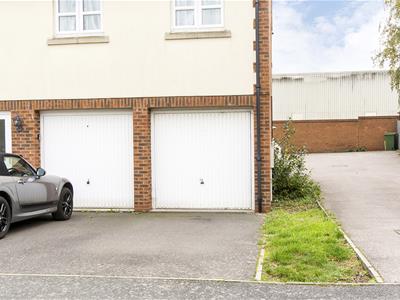 5.33m x 2.44m (17'6" x 8'0")With an up and over door. Tarmac parking for one car in front.
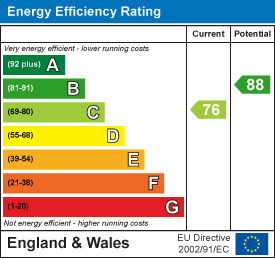
Energy Efficiency and Environmental Impact
Although these particulars are thought to be materially correct their accuracy cannot be guaranteed and they do not form part of any contract.
Property data and search facilities supplied by www.vebra.com