
Choice Property
25-27 Mercer Row
Louth
LN11 9JG
Harrier Road, Louth
25% Shared Ownership £45,000
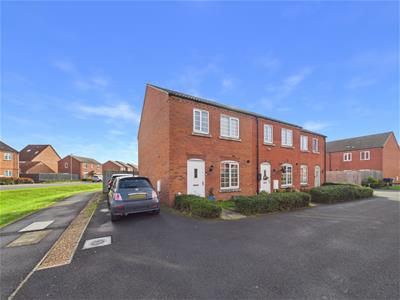
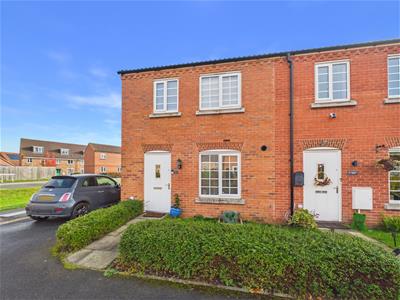
3 Bedroom House - End Terrace
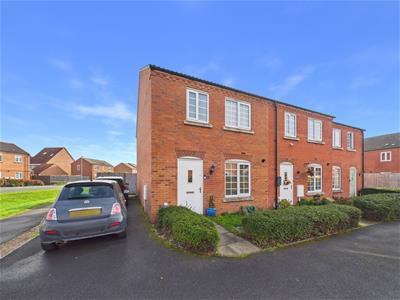
- End Of Terrace House
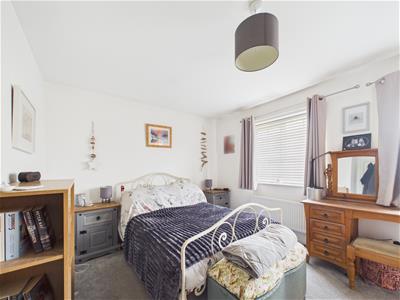
- Three Bedrooms
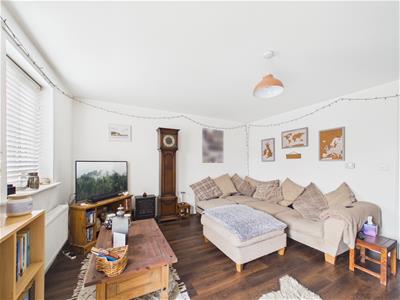
- Spacious Living Room
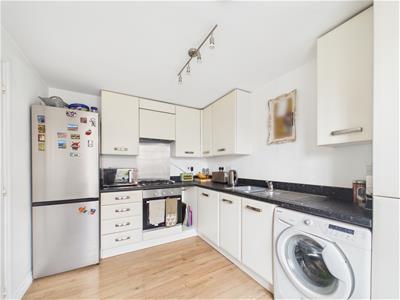
- Abundantly Bright Kitchen
- Family Bathroom
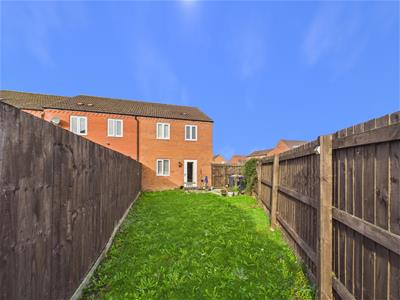
- Fully Enclosed Rear Garden
- Driveway Space For A Couple Of Vehicles
- 25% Shared Ownership
- Situated In A Sought After Position
- Early Viewing Highly Advised
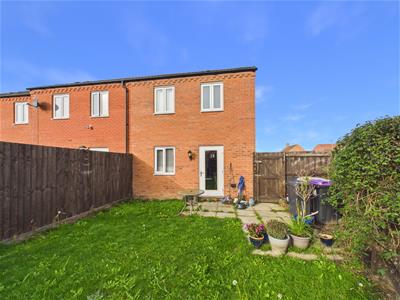
Choice Properties are delighted to offer the rare opportunity to purchase 25% of this impressive three bedroom end of terraced shared ownership house. The property is situated on Harrier Road located in the sought after market town of Louth and internally features a spacious living room, a contemporary kitchen, a downstairs wc, three bedrooms, and a family bathroom. To the exterior, the property boasts a fully enclosed garden and a driveway with space for two vehicles. Early viewing is highly advised.
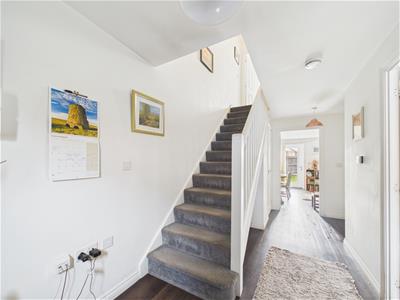
Hallway
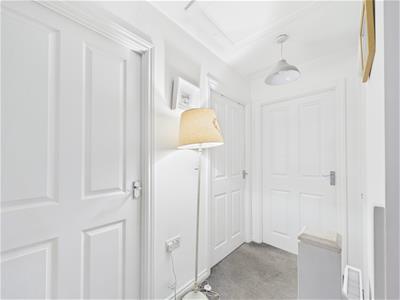
4.72m x 2.01m (15'6 x 6'7)With composite entrance door. Staircase leading to first floor landing. Consumer unit. Under stairs storage cupboard. Internal doors to all downstairs rooms. Power points. Telephone point.
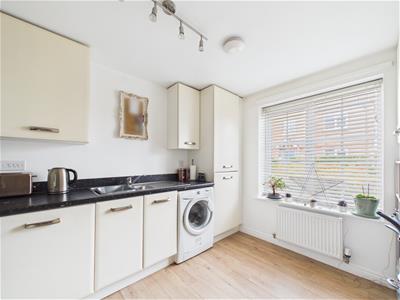
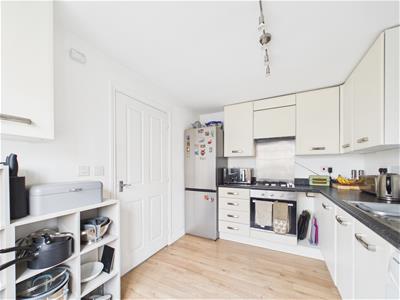
Kitchen
3.30m x 2.49m (10'10 x 8'2)Fitted with a range of wall and base units with work surfaces over. One and half bowl stainless steel sink with mixer tap and drainer. Four ring gas hob with stainless steel splashback and pull out extractor hood over. Space for freestanding fridge freezer. Plumbing for washing machine. Power points. Radiator. uPVC window to front aspect. 'Ideal' gas combi boiler.
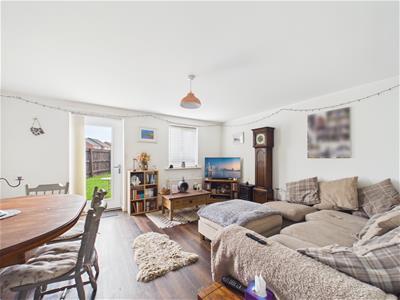
Living Room
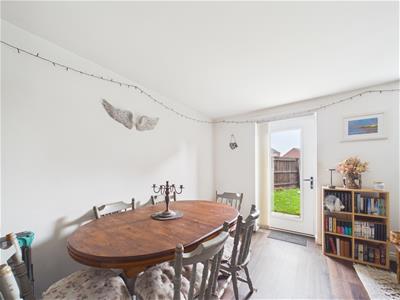
3.86m x 4.65m (12'8 x 15'3)Spacious living room with space for a dining table. uPVC window to rear aspect. External composite door leading to rear garden. Radiator. Power points. Tv aerial point. Telephone point.
Downstairs WC
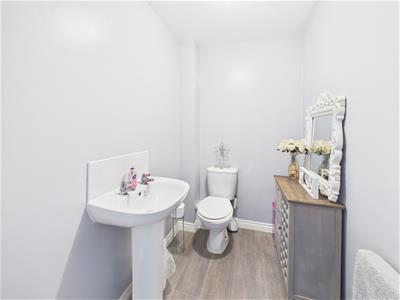
1.35m x 1.83m (4'5 x 6'0)Fitted with a push flush wc and a pedestal wash hand basin with single taps and a tiled splash back. Radiator. Extractor.
Landing
1.09m x 2.59m (3'7 x 8'6)Internal doors to all first floor rooms. Power points. Radiator. Access to loft via loft hatch.
Bedroom 1
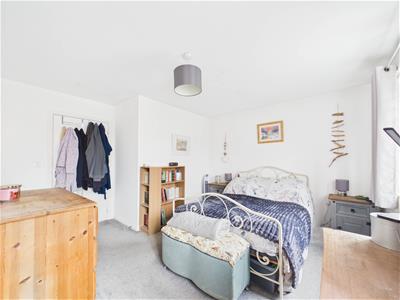
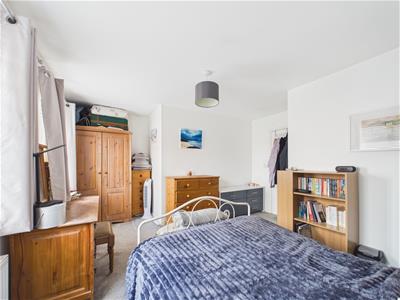
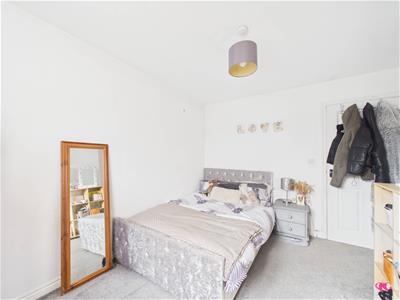
3.07m x 3.56m (10'1 x 11'8)Double bedroom with two uPVC windows to front aspect. Radiator. Power points.
Bedroom 2
3.40m x 2.62m (11'2 x 8'7)Double bedroom with uPVC window to rear aspect. Radiator. Power points.
Bedroom 3
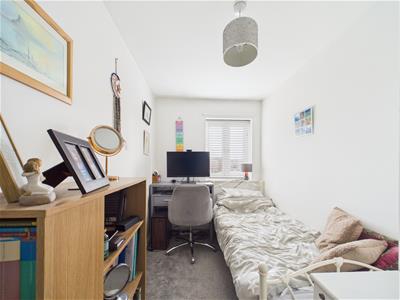
3.40m x 1.91m (11'2 x 6'3)Single bedroom with uPVC window to rear aspect. Radiator. Power points.
Bathroom
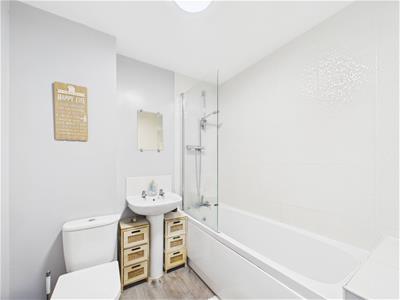
2.03m x 1.91m (6'8 x 6'3)Fitted with a three piece suite comprised of a panelled bath with fully tiled shower over, a pedestal wash hand basin with single taps and tiled splashback, and a push flush wc. Spot lighting. Extractor.
Gardens
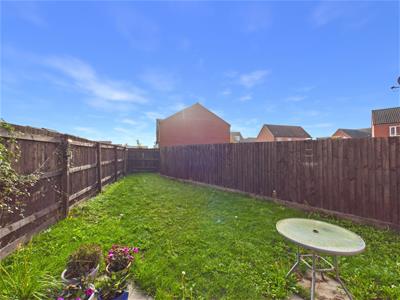
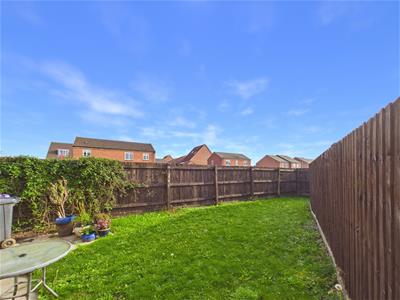
To the rear, the property features a fully enclosed rear garden with fencing to the perimeter. The garden is predominantly laid to lawn but does feature a small patio area ideal for outdoor seating. The rear garden is directly accessible from the front of the property via a side access gate that leads from the driveway. The rear garden further benefits from outdoor lighting, power, and water.
Driveway
Tarmac driveway providing off the road parking space for two vehicles.
Tenure
25% Shared Ownership.
Rent - 372.46
Total Service Charge - £27.30
Building Insurance - £19.93
TOTAL: £419.69
Council Tax Band
Local Authority - East Lindsey District Council,
The Hub,
Mareham Road,
Horncastle,
Lincolnshire,
LN9 6PH
Tel. No
Website: www.e-lindsey.gov.uk
Council Tax Band - According to the Valuation Office Agency Website the property is currently in Council Tax Band
Viewing Arrangements
By appointment through Choice Properties on .
Opening Hours
Monday to Friday 9.00 a.m to 5.00 p.m.
Saturday 9.00 a.m. to 3.00 p.m.
Making An Offer
If you are interested in making an offer on this property please have a chat with us and we will be happy to start the negotiations for you. Under money laundering regulation we will ask you to provide us with formal photographic ID by way of either a passport or driving licence. If you are travelling from afar we would advise bringing this documentation with you just in case this home is perfect for you.
We would also like to make you aware that we will require details of your estate agents, proof of funds should you be a cash buyer and solicitors details, as this helps us to start the transaction quickly for you.
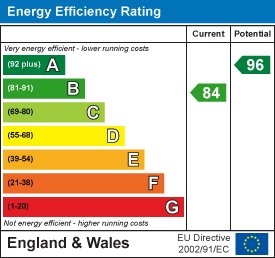
Energy Efficiency and Environmental Impact
Although these particulars are thought to be materially correct their accuracy cannot be guaranteed and they do not form part of any contract.
Property data and search facilities supplied by www.vebra.com