
11, Main Road
Hockley
Essex
SS5 4QY
Mapledene Avenue, Hullbridge, Hockley
Guide Price £400,000
3 Bedroom House - End Terrace
- Semi detached house
- Off street parking
- Side access
- Spacious bedrooms
- Modern kitchen
- Conservatory
- Spacious lounge
- Close to the river crouch
- Detached garage
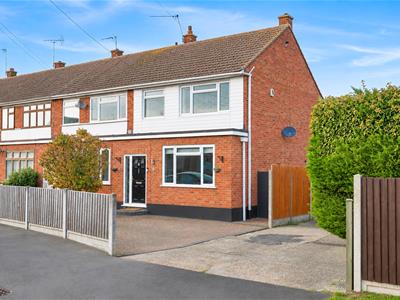
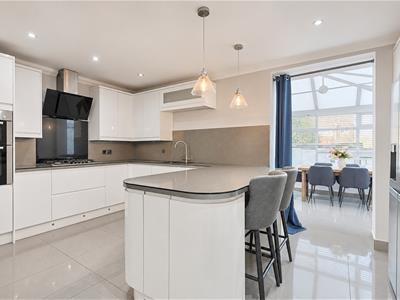
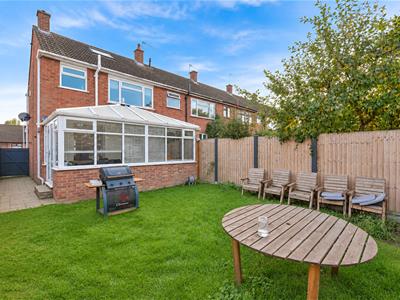
* GUIDE PRICE £400,000 - £425,000 * DETACHED GARAGE * OFF-STREET PARKING * BEAUTIFUL KITCHEN * MULTIPLE RECEPTION SPACES * Bear Estate Agents are pleased to welcome to the market this beautifully modernised three-bedroom semi-detached house in Hullbridge. The spacious lounge opens into the fully modernised kitchen-breakfast room and the conservatory offers a welcoming space which flows into the garden.
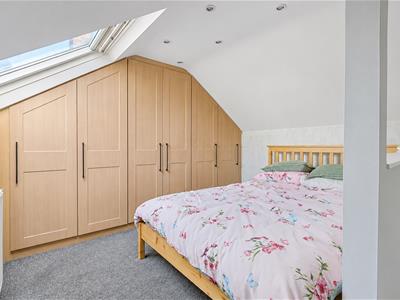
The property features three spacious bedrooms and a useful loft area, providing flexible space to suit a range of needs, as well as a family bathroom.
Externally, the home benefits from a detached garage, off-street parking and wide side access leading to the rear garden, completing this appealing property in a fantastic Hullbridge location, near to amenities and a short drive or direct bus to the station for London commuters.
Frontage
Blocked paved driveway for multiple vehicles to front. Access to detached garage at rear via side alley.
Entrance Hall
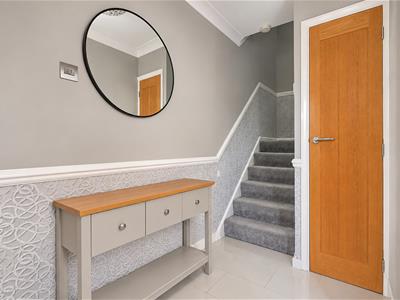
Composite door with obscured windows to centre and additional obscured window to side. Ceiling mounted light fitting, fitted under stairs, storage cupboard and tiled flooring throughout.
Living Room
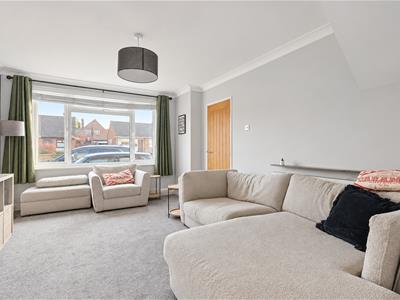
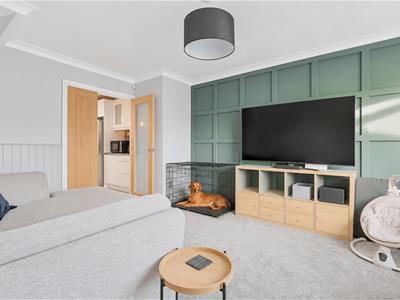
3.53m x 4.78m (11'7 x 15'8 )Ceiling mounted light fitting, large double window to front, wall-mounted radiator and carpeted throughout
Kitchen/Breakfast Room
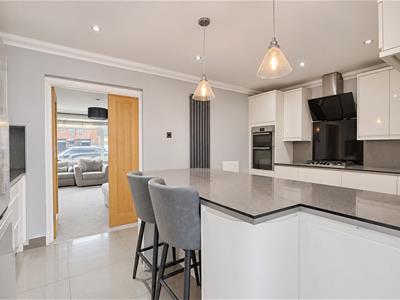
5.08m x 3.02m (16'8 x 9'11)Spotlights with two feature hanging light fittings, vertical wall-mounted radiator and tiled flooring throughout. Range of wall and floor mounted units with integrated breakfast bar area, including stainless steel sink and dryer, integrated double oven with separate gas hob and extractor fan overhead, integrated dishwasher with fitted American style fridge/freezer. Access to conservatory.
Conservatory
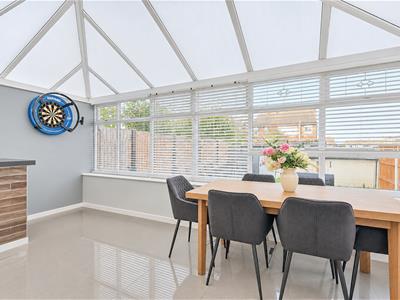
4.90m x 2.62m (16'1 x 8'7 )Ceiling mounted light fitting, double doors to rear garden and tiled flooring with underfloor heating.
Upstairs Landing
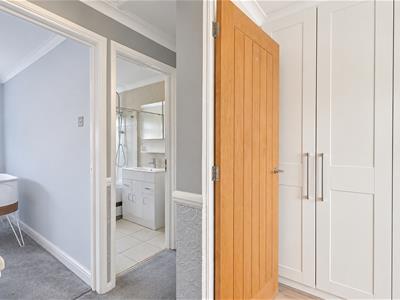
Ceiling mounted light fitting, carpeted and airing cupboard. Access to all bedrooms and bathroom.
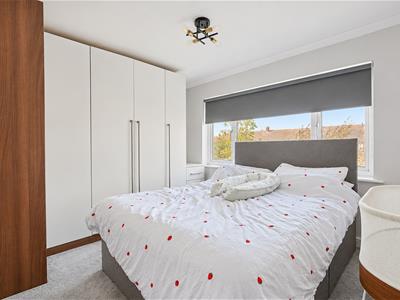
Bedroom One
3.56m x 3.02m (11'8 x 9'11 )Ceiling mounted light fitting, large double window to rear, wall-mounted radiator, fitted wardrobes to one wall and carpeted throughout
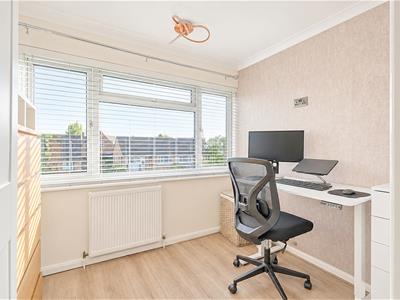
Bedroom Two
2.72m x 3.05m (8'11 x 10'0)Ceiling mounted light fitting, large window to front, wall mounted radiator and carpeted throughout.
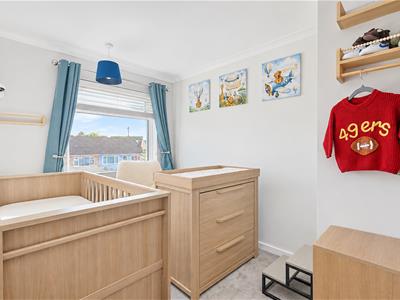
Nursery
2.21m x 3.05m (7'3 x 10'0)Ceiling mounted light fitting, double window to front, wall mounted radiator, fitted wardrobes and wooden effect flooring throughout.
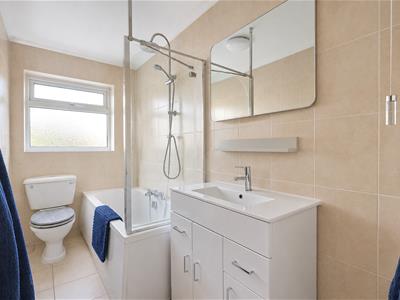
Bathroom
Ceiling mounted light fitting, obscured window to rear, bathroom shower attachments overhead, wall-mounted radiator, low level WC, wash hand basin with fitted storage, tiled walls and tiled flooring
Loft Area
3.51m x 3.00m (11'6 x 9'10)Spotlights, Velux window to rear, mounted radiator, fitted storage and carpeted throughout. Access via bedroom.
Rear Garden
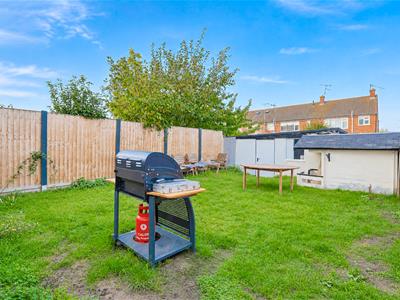
Block paved sideway further leads to lawn area to rear. Further access to detached garage with door to side. Further access to garden via sideway.
Although these particulars are thought to be materially correct their accuracy cannot be guaranteed and they do not form part of any contract.
Property data and search facilities supplied by www.vebra.com