
205 High Road
Benfleet
Essex
SS7 5HY
Hill Road, Benfleet
Guide Price £600,000
4 Bedroom House - Detached
- HIGHLY SOUGHT AFTER LOCATION
- WEST BACKING GARDEN
- DOUBLE GARAGE
- LARGE LOUNGE WITH BALCONY
- SPACIOUS DINING ROOM
- 25FT. FITTED KITCHEN/DINER WITH PATIO DOORS
- LOWER LEVEL GAMES/SITTING ROOM
- UPVC DOUBLE GLAZED
- PVC SOFFITSS AND FASCIAS
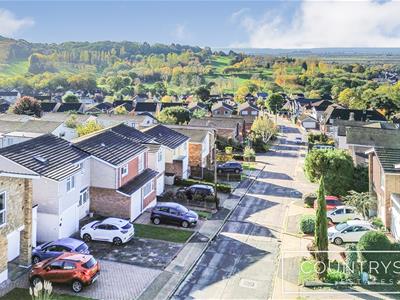
- SUPERB GOLF COURSE AND FAR REACHING VIEWS
GUIDE PRICE £600,000 - £615,000. WEST BACKING GARDEN AND ENJOYING SUPBERB GOLF COURSE AND FAR REACHING VIEWS, Detached four bedroom house with three reception rooms,25ft. Kitchen/Diner and 50ft. approx. rear garden plus double garage.
Located in this elevated and sought after quiet location within easy reach of Benfleet station, schools and shops in the high road, having been realistically priced as my vendors require a quick sale.
Entrance Porch
Fully glazed UPVC double doors top entrance porch and glazed door to hall.
Entrance Hall
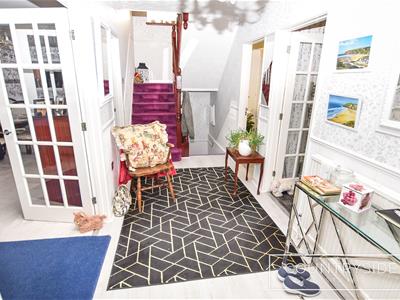 1.93m x 4.67m (6'4 x 15'4)Impressive sized reception hall, wood laminate flooring, radiator, power point, coved and artex ceiling, stairs down to lower level.
Shower Room
Window to flank, whites suite comprising of fully tiled shower cubicle, close coupled wc, pedestal wash hand basin, chrome towel radiator.
Lounge
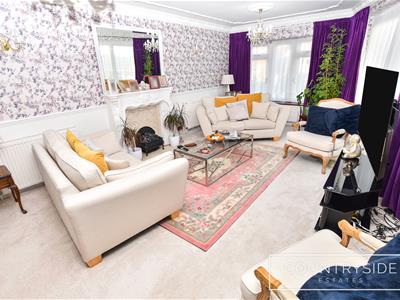 6.71m x 3.89m max (22 x 12'9 max)Bay window to front with excellent golf course views, patio doors onto enclosed sun balcony again with excellent views, three radiators, decorative coved and skimmed ceiling with two ornamental ceiling roses, glazed double doors to hall and open access to dining room, dado rail, two wall light points, Louis mock fireplace.
Sun Balcony
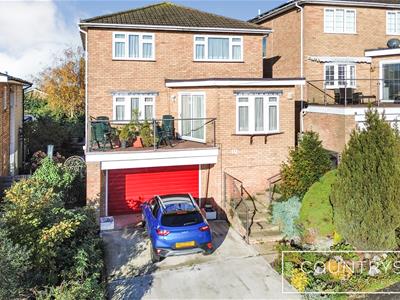
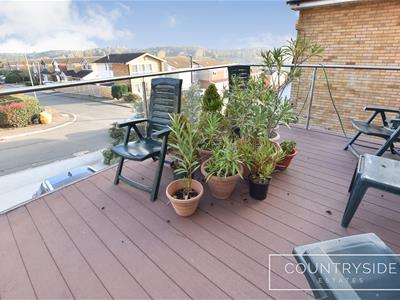 A lovely sized balcony with excellent views, glass balustrade with chrome hand rails, wall light.
Dining Room
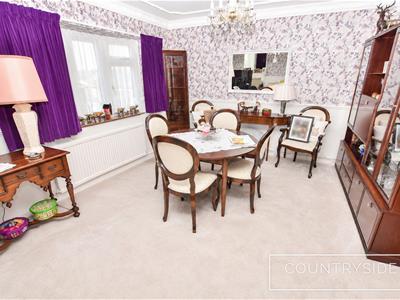 3.73m x 3.53m (12'3 x 11'7)Bay window to front, radiator, decorative coved and skimmed ceiling , glazed door to hall, ornamental ceiling rose.
Kitchen/Diner
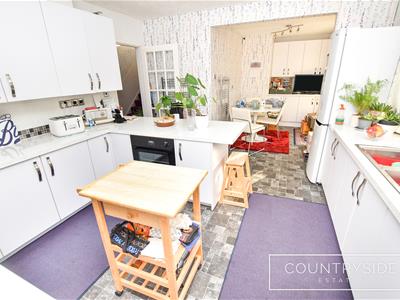
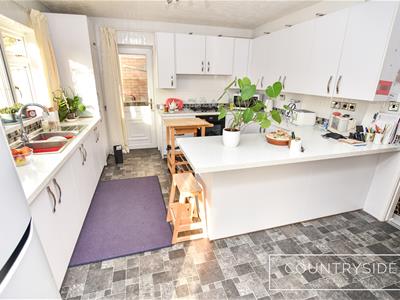 7.62m x 3.66m red 2.54m (25 x 12 red 8'4)Window and patio doors to rear, floor standing gas boiler, range of white base and wall cupboards with contrasting work tops, gas hob and electric oven below, full height broom cupboard, inset stainless steel double bowl sink unit, mixer tap and cupboards under, two chrome radiators, further matching units in dining area.
Lower Level Hall
1.65m x 5.03m (5'5 x 16'6)Radiator, personal door to garage, radiator.
Lower Level Games/Sitting Room
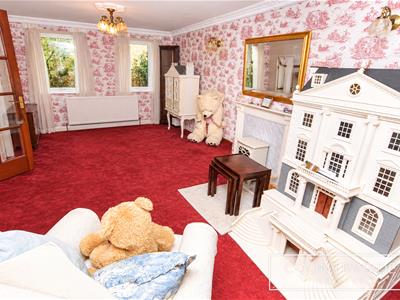 6.71m x 3.18m (22 x 10'5)Two windows to flank, radiator, mock feature fireplace, decorative coved and skimmed ceiling and two ornamental ceiling roses.
Landing
Window to flank, loft access, airing cupboard with foam lagged cylinder, dado rail, power point.
Bedroom One
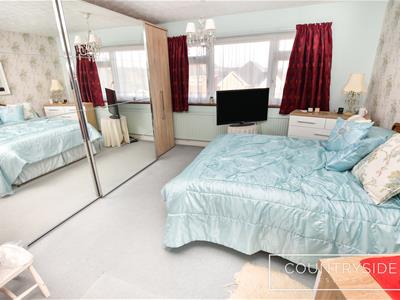 4.57m x 3.96m inc wardrobes (15 x 13 inc wardrobesWindow to front, radiator.
En-Suite Shower Room
Window to flank, white suite comprising of fully tiled shower cubicle, pedestal wash hand basin, close coupled wc, fully tiled walls, shaver/light point, chrome towel radiator.
Bedroom Two
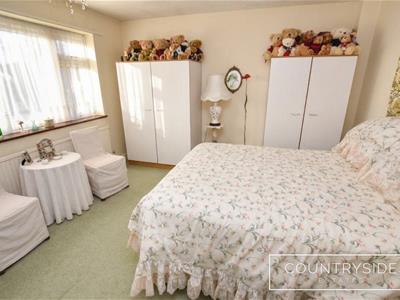 3.96m x 3.73m (13 x 12'3)Window to rear, radiator.
Bedroom Three
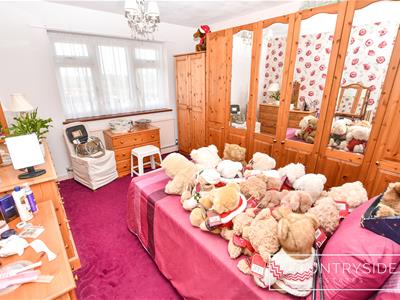 3.66m x 3.40m (12 x 11'2)Window to front, radiator.
Bedroom Four
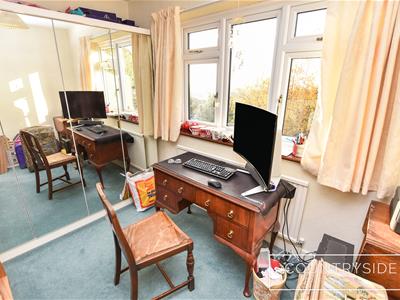 3.43m x 2.03m plus door recess (11'3 x 6'8 plus doWindow to rear, radiator.
Modern Shower Room
Window to flank with views, double width shower cubicle with sliding doors, pedestal wash hand basin with mixer tap, close coupled wc, fully tiled walls, skimmed ceiling.
Rear Garden
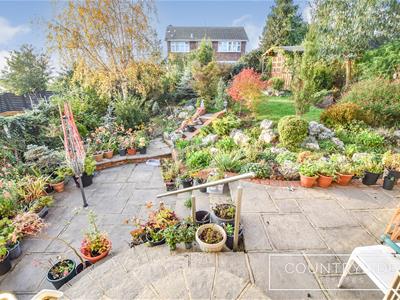 15.24m approx (50 approx)West backing garden with steps from patio doors from kitchen leading to lower level patio and step leading to 1st patio, remainder well established flower beds, pleasant views, lawned area, summerhouse, two side entrances, water tap.
Double Garage
4.57m x 5.49m (15 x 18)Up and over door, light and power, fitted storage cupboards, door to lower level hallway.
Front Garden
Established shrubs and plants, rockery, steps with glass balustrade and chrome hand rails leading to entrance porch.
Built 1970'S
Council Tax Band F
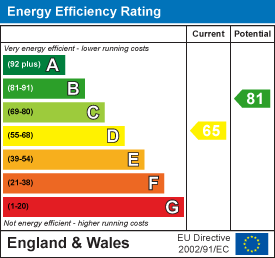
Energy Efficiency and Environmental Impact
Although these particulars are thought to be materially correct their accuracy cannot be guaranteed and they do not form part of any contract.
Property data and search facilities supplied by www.vebra.com