
Wenham Drive, Westcliff-On-Sea
£315,000
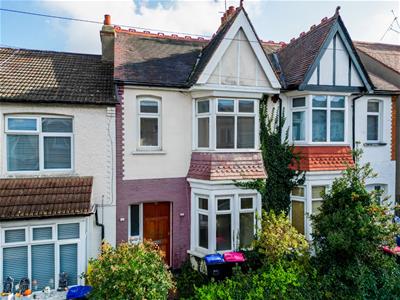
3 Bedroom House
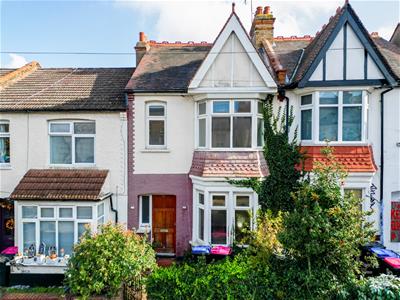
- Three Bedroom Terraced House
- Excellent Opportunity for Investors, Developers or Owner Occupiers
- Fantastic Potential to Create a Home to Your Own Specification
- Two Separate Reception Rooms with Original Character Features
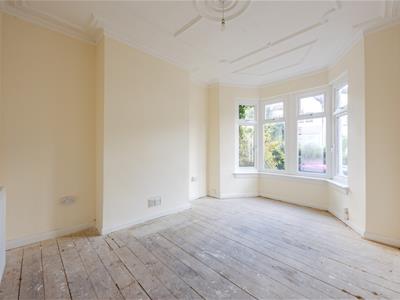
- Bay Fronted Lounge with Decorative Cornicing and Ceiling Rose
- Separate Dining Room with French Doors to Rear Garden
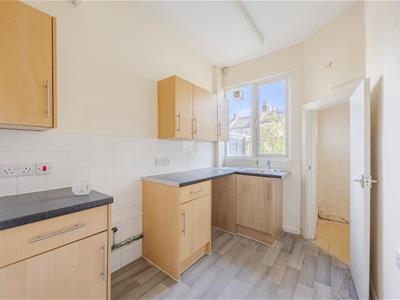
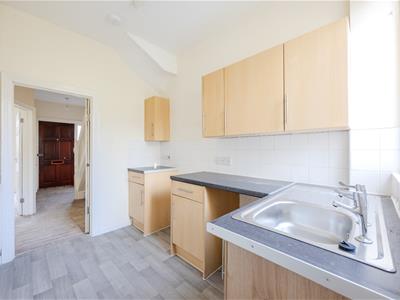
- Modern Kitchen with Additional Pantry Storage
- Three First Floor Bedrooms and Family Bathroom
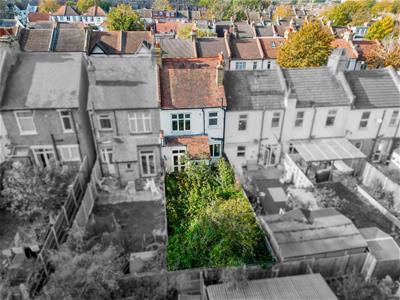
- Large Rear Garden
- The Property Is Being Sold Subject To Probate
Home Estate Agents are delighted to offer for sale this three bedroom terraced home on Wenham Drive, presenting an exciting opportunity for investors, developers or buyers looking to create a home entirely to their own taste and specification. Requiring refurbishment throughout, the property offers excellent potential to be transformed into a stylish family home, with generous accommodation, character features and a private rear garden.
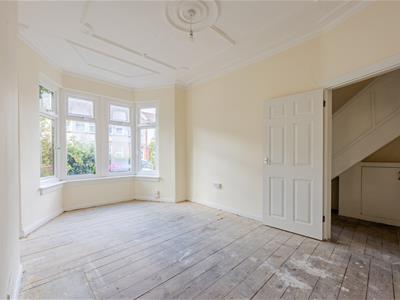
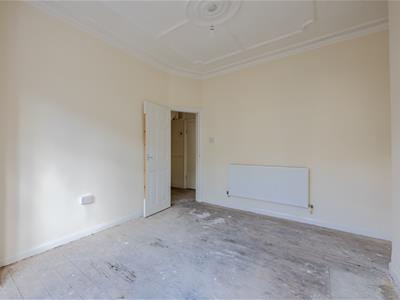
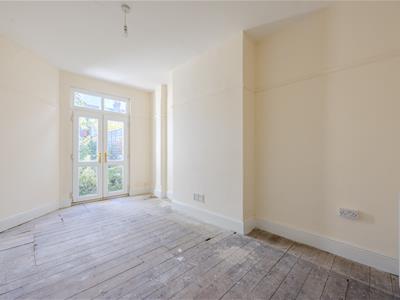
The ground floor offers a traditional layout with two separate reception rooms, providing plenty of flexibility for modern family living. The bay-fronted lounge retains attractive period detailing, including decorative cornicing and a ceiling rose, while the separate dining room benefits from French doors opening onto the rear garden.
A fitted kitchen with adjoining pantry provides further accommodation, with scope for reconfiguration and modernisation to suit individual requirements, subject to any necessary consents.
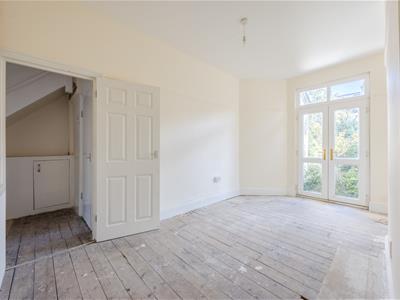
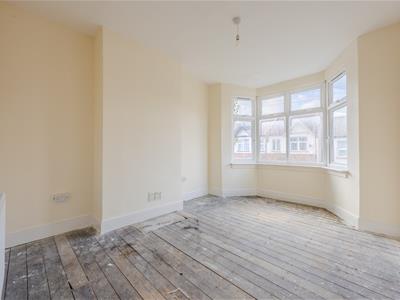
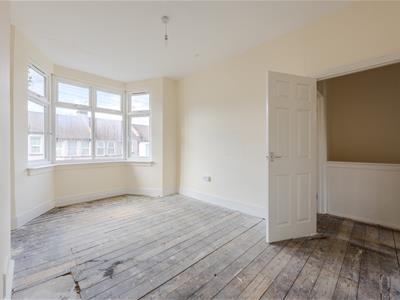
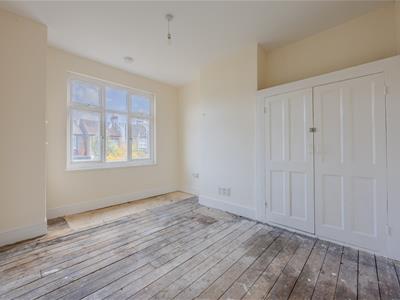
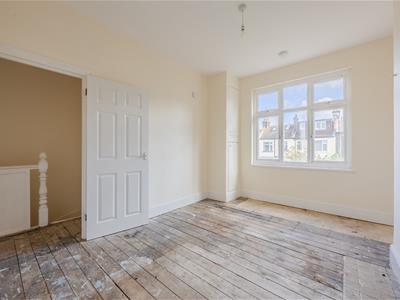
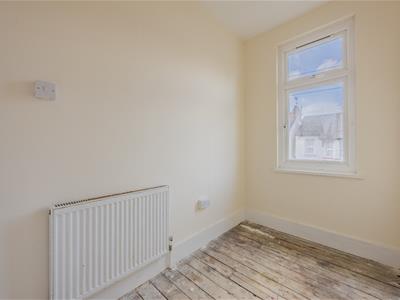
Upstairs, the property offers three bedrooms, including a generous bay-fronted principal bedroom, alongside a family bathroom. Much of the accommodation currently has exposed timber subflooring, reflecting the extent of the refurbishment required.
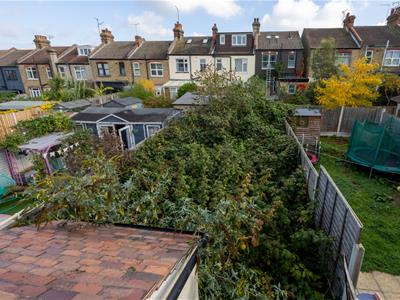
Outside, whilst both the front and rear gardens are currently overgrown and require clearance and landscaping. The rear garden offers an opportunity to create an attractive outdoor space to complement the renovated property, with approx. 30ft length and 20ft width.
This is a home that will appeal particularly to purchasers with the vision to recognise its potential. With a traditional three bedroom layout, separate reception rooms and plenty of scope for improvement, Wenham Drive represents an excellent opportunity to undertake a rewarding refurbishment project and create something truly individual.
Please note that the property is being sold subject to probate.
Accommodation Comprises
The property is approached via a front garden area with a tiled pathway leading to the wooden entrance door into@
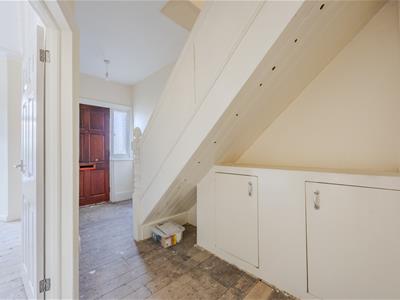
Entrance Hallway
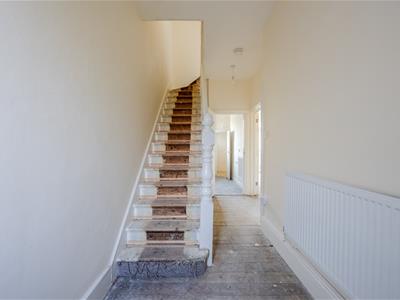
Wooden floorboard sub floor, skirting, two ceiling lights, single glazed obscure window to the front aspect, wooden stairs leading to the first floor, radiator. Doors to:
Lounge
Wooden floorboard sub floor, skirting, coved cornice, decorative ceiling features, ceiling rose with light, double glazed bay window to the front aspect, radiator.
Dining Room
Wooden floorboard sub floor, skirting, picture rail, ceiling light, radiator.
Kitchen
Wood effect lino flooring, skirting, ceiling light, double glazed window to the rear aspect, extractor fan, radiator, door to pantry. The kitchen is fitted to include a rolled top worksurface with tiled splashback, base and wall cabinetry, sink with drainer and taps, space for oven and washing machine,
Pantry
Tiled flooring, double glazed window to the side aspect.
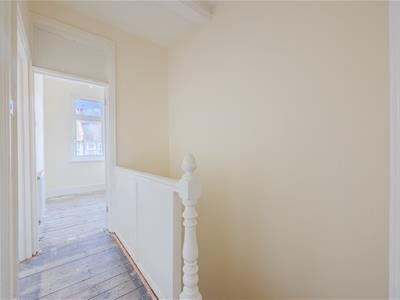
First Floor Landing
Wooden floorboard sub floor, skirting, ceiling light. Doors to:
Bedroom One
Wooden floorboard sub floor, skirting, ceiling light, double glazed bay window to the front aspect, radiator.
Bedroom Two
Wooden floorboard sub floor, skirting, ceiling light, double glazed window to the rear aspect, fitted wardrobe/storage cupboard, cupboard housing Valiant combi boiler, radiator.
Bedroom Three
Wooden floorboard sub floor, skirting, ceiling light, double glazed window to the front aspect, radiator.
Bathroom
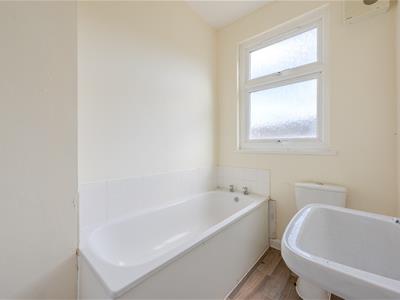
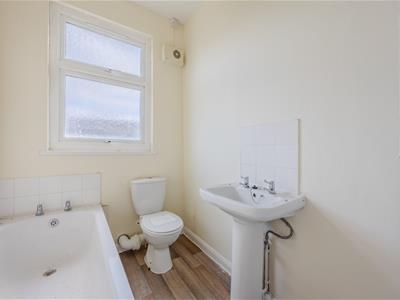
Wood effect laminate flooring, skirting, ceiling light, double glazed obscure window to the rear aspect, panelled bath, wash hand basin, WC, access to the loft space, extractor, radiator.
Externally
Rear Garden
Rear garden approx 30ft x 20ft.
Agents Note
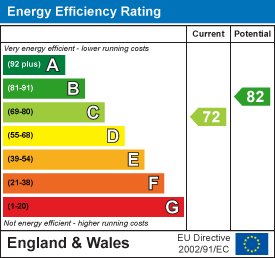
Energy Efficiency and Environmental Impact
Although these particulars are thought to be materially correct their accuracy cannot be guaranteed and they do not form part of any contract.
Property data and search facilities supplied by www.vebra.com