
A Wilson Estates Ltd
Tel: 0161 303 0778
122 Mottram Road
Stalybridge
SK15 2QU
Cheetham Hill Road, Dukinfield
Offers Over £135,000
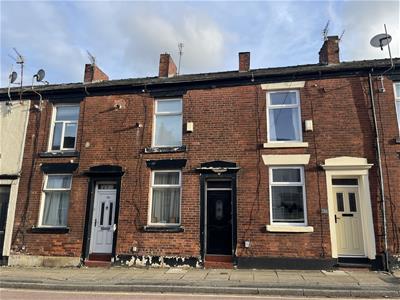
2 Bedroom House - Mid Terrace
- Two Bedroom Mid Terrace
- Excellent Potential To Add Your Own Stamp
- Lounge
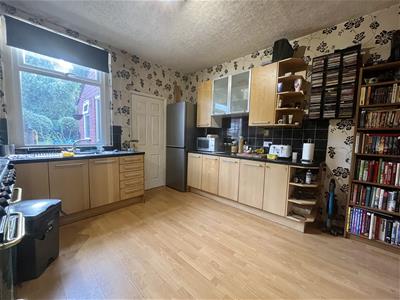
- Spacious Kitchen/Diner
- Separate Utility Room
- Useful Cellar
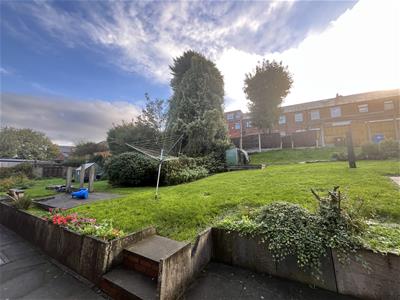
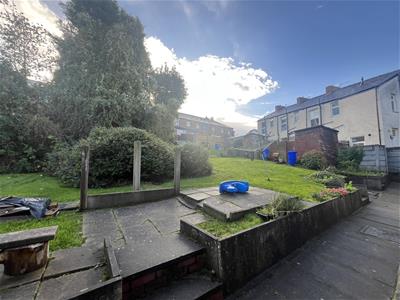
- Access To Large Communal Gardens
- Convenient Location Close To Local Amenities
Located on Cheetham Hill Road in Dukinfield, this two bedroom mid terrace home comes to the market offering plenty of potential, in a particularly convenient position for public transport links and easy access to neighbouring towns. Whilst the property would now benefit from some cosmetic updating, this has been reflected in the asking price, presenting an excellent opportunity for someone looking to put their own stamp on a home.
Step inside through the front door and you're welcomed into the lounge, which leads through to a good sized kitchen/diner, with a handy utility room just off. The lower ground floor also provides a useful cellar, whilst upstairs you'll find two bedrooms and a family bathroom.
Outside, there's a small enclosed yard to the rear, which opens out onto larger communal gardens, offering some additional outdoor space to enjoy.
The location is another big plus. With local shops, everyday amenities and bus services close by, getting around couldn't be easier. Stalybridge town centre is also within easy reach, with its independent shops, cafes, pubs and railway station providing connections further afield. For everyday shopping, Morrisons and other local convenience stores are nearby, whilst Dukinfield and the neighbouring centres of Ashton and Hyde offer plenty more choice.
GROUND FLOOR
Lounge
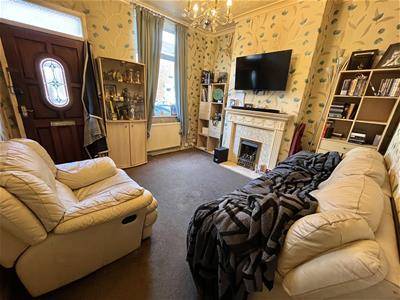 3.45m x 3.66m (11'4" x 12'0")Window to front. Radiator. Door to:
Kitchen
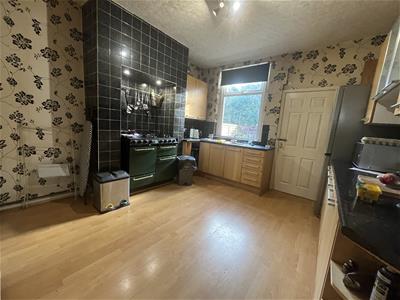 4.65m x 3.66m (15'3" x 12'0")Fitted with matching range of base and eye level units with coordinating worktops over. Freestanding range cooker. Stainless steel sink with drainer and mixer tap. Space for fridge freezer. Double radiator. Ceiling light. Window to rear elevation. Door to:
Utility
2.44m x 1.52m (8'0" x 5'0")Plumbed for automatic washing machine. Space for tumble dryer. Window to side elevation. Door leading out to rear yard. Ceiling light.
LOWER GROUND FLOOR
Cellar
3.30m x 3.66m (10'10" x 12'0")Stairs leading to ground floor. Ceiling light.
FIRST FLOOR
Landing
1.89m x 1.72m (6'2" x 5'8")Doors to all first floor rooms.
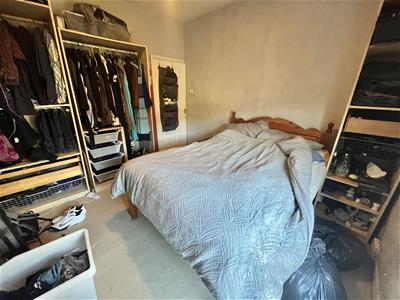
Bedroom One
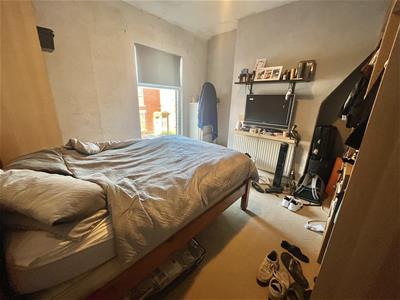 3.45m x 3.66m (11'4" x 12'0")Window to front. Radiator. Ceiling light.
Bedroom Two
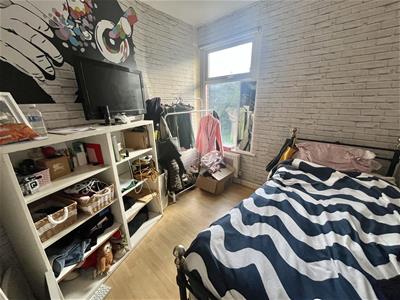 2.66m x 2.72m (8'9" x 8'11")Window to rear. Radiator. Ceiling light.
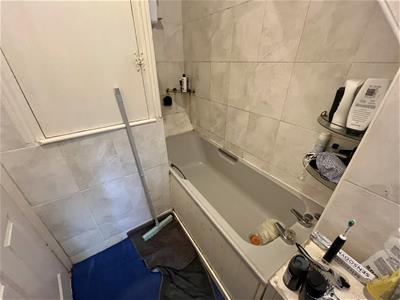
Bathroom
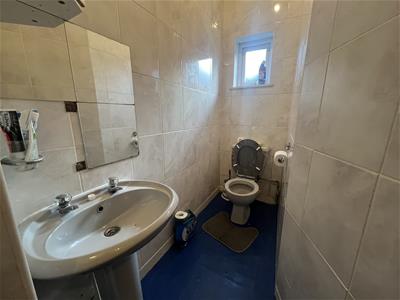 3.78m x 1.84m (12'5" x 6'0")Window to rear. Storage cupboard. Fitted with three piece suite comprising of bath, WC, and wash hand basin.
Outside and Gardens
Private enclosed rear yard opening out to large communal gardens.
Additional Information
Tenure: Freehold
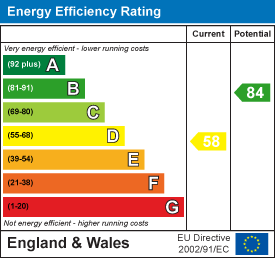
EPC Rating: D
Council Tax Band: A
Energy Efficiency and Environmental Impact
Although these particulars are thought to be materially correct their accuracy cannot be guaranteed and they do not form part of any contract.
Property data and search facilities supplied by www.vebra.com