
Buckley Brown Estate Agents (Eakring Property Services Ltd T/A)
Tel: 01623 633633
Email: mansfield@buckleybrown.co.uk
55-57 Leeming Street
Mansfield
Notts
NG18 1ND
Victoria Street, Mansfield
Per Month £900 p.c.m. To Let
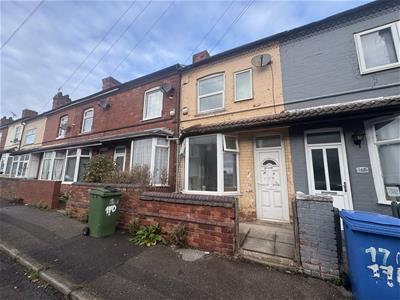
2 Bedroom House - Terraced
More photos coming soon!!!
Living Room
3.31 x 3.62 (10'10" x 11'10" )With laminate flooring and a bay window to the front elevation.
Dining Room
3.34 x 3.62 (10'11" x 11'10" )With laminate flooring and double doors providing access into the conservatory/utility room.
Conservatory/ Utility
1.40 x 3.35 (4'7" x 10'11" )With space for appliances, surrounding windows and a door to the rear elevation.
Kitchen
1.90 x 3.35 (6'2" x 10'11" )Complete with an array of wall and base units and worktop surfaces. With windows to the side elevation.
Landing
With access into;
Bedroom One
3.40 x 3.64 (11'1" x 11'11" )With carpeted flooring and windows to the front elevation.
Bedroom Two
2.72 x 3.33 (8'11" x 10'11" )With carpeted flooring and a window to the rear elevation.
Bathroom
Complete with a three piece suite including a bath, low flush WC and a hand wash basin.
Outside
Low maintenance frontage. The rear garden hosts a paved area with fenced surround.
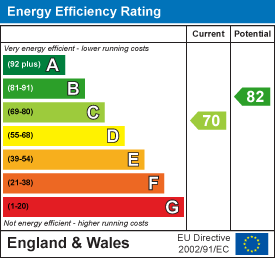
Energy Efficiency and Environmental Impact
Although these particulars are thought to be materially correct their accuracy cannot be guaranteed and they do not form part of any contract.
Property data and search facilities supplied by www.vebra.com