
113 Chorley Road
Swinton
Manchester
Greater Manchester
M27 4AA
Parksway, Pendlebury, Swinton, Manchester
£260,000
3 Bedroom House - Semi-Detached
- Tenure Freehold
- Council Tax Band B
- EPC Rating TBC
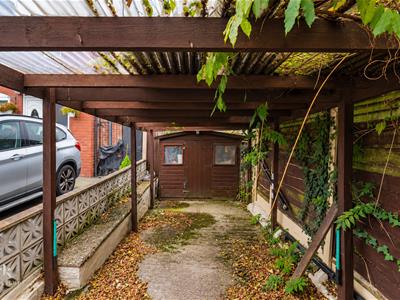
- Off Road Parking With Car Port
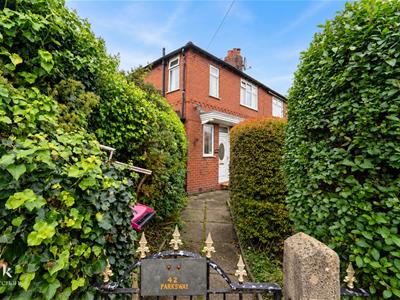
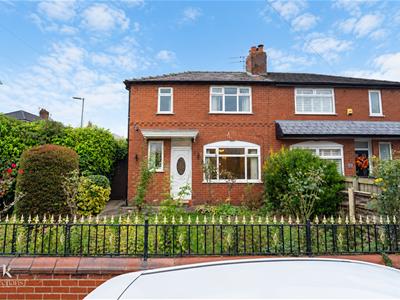
- Enviable Semi Detached Property
- Three Bedrooms
- Blank Canvas With No Chain Delay
- Sought After Location
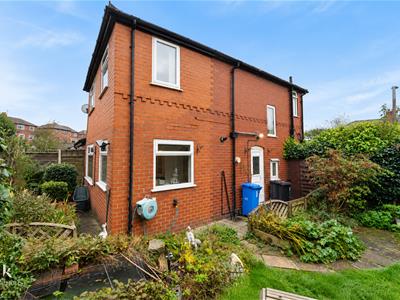
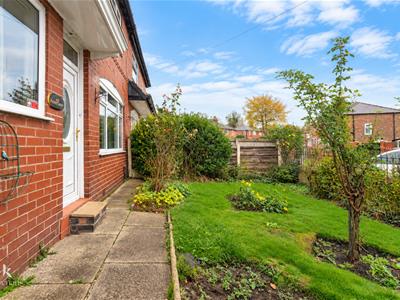
- Wrap Around Gardens
- Perfect Family Home
ENVIABLE SEMI DETACHED PROPERTY WITH NO CHAIN DELAY
Nestled in the sought-after area of Parksway, Pendlebury, Swinton, this charming three-bedroom semi-detached house presents an exceptional opportunity for those seeking a perfect family home. Upon entering, you will find a spacious reception room that exudes warmth and comfort, making it an ideal space for relaxation or entertaining guests. The separate dining area further enhances the home's functionality, providing an excellent setting for family meals or dinner parties.
One of the standout features of this property is the private drive, complete with a car port, ensuring that parking is never a concern—a true asset in today’s bustling environment. The three well-proportioned bedrooms offer ample space for family living, and they can easily be adapted to suit your needs, whether as a home office or guest room.
Situated in a friendly neighbourhood, this residence is conveniently located near local amenities, schools, and parks, making it an excellent choice for families and professionals alike. The property is a complete blank canvas, bursting with potential, allowing you to personalise it to your taste and lifestyle.
With no chain delay, this semi-detached house is ready for you to move in and make it your own. Don’t miss the chance to secure this delightful home in the heart of Manchester, where comfort and convenience come together beautifully.
Ground Floor
Entrance
UPVC door to the hallway.
Hallway
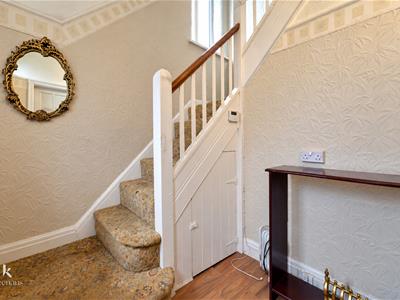
2.29m x 1.93m (7'6 x 6'4)Picture rail, under staircase storage cupboard, laminate flooring, door to the reception room. staircase to the first floor.
Reception Room
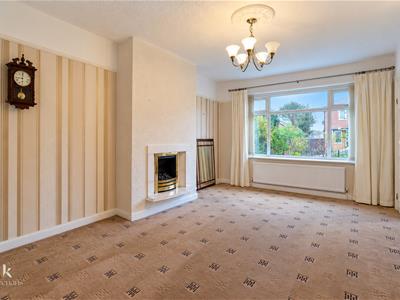
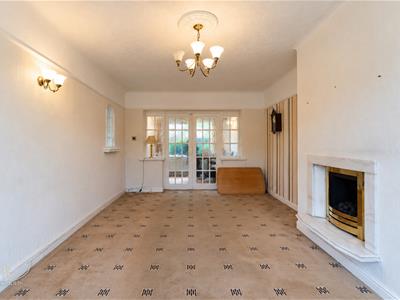
5.33m x 3.28m (17'6 x 10'9)UPVC double glazed window, central heating radiator, picture rail, ceiling rose, wall mounted gas living flame fire, television point, feature wall lights, double doors into the dining room.
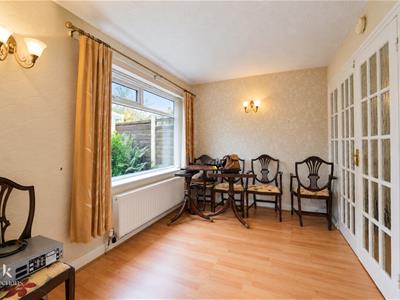
Dining Room
3.53m x 2.36m (11'7 x 7'9)UPVC double glazed window, central heating radiator, feature wall lights, laminate flooring, open to the kitchen.
Kitchen
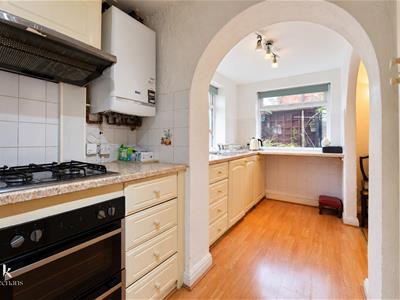
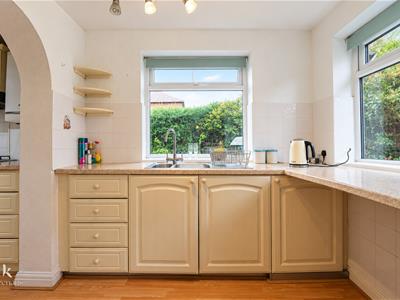
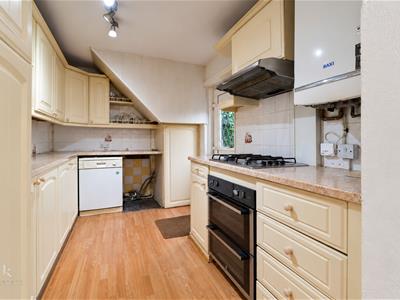
5.92m x 1.83m (19'5 x 6)UPVC double glazed window, a range of panelled wall and base units, laminate surface, tiled splash backs, stainless steel one and a half bowl sink and drainer with mixer tap, integrated electric oven with a four ring gas hob and extractor hood, plumbing for a washing machine and dishwasher, space for a fridge freezer, wood effect laminate flooring, UPVC double glazed door to the rear.
First Floor
Landing
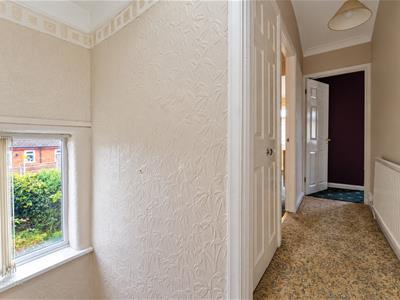
3.35m x 2.31m (11 x 7'7)Coving, doors to three bedrooms and bathroom.
Shower Room
Bedroom One
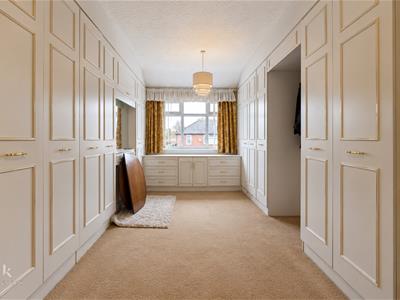
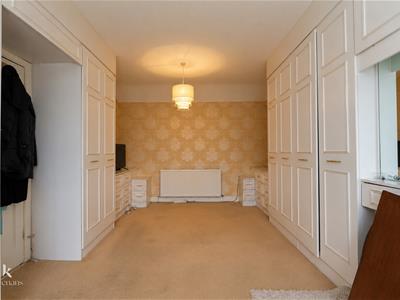
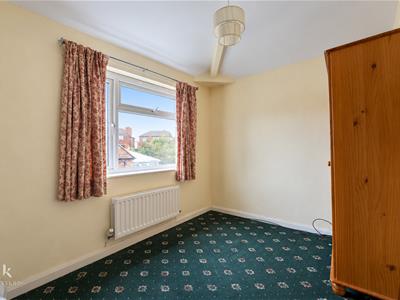
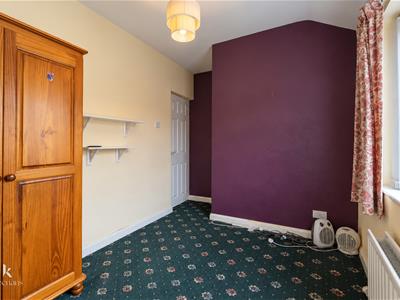
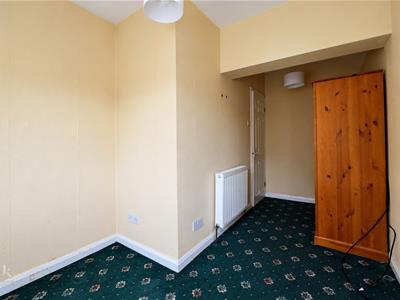
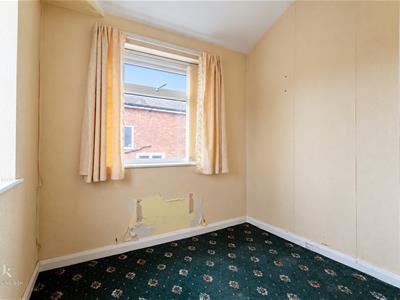
5.36m x 3.28m (17'7 x 10'9)UPVC double glazed window, central heating radiator.
Bedroom Two
3.84m x 2.36m (12'7 x 7'9)UPVC double glazed window, central heating radiator.
Bedroom Three
4.32m x 2.29m (14'2 x 7'6)UPVC double glazed window, central heating radiator.
Bathroom
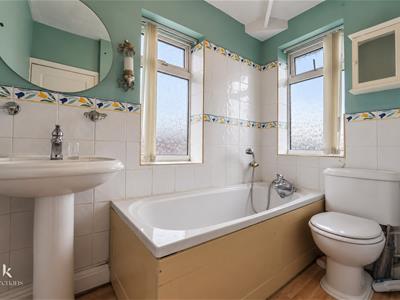
2.31m x 1.85m (7'7 x 6'1)UPVC double glazed window, central heating radiator, a three piece suite comprising of a dual flush WC, pedestal wash basin with mixer taps, panelled bath with mixer taps and rinse head, tiled elevations, laminate flooring.
External
Front
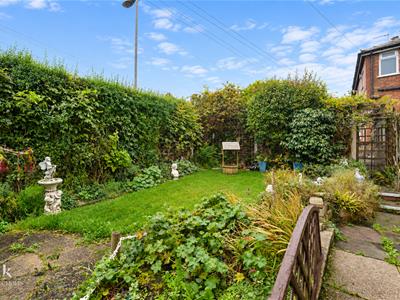
Laid to lawn garden with paving and mature shrubs. Driveway to the side with car port.
Rear
Paved patio areas, laid to lawn and pond.
Although these particulars are thought to be materially correct their accuracy cannot be guaranteed and they do not form part of any contract.
Property data and search facilities supplied by www.vebra.com