
Underhill Road, Benfleet
£550,000
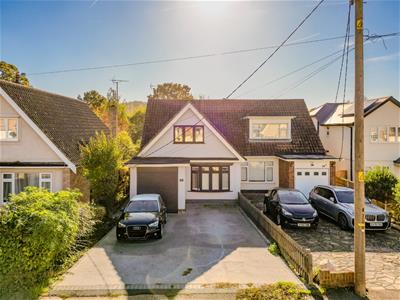
3 Bedroom House - Semi-Detached
- Three Generous Double Bedrooms arranged over Two Floors
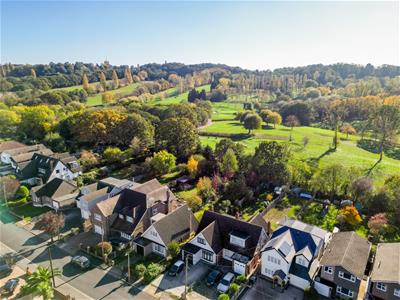
- Desirable Underhill Road Location backing onto Boyce Hill Golf Course
- Peaceful Residential Setting close to Benfleet High Road
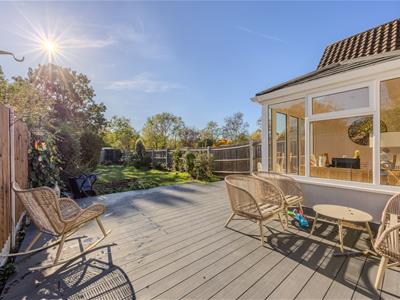
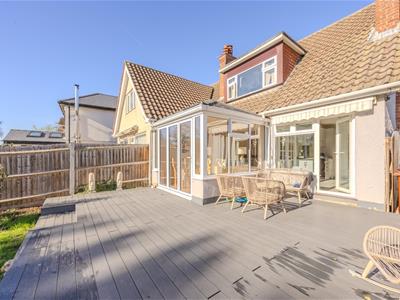
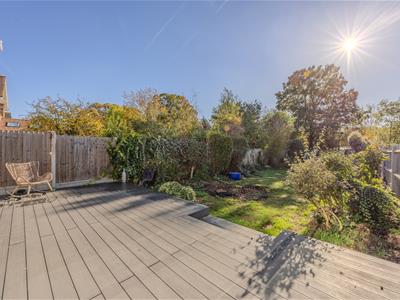
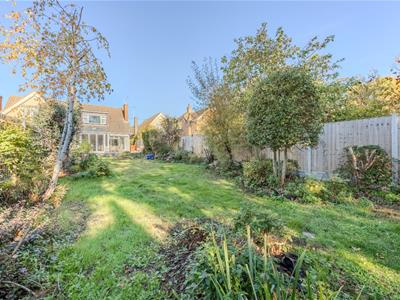
- Beautiful South Facing Rear Garden with Decking and Mature Planting
- Spacious Lounge with Wood Burning Stove
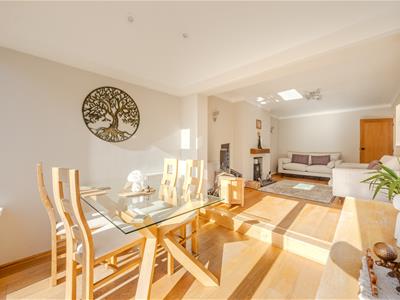
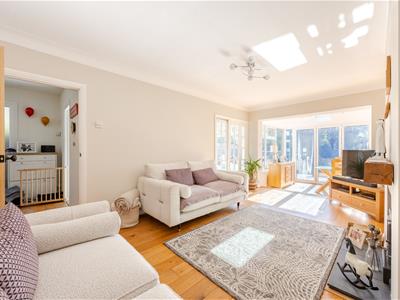
- Bright Dining and Garden Room with Bifold Doors and Skylight
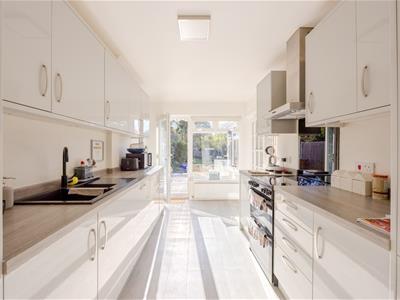
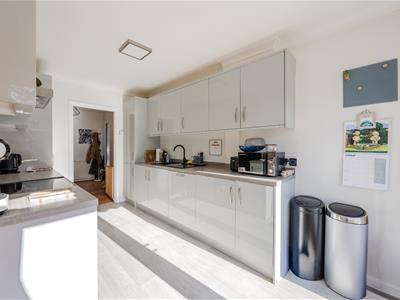
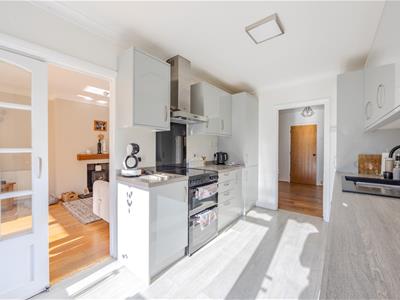
- Modern Fitted Kitchen with Integrated Appliances
- Ground Floor Double Bedroom and Convenient Downstairs WC
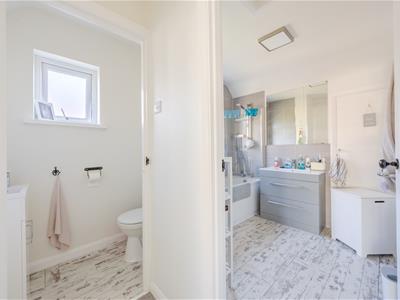
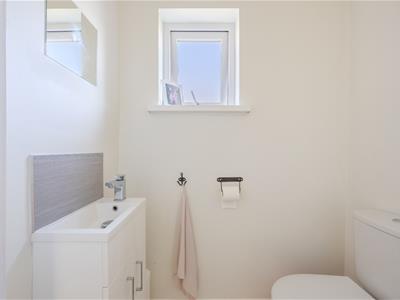
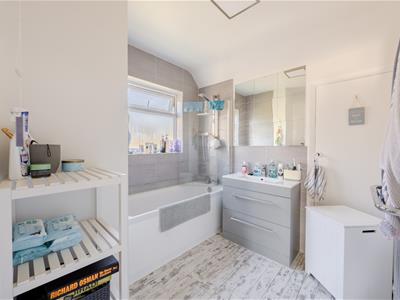
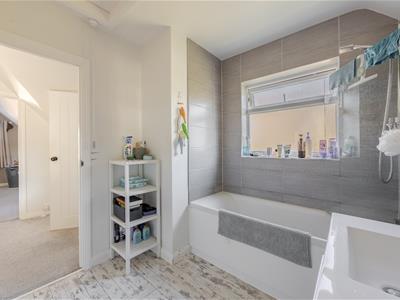
- First Floor Family Bathroom and Separate WC
- Integral Garage with Utility Facilities and Driveway Parking for up to Four Vehicles
Home Estate Agents are delighted to offer for sale this beautifully presented three double bedroom chalet-style home on Underhill Road, occupying a wonderful position backing onto Boyce Hill Golf Course. Enjoying a peaceful, leafy setting yet conveniently close to Benfleet High Road, this attractive property combines spacious, versatile accommodation with a delightful south facing garden and excellent entertaining space.
The accommodation is arranged across two floors, with a generous ground floor double bedroom offering flexibility for family living, guests or those seeking a bedroom without stairs.
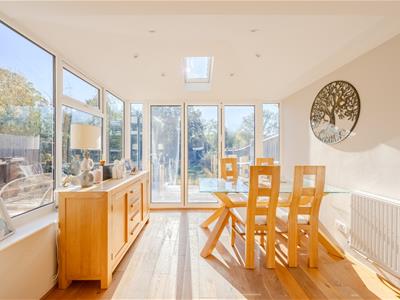
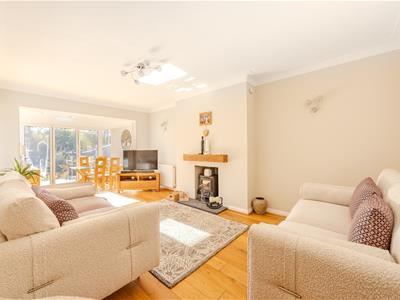
At the heart of the home is a superb lounge featuring engineered oak flooring and a charming wood-burning stove. This opens into a bright dining and garden room, complete with roof glazing and bifolding doors overlooking the garden, creating a lovely space for entertaining and everyday family life. A modern fitted kitchen with integrated appliances and direct garden access, together with a convenient ground floor WC, completes the ground floor.
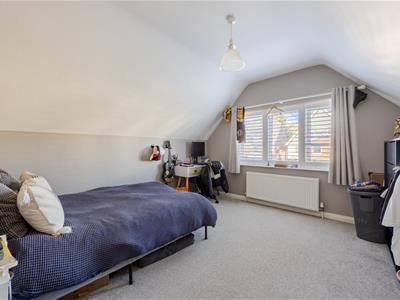
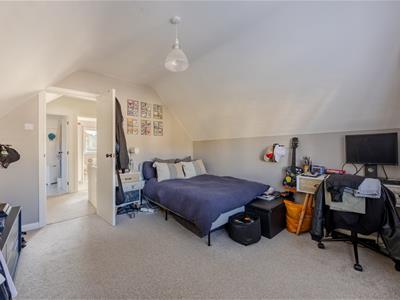
Upstairs are two further well-proportioned double bedrooms, a family bathroom and a separate WC, providing excellent practicality for a busy household.
Outside, the south facing rear garden offers a wonderful retreat, with composite decking, a retractable awning, lawn and mature planting. The garden enjoys a lovely green outlook, perfectly complementing the property's position adjoining the golf course.
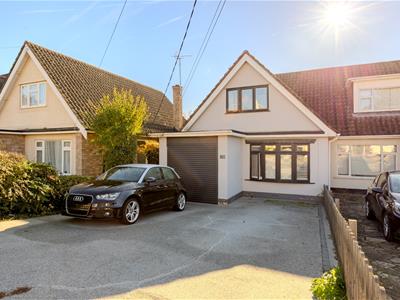
To the front, an attractive resin-bonded driveway provides parking for up to four vehicles, while the integral garage benefits from an electric door, power, lighting and useful utility facilities.
With its enviable location, generous living space and flexible bedroom arrangement, this is a fantastic opportunity to enjoy comfortable family living in one of Benfleet's appealing residential settings.
Accommodation Comprises
The property commences with a resin bonded driveway providing off street parking up to four vehicles, external wall lighting and side access to the rear garden. Composite entrance door to the side with double glazed obscure panels and double glazed obscure windows into:
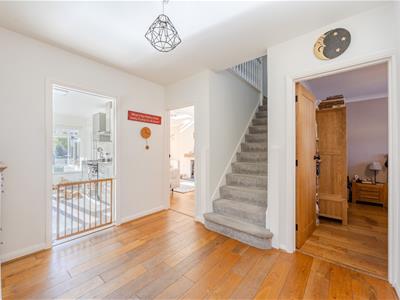
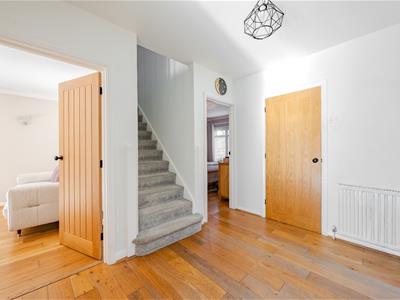
Entrance Hallway
Engineered oak wood flooring, skirting, ceiling light, carpeted stairs leading to the first floor, radiator. Doors to:
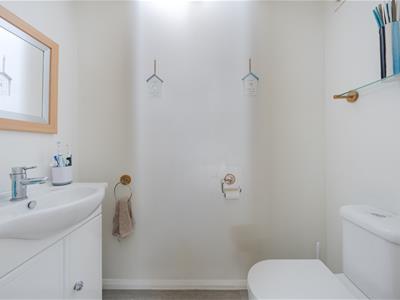
Downstairs WC
Wood effect laminate flooring, skirting, ceiling light, extractor fan, wash hand basin with storage beneath, WC, radiator.
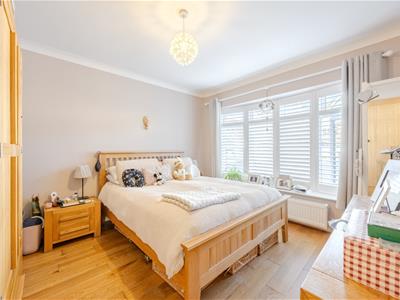
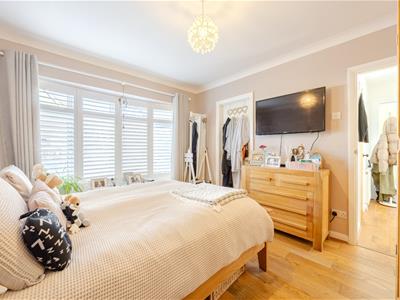
Bedroom One
Engineered oak wood flooring, skirting, coved cornice, ceiling light, radiator, double glazed bay window to the front aspect with shutters, under stairs storage cupboard, access to the garage.
Garage
Concrete base, electric up and over door, power and lighting. Utility area with space and plumbing for washing machine and tumble dryer.
Kitchen
Wood effect laminate flooring, skirting, coved cornice, ceiling light, double glazed window to the rear aspect and double glazed door leading to the garden, radiator. The kitchen is fitted to include a range of base units with wood effect worksurface with matching splashback, eye level wall mounted units, inset one and a half sink with drainer and mixer tap, integrated AEG dishwasher, space for oven with extractor over, integrated fridge freezer. Door to:
Lounge
Engineered oak wood flooring, skirting, coved cornice, ceiling light and wall lighting, fireplace with wooden mantle, slate tiled hearth and wood burner, radiator. Through to:
Dining Room/Garden Room
Engineered oak wood flooring, spotlighting, double glazed window to the rear and side aspect, double glazed bi-folding doors to the garden, double glazed Skylight window, radiator.
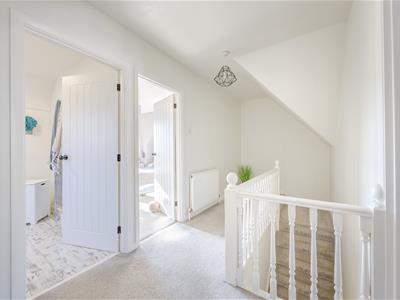
First Floor Landing
Carpeted, skirting, ceiling light, double glazed obscure window to the side aspect, radiator. Doors to:
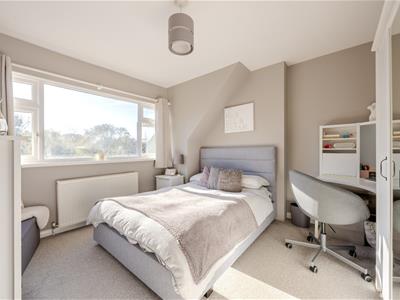
Bedroom Two
Carpeted, skirting, ceiling light, double glazed window to the rear aspect, radiator.
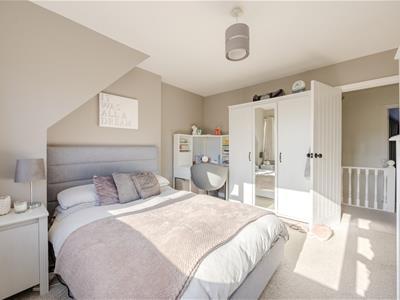
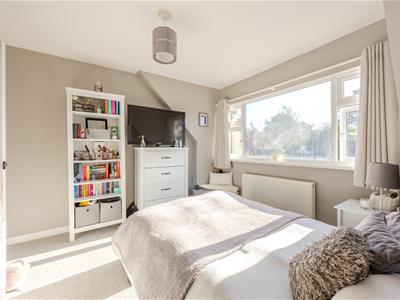
Bedroom Three
Carpeted, skirting, ceiling light, radiator, double glazed window to the front aspect with shutters, eaves storage cupboard.
Bathroom
Wood effect laminate flooring, skirting, ceiling light, double glazed obscure window to the side aspect, large storage cupboard, panelled bath with shower attachment, wash hand basin with storage beneath, heated towel rail.
Separate WC
Wood effect laminate flooring, skirting, ceiling light, double glazed obscure window to the side aspect, WC, wash hand basin with mixer tap, vanity storage beneath and tiled splashback.
Externally
Rear Garden
Rear garden commences with composite decking, side access tot he front of the property, external water tap, manual extendable awning. The remainder of the garden is mainly laid to lawn with a flower bed border, mature trees and bushes, storage shed (to remain).
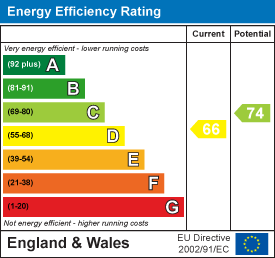
Energy Efficiency and Environmental Impact
Although these particulars are thought to be materially correct their accuracy cannot be guaranteed and they do not form part of any contract.
Property data and search facilities supplied by www.vebra.com