
7, The Square
Keyworth
Nottinghamshire
NG12 5JT
Maple Close, Keyworth, Nottingham
£450,000
4 Bedroom Bungalow - Detached
- Unique Four Bedroom Bungalow
- Stunning Family Home
- Versatile Property For Families Or For Those Wanting
- Fully Renovated And Finished To A High Standard
- High Tec Modern Appliances
- Ensuite And Family Bathroom
- Ample Off Street Parking
- Close By To Numerous Amenities
- Excellent Transport Links
- EPC Rating - TBC /// Freehold Council Tax Band - C
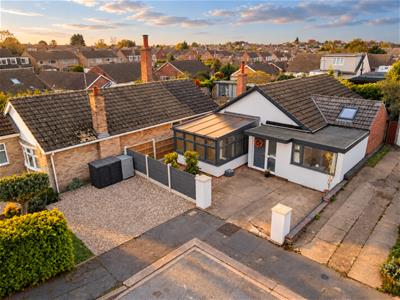
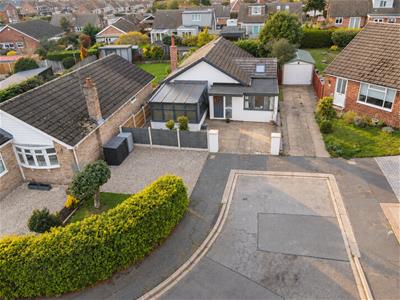
A great opportunity to accuire a unique four bedroom family bungalow located down a quiet cul de sac located in the desirable village of Keyworth. Nicely positioned and tucked away with ample off street parking and a larger than average plot. Not to mention the extensive work that the current vendors have done to the property to create a one of a kind bungalow. This versatile property would be a great fit for a growing family, those wanting to downsize and even a high quality buy to let.
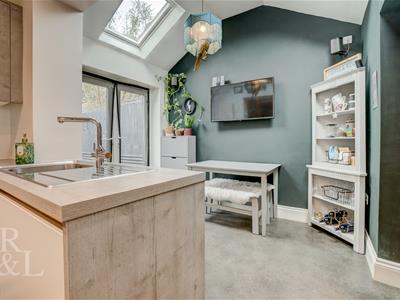
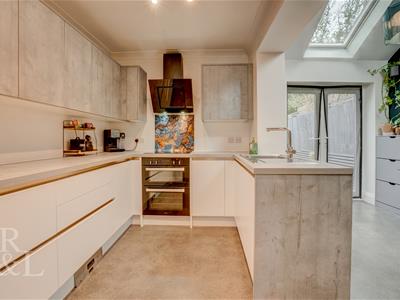
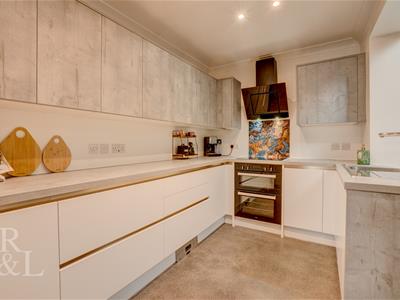
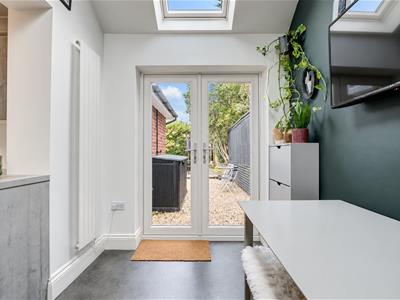
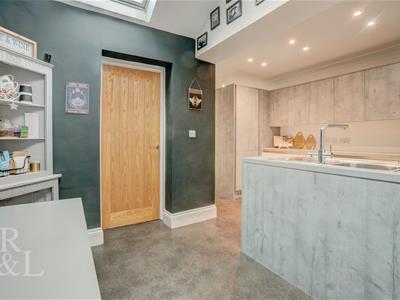
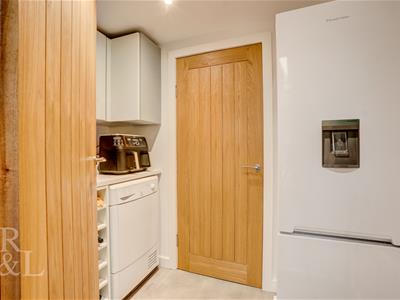
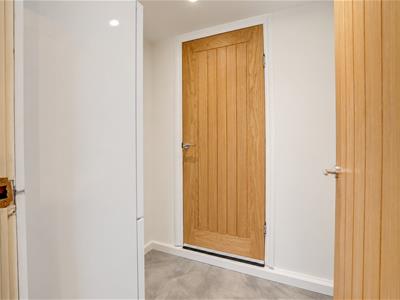
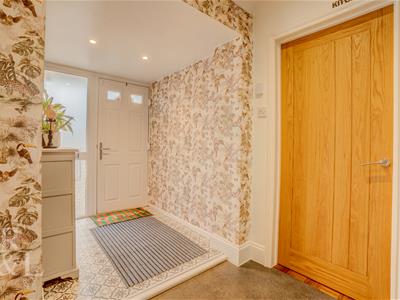
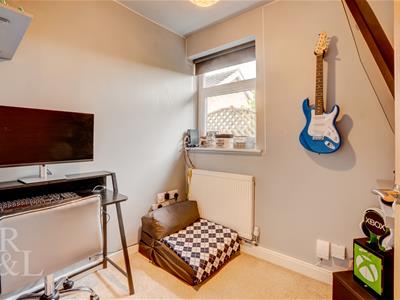
Interior accomodation compirses of an entrance hall that leads straight into the open plan kitchen diner which showcases top of the range base and wall units showing high quality appliances from built in fridge freezer, oven, hob and extractor, dishwasher, intstant inskinerator boiler tap and even an under unit hoover making floor cleaning simple. The adjoined diner/breakfast bar area shows a vaulted ceiling with twin skylights along with French doors that lead to the rear. Off from the kitchen diner is a useful utility nook allowing space for freestanding appliances leading to the fourth bedroom.
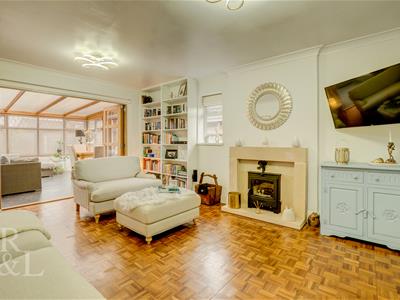
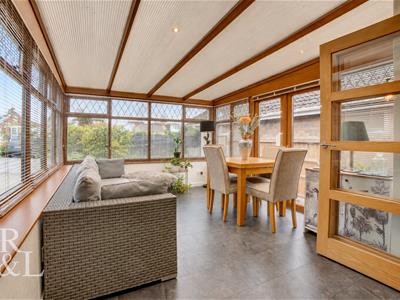
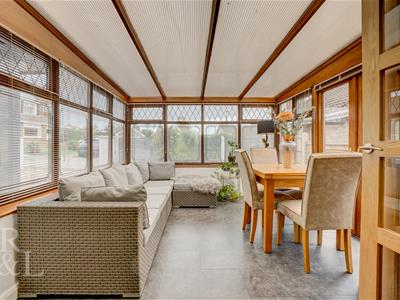
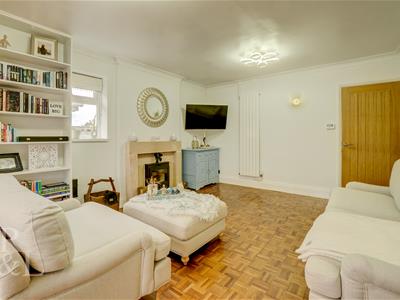
The heart of the home is undoudtably the living room which links flawlessly to the versatile front conservatory with underfloor heating creating an open plan space from the full width bifold doors. With full wrap around windows and stylish log burner to the living room this part of the house really captures the feeling of a family home.
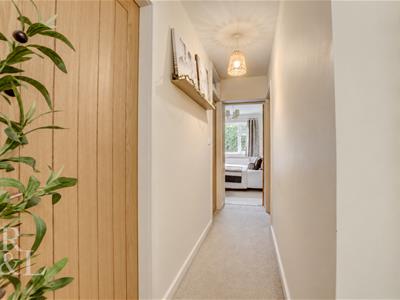
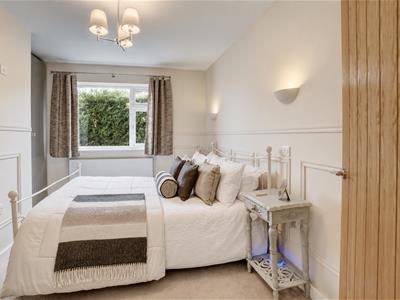
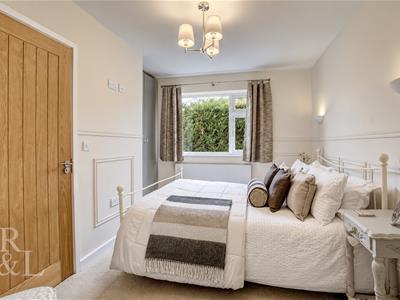
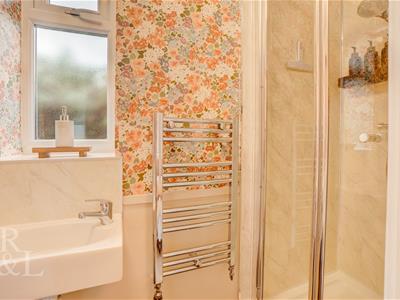
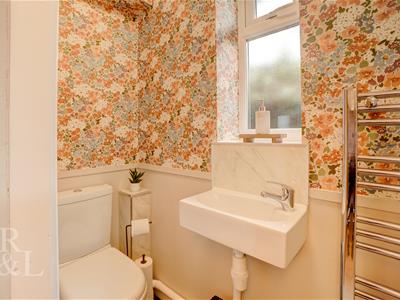
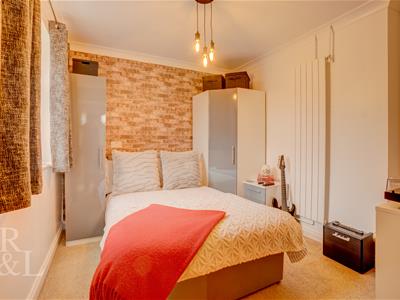
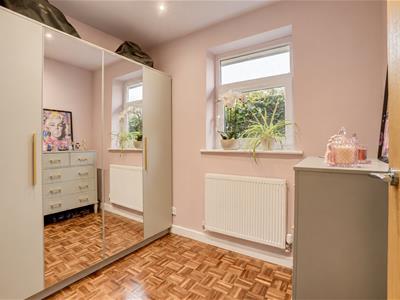
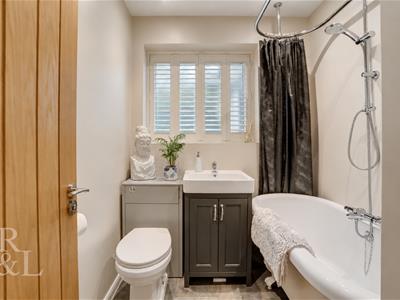
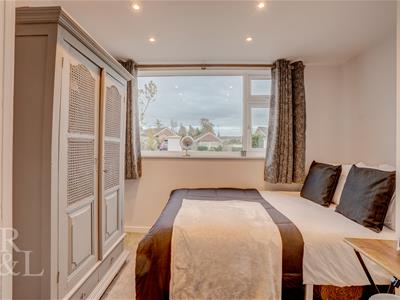
Off from the living room is the inner hallway leading to the main bedrooms, snug and bathroom. The master bedroom showcases rear window, wall and ceiliing lighting and its own ensuite shower room. Bedroom two is a further spacious double and the third bedroom is a spacious single currently set up as a dressing room. All bedrooms also have access to a modern three piece suite bathroom consisting of a claw foot bath with shower overhead along with a wash basin and WC.
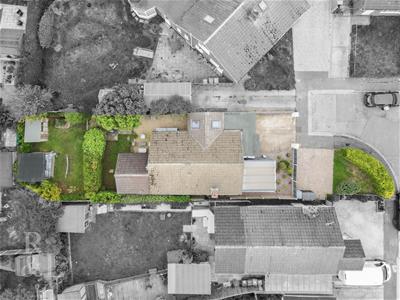
Facing the property there is ample off street parking via your own private driveway to the left hand side and infront of the door for afew vehicles.
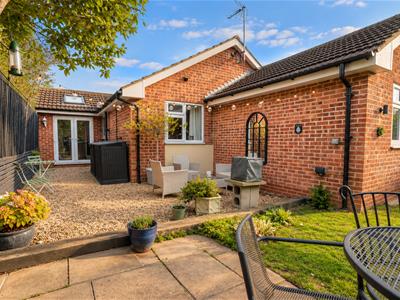
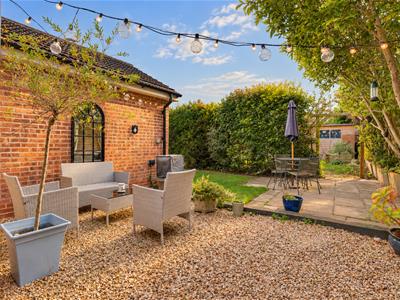
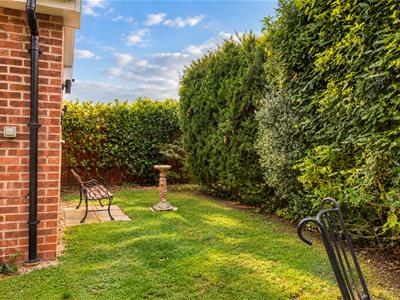
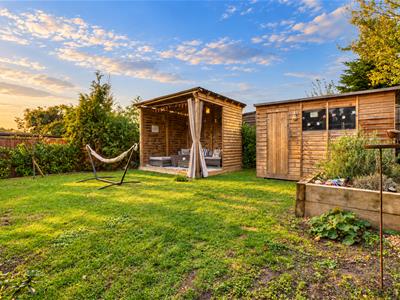
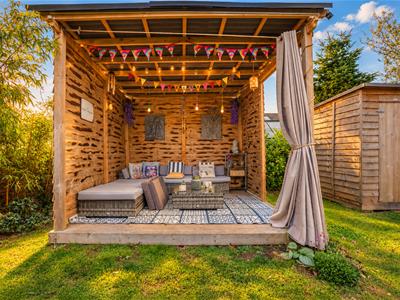
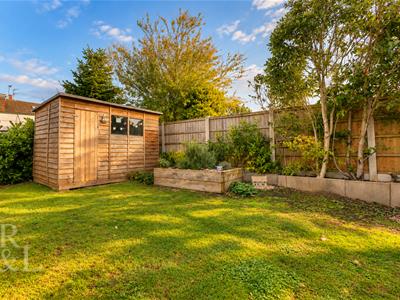
The rear garden is a lovely space with the intial section off from the French doors to the kitchen diner showing stoned and lawned seating areaas. The second section shows additional lawn space with an outdoor covered relaxation area for the family providing space for alfresco dining and or family occassions in the summer months. The garden is completed with a garden shed for storage and as a whole is enclosed with fenced borders.
Although these particulars are thought to be materially correct their accuracy cannot be guaranteed and they do not form part of any contract.
Property data and search facilities supplied by www.vebra.com