
25 High Street
Wooler
Northumberland
NE71 6BU
1 Tenter Hill, Wooler
Offers In The Region Of £45,000

Retail
- Shop Premises
- Potential Office
- Treatment Room
- Toilet
- Kitchen
- Excellent Window Frontage
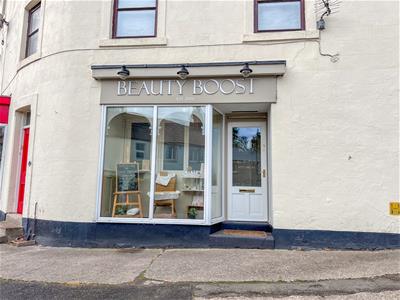
The Beauty Room presents an excellent opportunity to acquire an attractive and versatile commercial premises, situated on Tenter Hill, close to the centre of Wooler. The shop has an excellent window frontage for displaying merchandise.
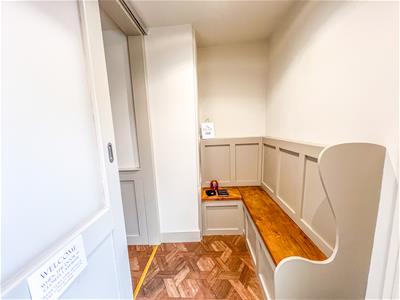
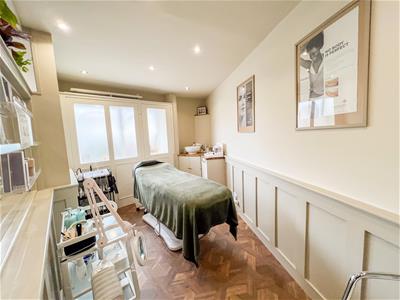
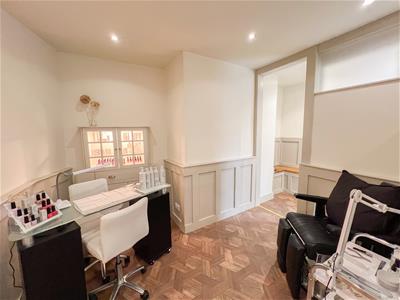
The property has been tastefully upgraded, creating a welcoming and appealing environment, featuring attractive wooden panelling to the walls, which adds warmth and character throughout. The accommodation briefly comprises an entrance hall with fitted bench seating, a spacious treatment room which could easily be divided to create two separate treatment spaces, a toilet and a kitchen.
Currently arranged for beauty therapy use, the premises would be ideal for someone looking to establish or continue their own beauty business. However, its versatile layout offers plenty of alternative possibilities, making it equally suitable as an office, a hair salon, tattoo studio, dog grooming parlour or a variety of other small businesses (subject to any necessary consents).
Offering an attractive, ready-to-use space with scope to adapt to suit individual requirements, this is a fantastic opportunity for anyone looking to establish their own business in a busy Northumberland town.
Contact our Wooler office to arrange a viewing.
Entrance Hall
1.42m x 2.84m (4'8 x 9'4)Partially glazed door giving access to the hall, which is a fitted bench seating and recessed ceiling spotlights. sliding door to the treatment room.
Treatment Room
4.65m x 4.42m (15'3 x 14'6)With attractive wooden panelled walls, the spacious treatment room with half divided by a privacy wall with built-in shelving. This room could easily be converted into two rooms, one has a double glass display cabinet with cupboard space below. Access to the picture window at the front offering an excellent window display area. Circular wash hand basin with a vanity cupboard below. Recessed ceiling spotlights.
Hallway
1.52m x 1.09m (5' x 3'7)Giving access to the toilet and the kitchen.
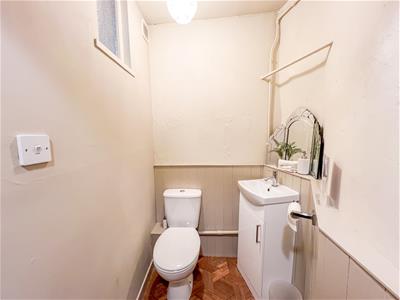
Toilet
1.32m x 1.52m (4'4 x 5')Fitted with a toilet and a wash hand basin with a vanity unit below.
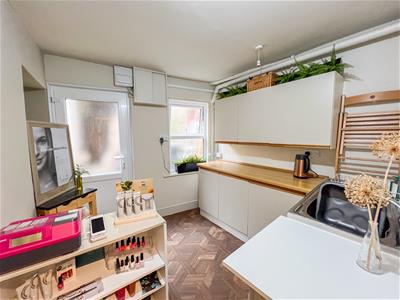
Kitchen/Treatment Room 2
2.62m x 2.82m (8'7 x 9'3)Glazed entrance door to the rear and a window, the kitchen is fitted with an range of wall and floor units with wood effect worktop surfaces. Stainless steel sink and drainer. This room would make another treatment room if required.
General Information
All mains services are connected except for gas.
All furniture, fixtures and fittings can be bought by separate negotiation.
Tenure - TBC
Energy Rating - TBC
Council Tax Band - TBC
Agency Information
OFFICE OPENING HOURS
Monday - Friday 9:00am - 5:00pm
Saturday - 9:00am - 12:00pm
FIXTURES & FITTINGS
Items described in these particulars are included in the sale, all other items are specifically excluded. All heating systems and their appliances are untested.
VIEWING
Strictly by appointment with the selling agent.
Although these particulars are thought to be materially correct their accuracy cannot be guaranteed and they do not form part of any contract.
Property data and search facilities supplied by www.vebra.com