
45 Hare Moss View
Whitburn
EH47 0DN
Dixon Court, Whitburn
Offers over £335,000
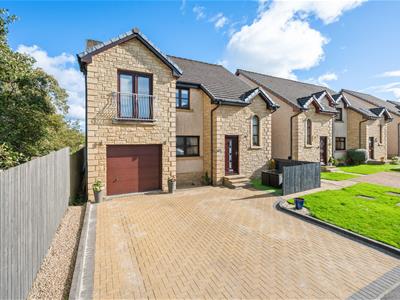
4 Bedroom House - Detached
- Extended Family Accommodation
- Sought After Private Development
- Close To Primary Schools
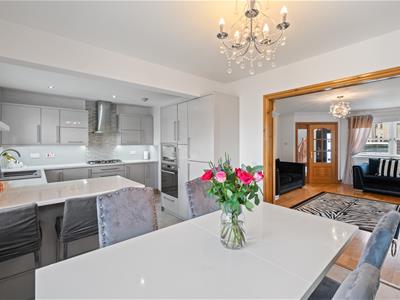
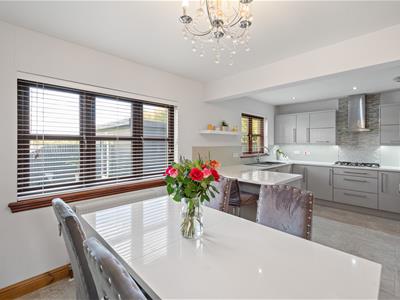
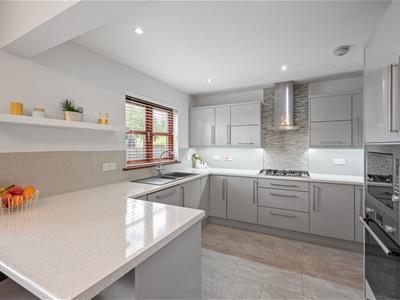
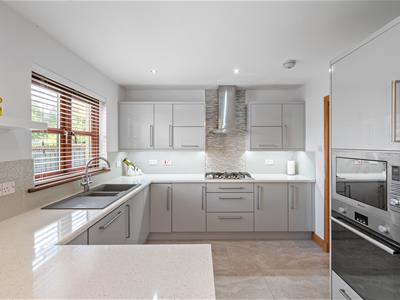
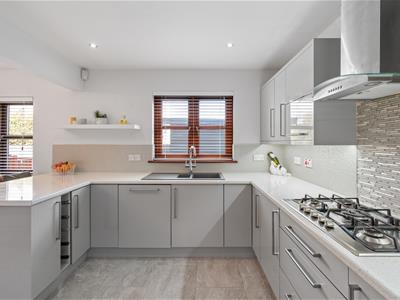
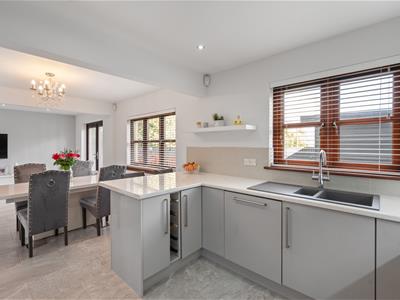
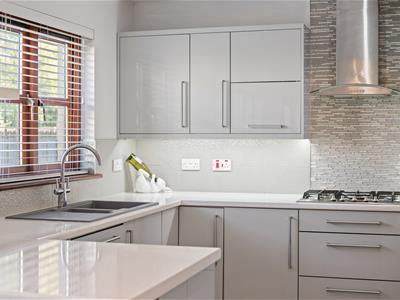
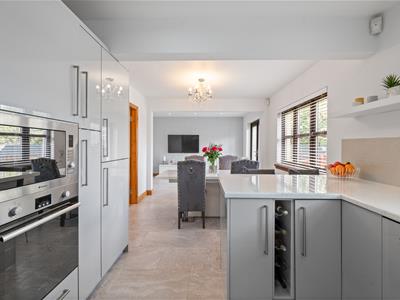
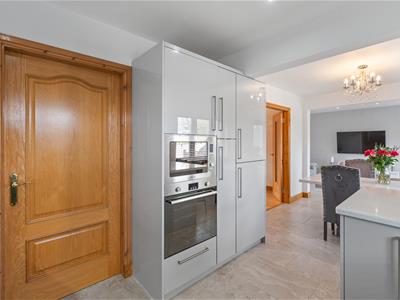
- Stunning Dining Kitchen
- Four Double Bedrooms With Master En-Suite
- Integral Garage & Driveway
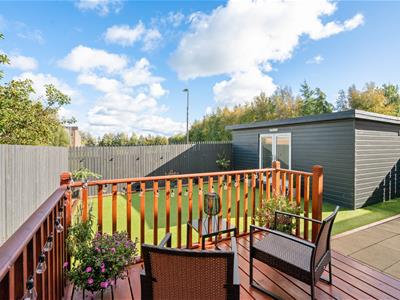
- Garden Room
- Home Report Download Directly On Our Own Website
- Video Tour Available
- Request A Viewing / Valuation Function Via Our Website
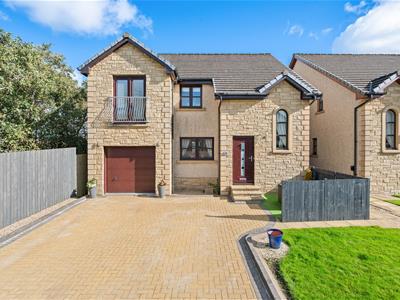
We welcome to the market this extended detached property, set within the sought-after residential development of Dixon Court in Whitburn that is well placed for growing families who are in search of room to grow. The property is conveniently placed close to 2 primary schools and is also within easy reach of Whitburn town centre and a range of local shops and facilities. Much loved Polkemmet Country Park lies around 15 minutes walk away, with great walking and cycling routes to meander throughout the area. Travel further afield is well catered for with a nearby junction onto the M8 motorway, ensuring swift travel connections to Edinburgh and Glasgow, with Whitburn enjoying an equi-distant position between the cities for those commuting for work purposes.
Client Comments
"We have lived in Dixon Court since the houses were built (21 years ago). It's a quiet, friendly street which has been just perfect for raising our 3 children. The rooms are all very spacious with lots of storage which is always a plus! The back garden is a great space for entertaining with the addition of a large garden room with bar. We will be very sad to leave."
Description
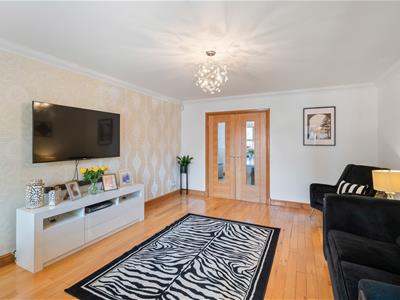
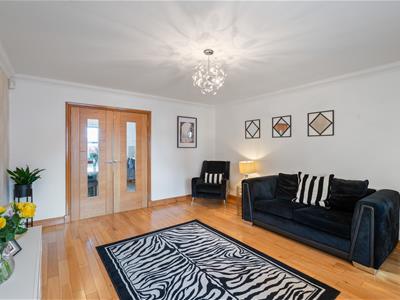
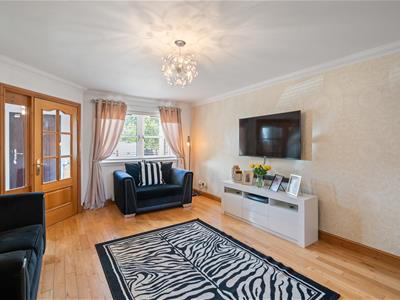
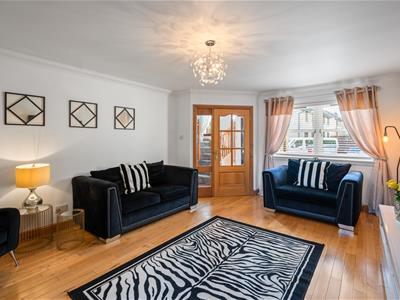
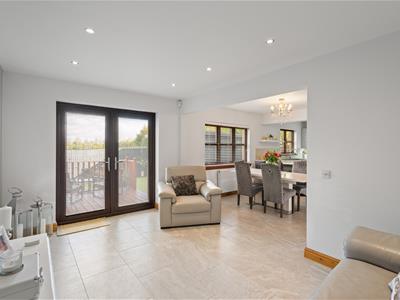
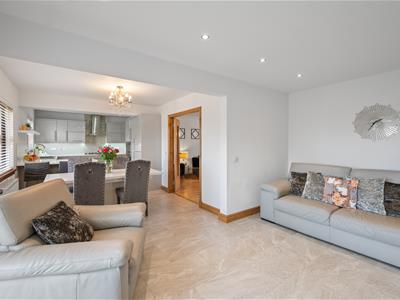
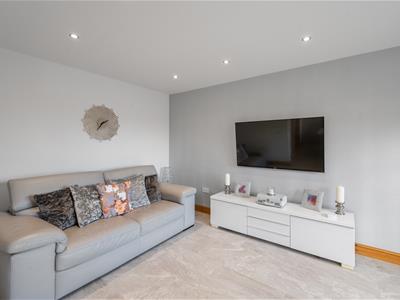
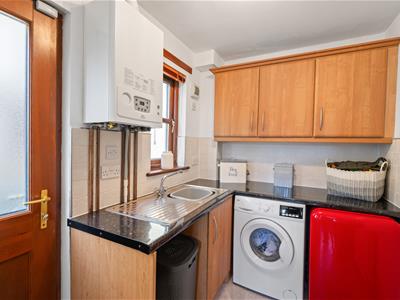
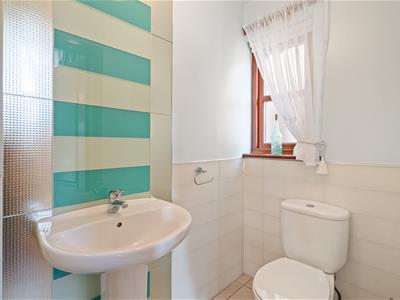
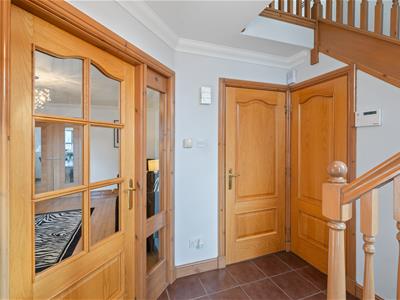
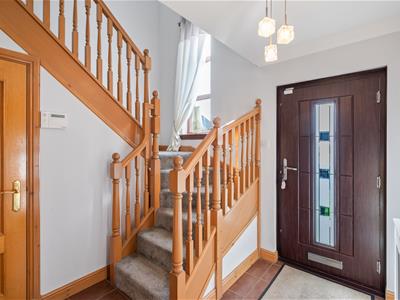
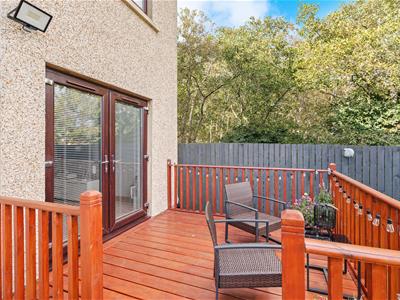
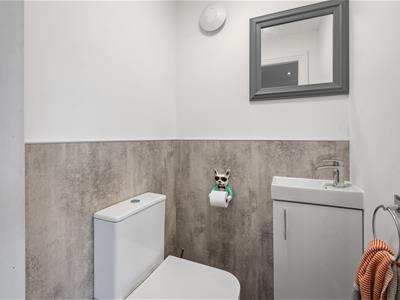
Completed in 2005 by local developer M&M Homes, the peaceful, private street lies on the western edge of the town perfectly balancing everyday family living with nearby amenities. The property itself has been significantly extended with the addition of a 2 storey side extension to the original build, providing an integral garage, additional bedroom that is an excellent master suite and further living space that adjoins the spacious dining kitchen. The main living room is a comfortable space to relax and unwind, whilst the stunning fitted kitchen area is the true heart of the home. Offering a range of sleek storage, integrated appliances and a breakfast bar, the space is ready made for blending family living, meals and entertaining with French doors leading out to the rear garden. An adjacent utility room is ideal for daily laundry needs whilst a handy ground floor WC provides convenience for a busy family.
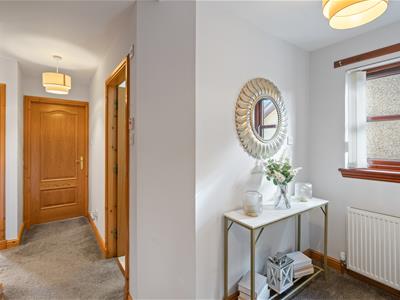
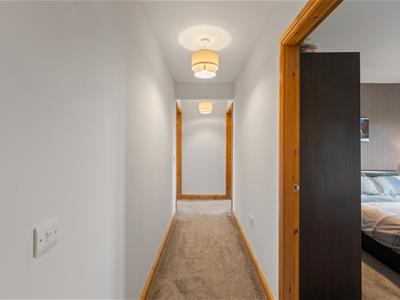
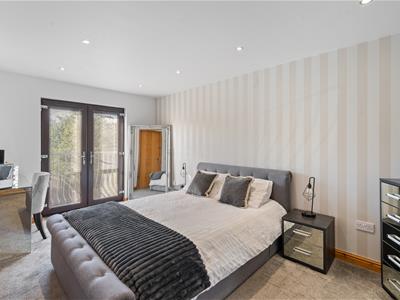
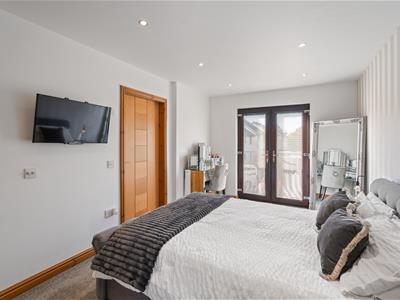
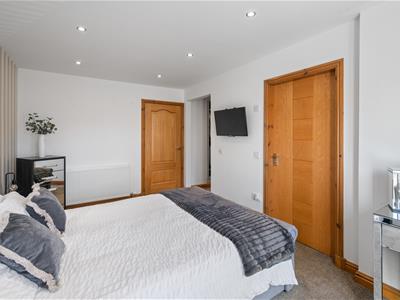
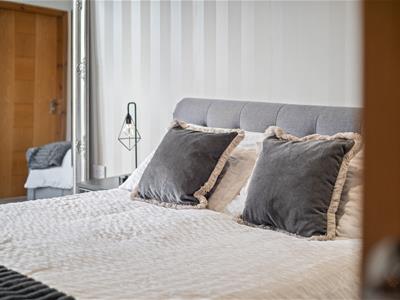
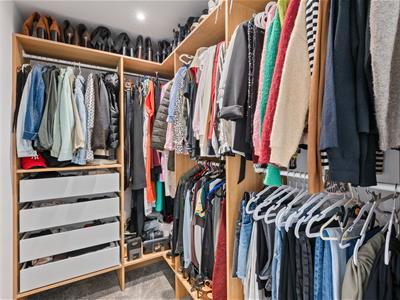
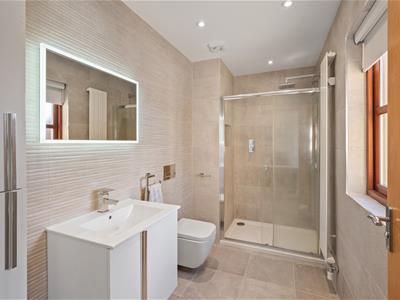
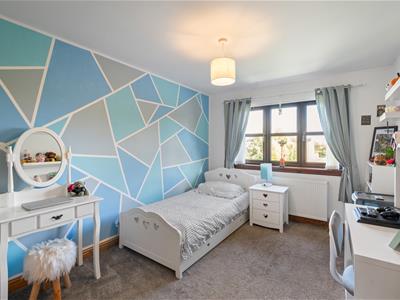
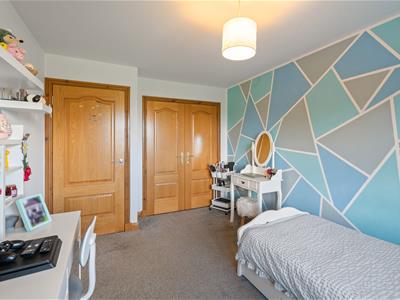
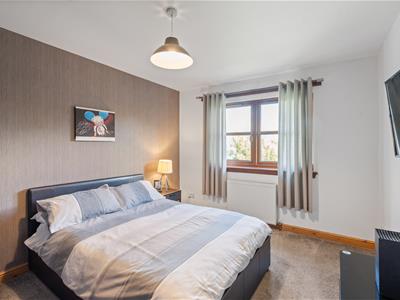
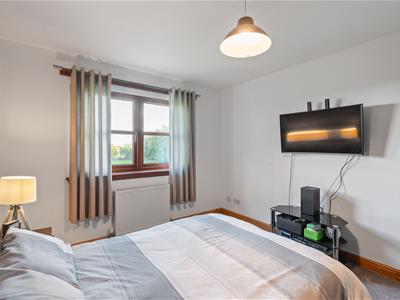
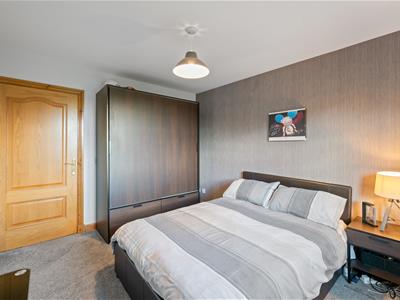
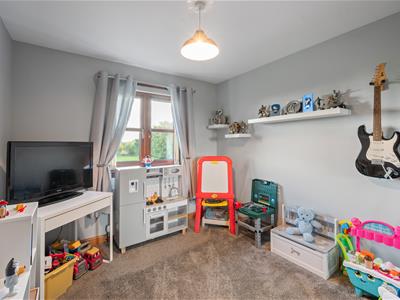
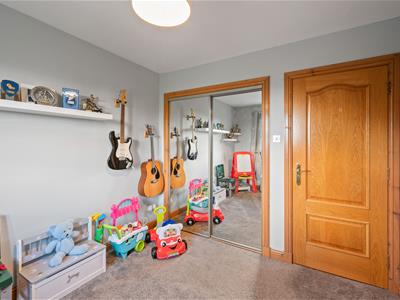
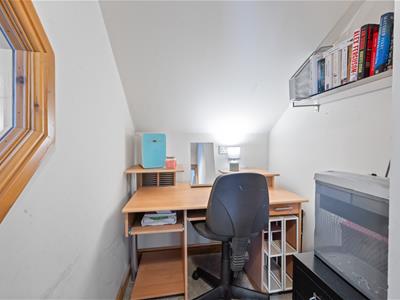
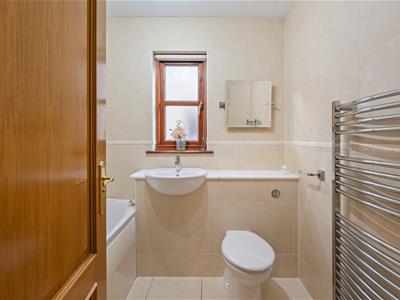
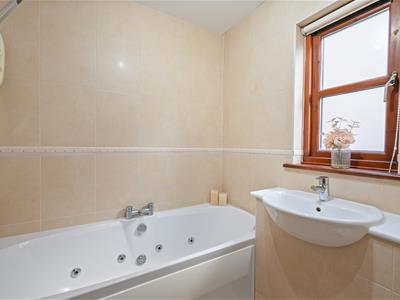
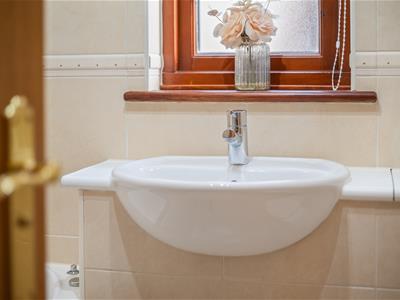
Upstairs, the extended space continues to impress with 4 double bedrooms offering ample room for families to grow and adapt around ever changing requirements. The spacious master suite offers a handy walk-in dressing room and an upgraded en-suite shower room, with feature Juliette balcony to the front. Two of the remaining rooms both feature fitted wardrobes, with storage space found to the hallway and partially floored and lined attic area. A neat study area is perfect for home working or teenagers requiring desk or gaming space, whilst a family bathroom includes a 3 piece suite with electric shower above the bathtub.
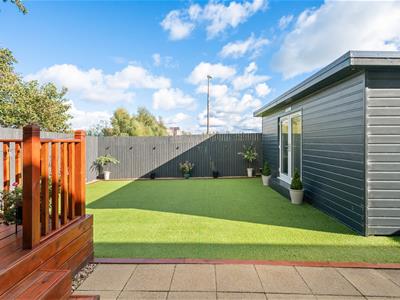
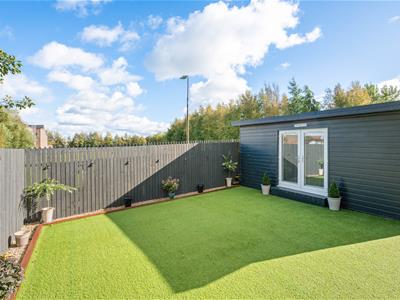
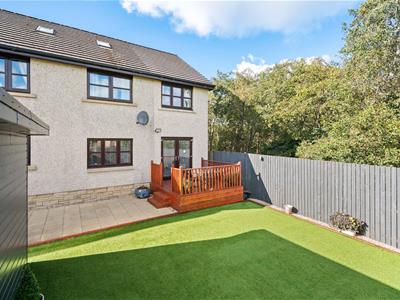
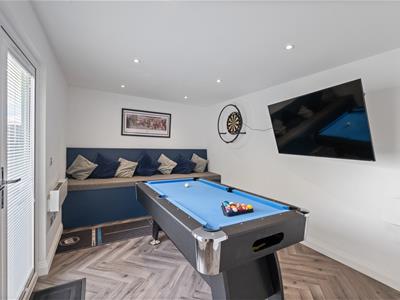
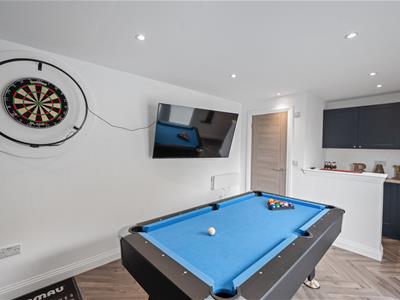
Externally, the property enjoys off-road parking for a handful of cars to the front driveway, with the aforementioned garage offering extra parking and storage potential. To the rear, the enclosed private garden is landscaped with easy maintenance in mind, with an artificial lawn ideal for children or pets to play alongside a raised decked terrace and patio for alfresco dining or hosting summer gatherings. The garden room is a versatile space to continue entertaining guests into the evening, whilst similarly offering an option for a home business to utilise and enjoy.
Location
A former mining town with a real sense of community, Whitburn enjoys an equidistant position to Edinburgh and Glasgow to offer an excellent base for commuters. Within its traditional Main Street you will find a range of amenities to cater for everyday needs, including independent and national traders, a fitness centre with swimming pool, health centre with pharmacy and a partnership centre which incorporates the town library. There is schooling for all ages from nursery to secondary level, whilst nearby Polkemmet Country Park is a sprawling 168 acre visitor attraction for all the family to enjoy. An M8 junction offers easy access to Scotland’s busiest motorway, whilst Armadale train station can be found two miles to the north conveniently linked by footpath.
Living Room
5.21m x 4.03m (17'1" x 13'2")
Kitchen / Dining Area
9.02m x 4.69m (29'7" x 15'4")
Utility
2.68m x 1.81m (8'9" x 5'11")
WC
1.81m x 1.12m (5'11" x 3'8")
Bedroom 1
5.34m x 4.83m (17'6" x 15'10")
Ensuite
2.67m x 1.57m (8'9" x 5'1")
Bedroom 2
3.80m x 3.14m (12'5" x 10'3")
Bedroom 3
4.10m x 2.97m (13'5" x 9'8")
Bedroom 4
3.12m x 2.72m (10'2" x 8'11")
Study
2.34m x 1.48m (7'8" x 4'10")
Bathroom
2.13m x 1.70m (6'11" x 5'6")
Garden Room
5.53m x 2.84m (18'1" x 9'3")
Extras
All blinds, light fittings, floor coverings and integrated appliances included as part of the sale. Any other items by separate negotiation.
Key Info
Home Report Valuation: £340,000
Total Floor Area: 156m2 (1680 ft2)
What3words: ///reapply.precluded.others
Parking: Driveway & Garage
Heating System: Gas
Council Tax: E - £2935.75 per year
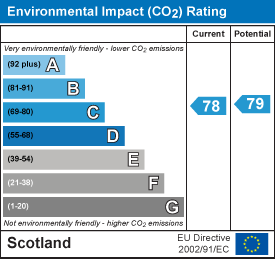
EPC: C
Disclaimer
Early internal viewing is recommended. Viewings are subject to appointment with Brown & Co Properties and slots can be requested via the widget on the property page of our website. It is important your legal adviser notes your interest in this property or it may be sold without your knowledge. Free independent mortgage advice is available to all buyers via our in-house advisor JB Mortgage Solutions.
For further details, or to arrange a free market valuation of your property, please contact the office on 01501 741222 or check out our "Book Valuation" request on our website. A PDF copy of the home report can also be downloaded directly from our website. A video tour can be found on within the advert and should be viewed at your earliest convenience.
These particulars are produced in good faith and do not form any part of contract. Measurements are approximates, taken via a laser device at their widest point and act as a guide only. The content of this advert and associated marketing material is copyright of Brown & Co Properties and no part shall be replicated without our prior written consent.
Energy Efficiency and Environmental Impact

Although these particulars are thought to be materially correct their accuracy cannot be guaranteed and they do not form part of any contract.
Property data and search facilities supplied by www.vebra.com