
3 Vision Park
Queens Hills
Norwich
NR8 5HD
Rose Avenue, Costessey, Norwich
£220,000
3 Bedroom House - Semi-Detached
- ** Guide price £220,000 - £240,000**
- Chain free
- Woodland views
- Three bedrooms
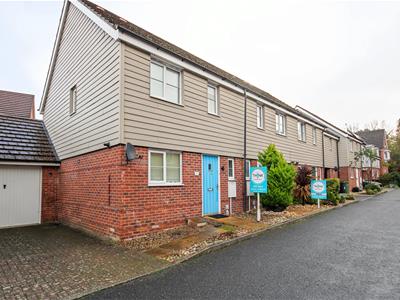
- Garage
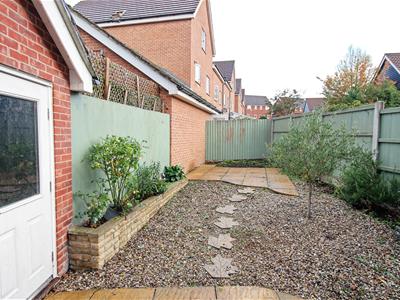
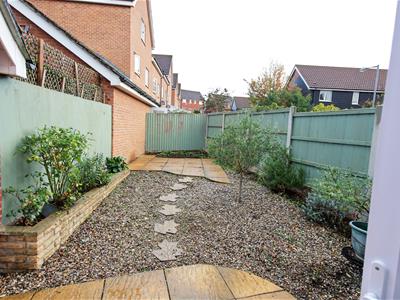
- Enclosed rear garden
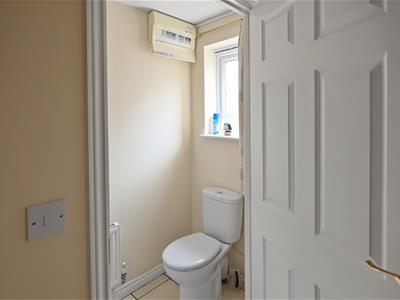
- Cloakroom
- Driveway
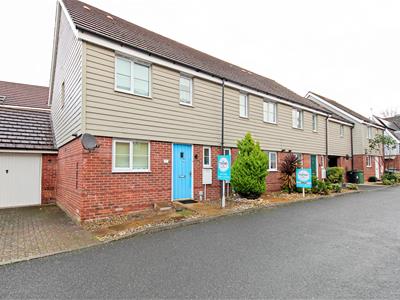
Nestled in the charming area of Costessey, Norwich, this delightful semi-detached house on Rose Avenue offers a perfect blend of modern living and comfort. Built in 2008, the property boasts a contemporary design and is presented to the market chain free, making it an ideal choice for those looking to move in without delay.
The home features three well-proportioned bedrooms, providing ample space for families or those seeking extra room for guests or a home office. The two bathrooms ensure convenience for all occupants, making morning routines a breeze. The heart of the home is the open plan kitchen/diner, which is perfect for entertaining or enjoying family meals together. This space is bright and inviting, ideal for both casual dining and formal gatherings.
Outside, the property benefits from an enclosed rear garden, offering a private sanctuary for relaxation or outdoor activities. The garden is complemented by lovely wood views to the rear, enhancing the tranquil atmosphere. Additionally, the property includes a single garage and a driveway with parking for two vehicles, providing practical solutions for everyday living.
With a three-year-old boiler, you can enjoy peace of mind regarding the efficiency and reliability of your heating system. This home is not only a wonderful place to live but also a smart investment for the future. If you are seeking a modern, comfortable residence in a desirable location, this property on Rose Avenue is certainly worth considering.
Entrance Porch
Tiled throughout with door leading to the cloakroom and kitchen
Cloakroom
Fitted with 2 piece suite comprising of W.C and wash basin.
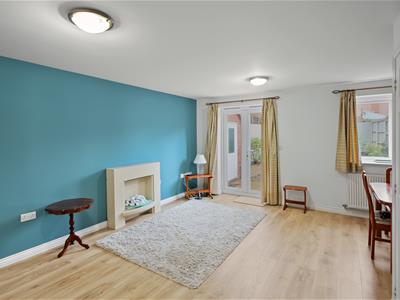
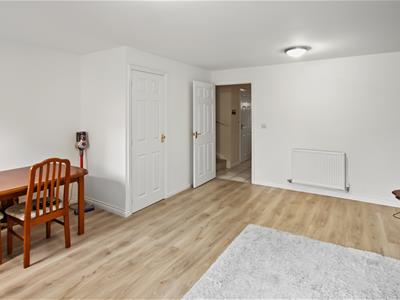
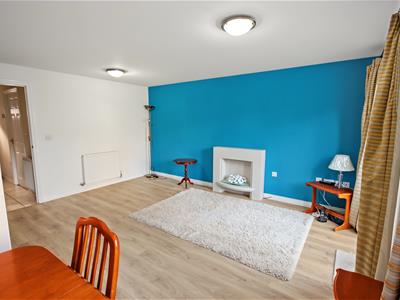
Lounge/Diner
4.47m x 4.65m (14'8 x 15'3)Open plan area with doors leading to rear garden, hard flooring throughout and stairs leading to the 1st floor.
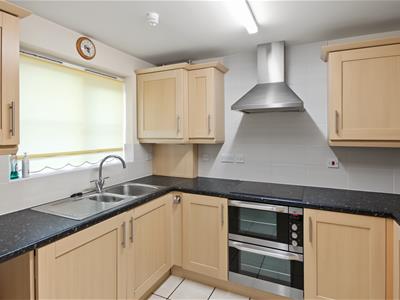
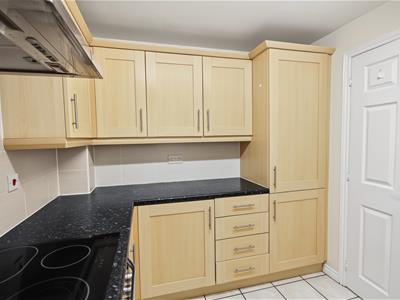
Kitchen
2.34m x 2.84m (7'8 x 9'4)Font facing window aspect, wall, drawer and base level units. Tiled splashback with built in double oven with extractor over. Boiler and radiator.
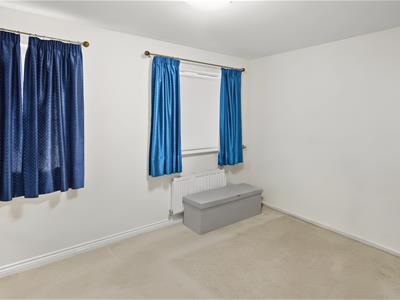
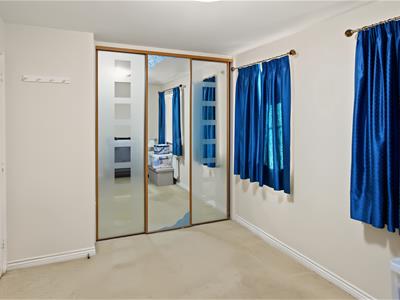
Bedroom 1
3.81m x 2.62m (12'6 x 8'7)Double bedroom with 2 front facing window aspect with built in wardrobe with mirror doors.
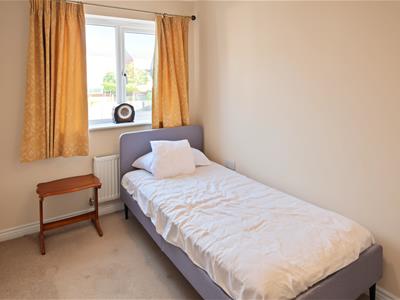
Bedroom 2
2.49m x 3.20m (8'2 x 10'6)Rear facing window aspect and radiator.
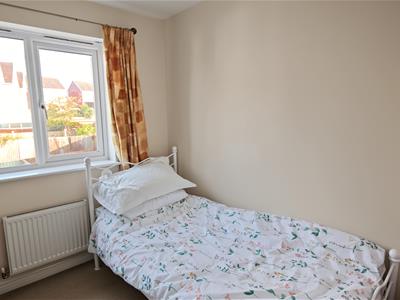
Bedroom 3
2.31m x 2.31m (7'7 x 7'7)rear facing window aspect and radiator.
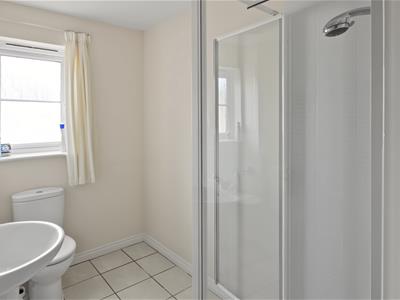
Bathroom
Fitted with a 3 piece suite comprising of W.C, wash basin and shower. Tiled flooring and radiator.
Outside
Low maintenance enclosed rear garden paved area for dining. Garage and allocated parking. To the front of the property is a single garage and driveway.
Although these particulars are thought to be materially correct their accuracy cannot be guaranteed and they do not form part of any contract.
Property data and search facilities supplied by www.vebra.com