
Phoenix House
4 Huddersfield Road
Stalybridge
SK15 2QA
Wakefield Road, Stalybridge
Offers over £279,950
4 Bedroom House - Mid Terrace
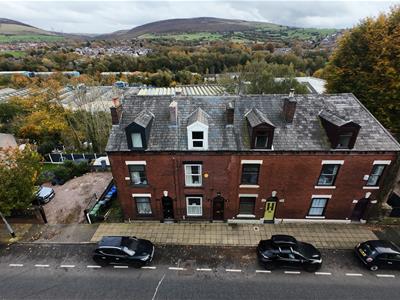
- Very large Victorian terrace spread over 4 floors
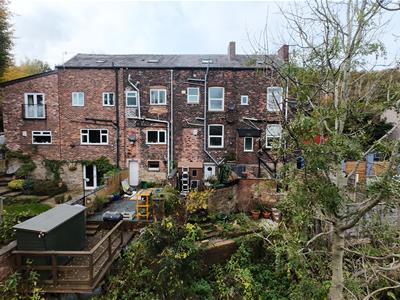
- Stunning back drop views
- 2 receptions
- 4 bedrooms
- 2 bathrooms
- On the doorstep of beautiful walks
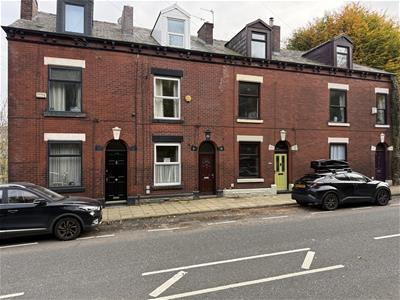
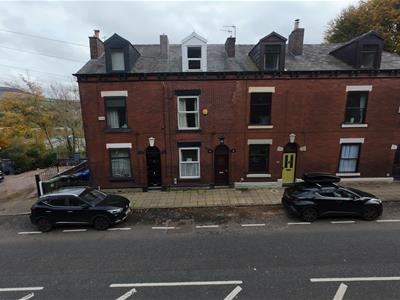
Nestled on Wakefield Road in the charming town of Stalybridge, this splendid mid-terrace house, built in 1880, offers a delightful blend of Victorian elegance and modern comfort. Spanning four generous floors, this property boasts an impressive layout, featuring two inviting reception rooms that provide ample space for relaxation and entertaining.
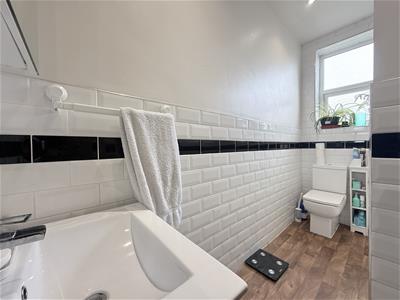
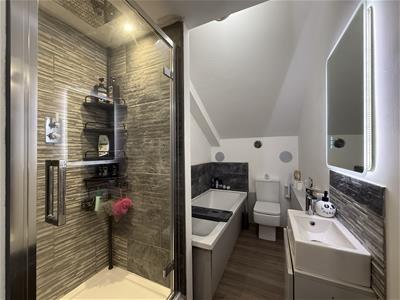
The home comprises four well-proportioned bedrooms, ensuring plenty of room for family or guests. The master bedroom is particularly noteworthy, as it includes a luxurious four-piece bathroom suite complete with underfloor heating and Bluetooth speakers, creating a serene retreat for your personal enjoyment.
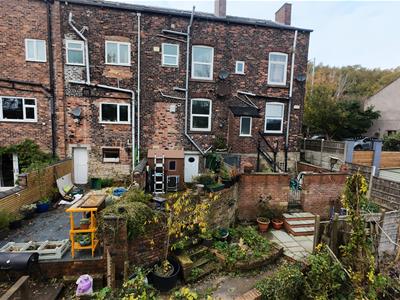
One of the standout features of this property is the breath-taking rural views that can be enjoyed from the rear, providing a picturesque backdrop to your daily life. The house is presented in immaculate condition, making it ready for you to move in without delay.
This Victorian terrace is not just a home; it is a lifestyle choice, offering both character and convenience in a sought-after location. Whether you are looking for a family residence or a stylish space to entertain, this property is sure to impress. Do not miss the opportunity to make this beautiful house your new home.
GROUND FLOOR
Porch
0.86m x 1.78m (2'10" x 5'10")Main entrance into the property. Direct into the dining / sitting room
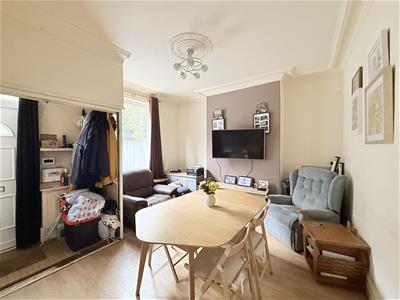
Dining / sitting Room
3.91m x 4.27m (12'10" x 14'0")Double glazed window over looking the front entrance. Door leading to the Kitchen and stairs leading up
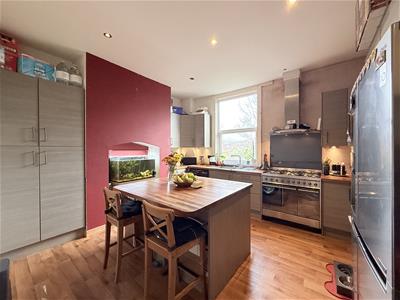
Kitchen/Diner
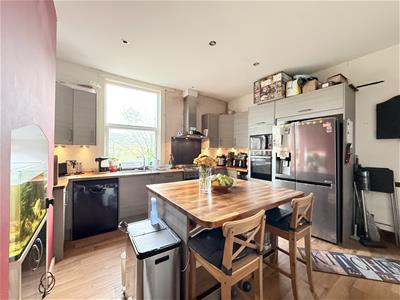
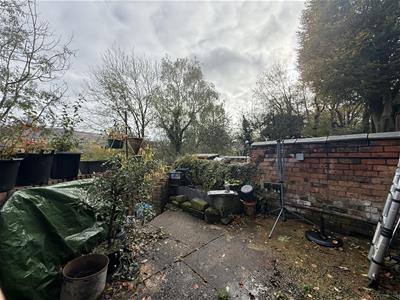
4.84m x 4.27m (15'11" x 14'0")Double glazed window overlooking the back garden / stunning views.
Kitchen is made up of top & base cupboards. sink drainer with a filtered hot water drinks tap. and integrated fold away door Neff oven plus smeg range cooker.
BASEMENT
Stairs
1.17m x 4.27m (3'10" x 14'0")Stairs leading to basement floor into the lounge and door to outside back
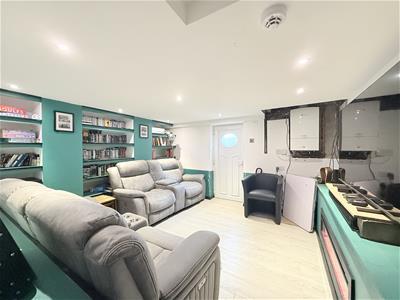
Lounge
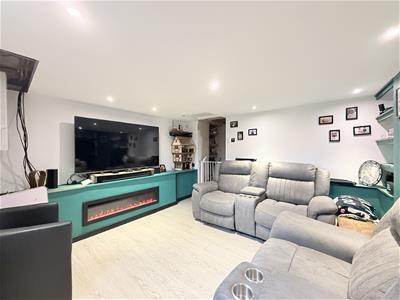
3.43m x 3.93m (11'3" x 12'11")Currently used as the main lounge area with doors leading outside the back
FIRST FLOOR
Landing
0.99m x 4.27m (3'3" x 14'0")Door to:
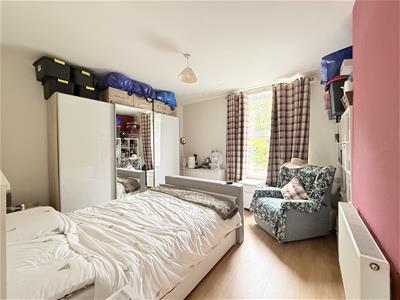
Bedroom 2
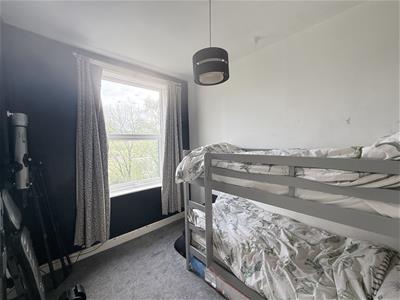
3.94m x 4.27m (12'11" x 14'0")Double glazed window overlooking the front entrance
Bedroom 3
2.74m x 2.35m (9'0" x 7'9")Double glazed window overlooking the back garden with stunning views
Shower Room
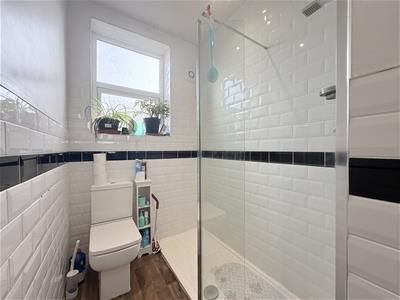
3.04m x 1.82m (10'0" x 6'0")Beautiful shower room with large base floor free standing shower, toilet & sink basin
SECOND FLOOR
Landing
0.86m x 3.27m (2'10" x 10'9")Storage above the stairs and also storage in the eaves
Bedroom 1
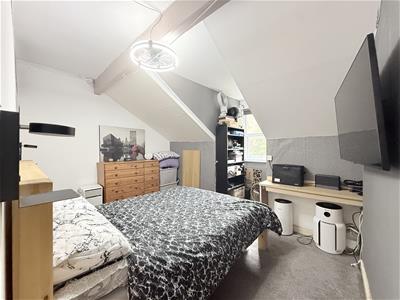
2.96m x 4.27m (9'9" x 14'0")Main master bedroom on second floor. Double glazed window overlooking the front entrance with an en-suite 4 piece bathroom
En-suite
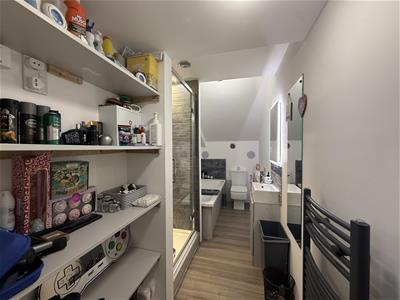
3.91m x 1.45m (12'10" x 4'9")4 piece bathroom with bath , separate free standing shower, sink basin & toilet. Heated towel rail, Underfloor heating and Bluetooth speakers installed
Bedroom 4
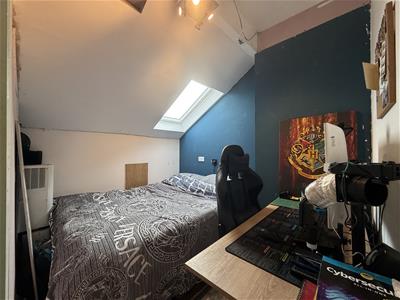
2.82m x 2.72m (9'3" x 8'11")Skylight, currently used as an office and has full fibre broadband installed
DISCLAIMER
Home Estate Agents believe all the particulars given to be accurate. They have not tested or inspected any equipment, apparatus, fixtures or fittings and cannot, therefore, offer any proof or confirmation as to their condition or fitness for purpose thereof. The purchaser is advised to obtain the necessary verification from the solicitor or the surveyor. All measurements given are approximate and for guide purposes only and should not be relied upon as accurate for the purpose of buying fixtures, floor-coverings, etc. The buyer should satisfy him/her self of all measurements prior to purchase.
Before we can accept an offer for any property we will need certain information from you which will enable us to qualify your offer. If you are making a cash offer which is not dependent upon the sale of another property we will require proof of funds. You should be advised that any approach to a bank, building society or solicitor before we have qualified your offer may result in legal or survey fees being lost. In addition, any delay may result in the property being offered to someone else.
WWW.HOMEEA.CO.UK
Although these particulars are thought to be materially correct their accuracy cannot be guaranteed and they do not form part of any contract.
Property data and search facilities supplied by www.vebra.com