
Woodsome Avenue, Mirfield
£310,000
4 Bedroom House - Semi-Detached
- FOUR BEDROOM SEMI DETACHED TOWNHOUSE WITH MAGNIFICENT VIEWS
- SET OVER THREE FLOORS OFFERING SPACIOUS & FLEXIBLE ACCOMMODATION
- IDEAL FOR GROWING FAMILIES
- CLOSE TO THE CENTRE OF MIRFIELD & WITHIN WALKING DISTANCE TO LOCAL SCHOOLS
- MOTORWAY NETWORKS & PUBLIC TRANSPORT LINKS NEARBY
- DRIVEWAY & GOOD SIZED GARDEN
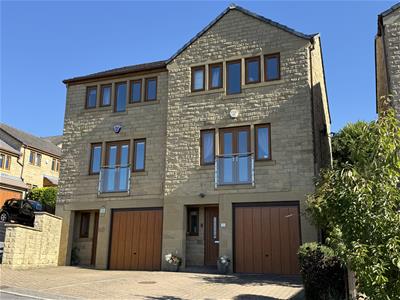
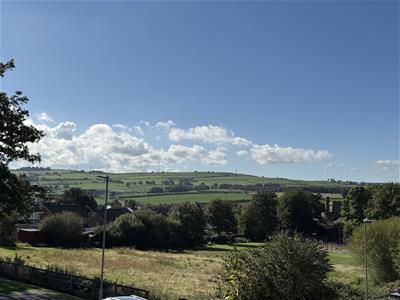
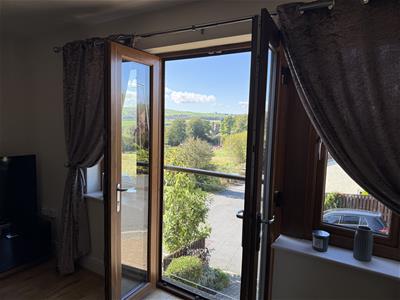
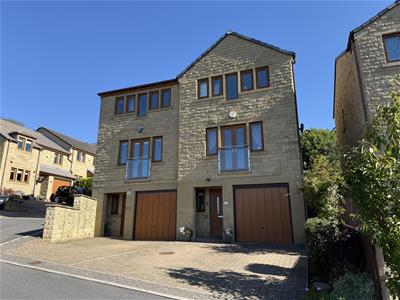
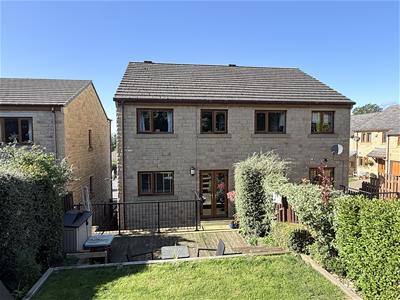
A well presented four bedroom semi-detached townhouse, arranged over three levels and offering spacious and flexible accommodation throughout, ideally suited to modern family living. The property occupies a convenient position within close proximity of Mirfield town centre, with a range of local amenities and well-regarded schools within easy walking distance. Motorway networks and public transport links are also close-by. A large driveway provides off-road parking for two vehicles and set to the rear is a good-sized, garden which enjoys a desirable south-facing aspect, capturing the sunshine throughout much of the day. To the front, the property benefits from superb far-reaching views across the surrounding countryside, adding to the appeal of this well-positioned family home.
Tenure - freehold
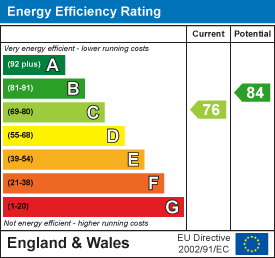
EPC - C
Council Tax - Band D
Gas - mains
Electric - mains
Water - mains
Sewerage - mains
Parking - driveway
Entrance
The front door opens to the spacious entrance hallway with doors opening to the wc, ground floor bedroom, utility, gym/store and useful storage cupboard. Stairs lead to the first floor landing.
WC
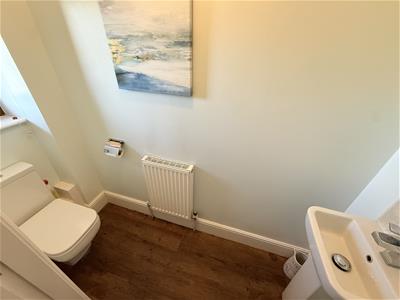
Low flush wc, pedestal wash basin and front facing obscured window.
Gym/Store
Formerly the garage, this versatile space is currently used as a home gym and also incorporates a wet room. Also housing the gas central heating boiler (installed 2025) and having a side aspect window.
Wet Room
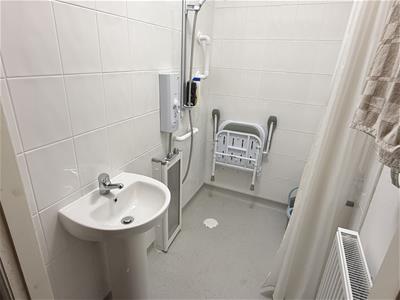
Comprising an electric shower and pedestal wash basin.
Bedroom Four
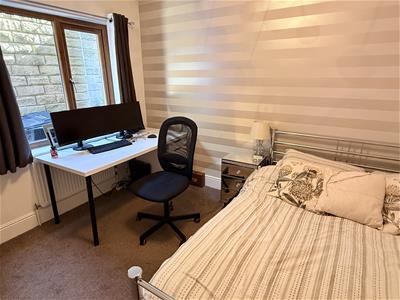
Located on the ground floor, this double bedroom provides space for furnishings and has a rear aspect window.
Utility
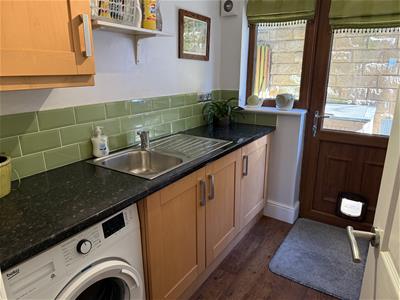
A most useful room comprising wall and base units, stainless steel sink and drainer, plumbing for a washing machine and also having access to the rear garden.
First Floor Landing
Doors connect the dining kitchen and lounge. Stairs lead to the second floor.
Dining Kitchen
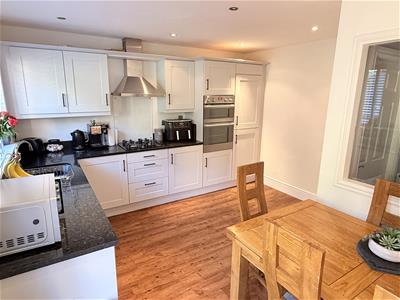
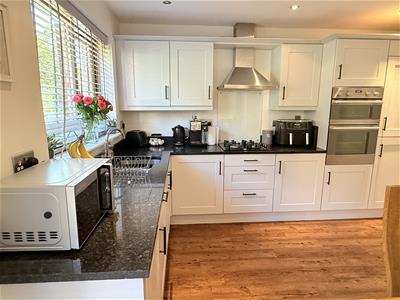
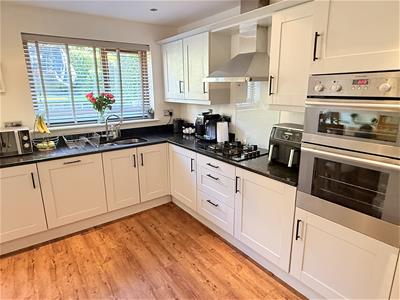
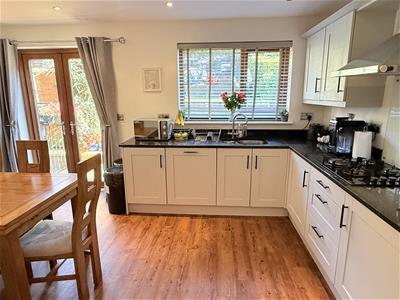
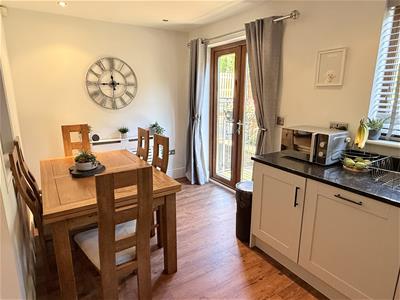
A large open plan kitchen providing ample space for a dining table. Comprising a range of wall and base units, solid worktops, stainless steel 1.5 sink, built-in oven and grill, gas hob with extractor above and other integrated appliances include the dishwasher and fridge freezer. Overlooking the attractive gardens with patio doors providing direct access outside which is a fabulous features, especially throughout the summer months.
Lounge
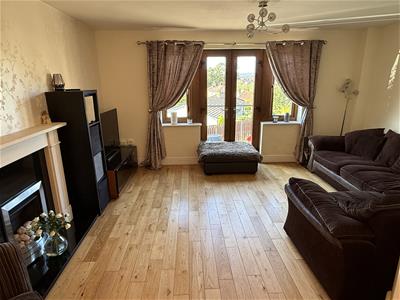
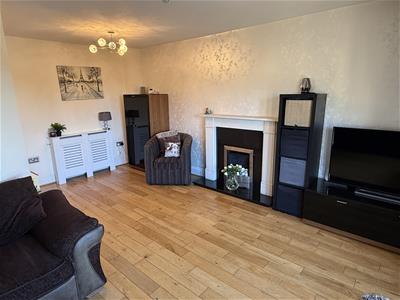
A generous reception room providing ample space for furnishings, the front facing Juliet balcony captures the magnificent, far reaching views of the countryside in the distance.
Second Floor Landing
Doors open to the three bedrooms and house bathroom.
Bathroom
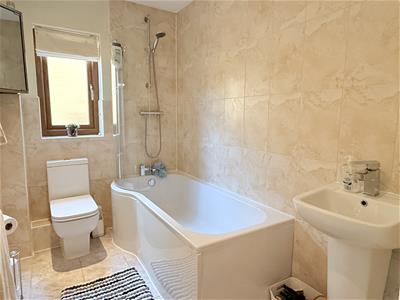
The house bathroom suite comprises a bath with shower over, pedestal wash basin, low flush wc, heated towel radiator and a side facing obscured window. Also having tiled flooring and part-tiled wall splash backs.
Master Bedroom
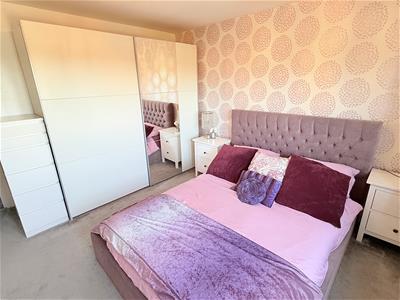
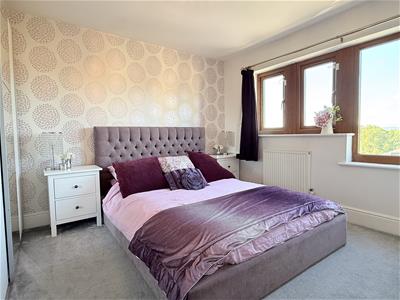
A large double bedroom capturing the superb views to the front aspect and also benefitting from having an ensuite. There is plenty of space for furnishings as well as a fitted storage cupboard with a hanging rail.
Ensuite
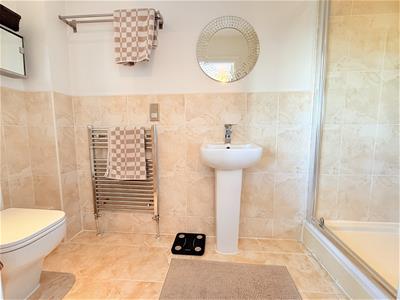
Comprises a shower, pedestal wash basin, low flush wc, heated towel radiator and front facing obscured window.
Bedroom Two
A well proportioned double bedroom providing space for furnishings and enjoying the pleasant views of the garden.
Bedroom Three
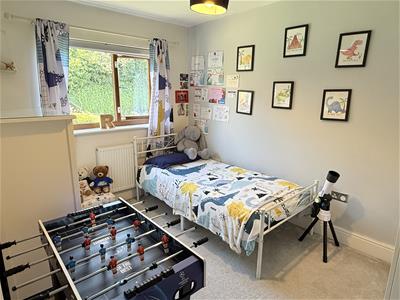
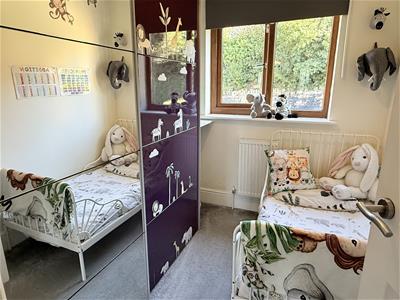
Single in size, allowing enough space for furnishings and overlooking the garden to the rear.
Garden & Driveway
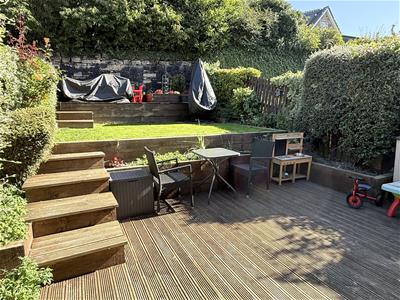
The block paved driveway at the front of the house provides off road parking for two vehicles. Set to the rear is a good sized garden, set over three tiers providing an excellent space to sit out and relax with family and friends. The garden consists of patio, decking and a lawned section.
Energy Efficiency and Environmental Impact
Although these particulars are thought to be materially correct their accuracy cannot be guaranteed and they do not form part of any contract.
Property data and search facilities supplied by www.vebra.com