
61 Bridge Road
Park Gate
Southampton
SO31 7GG
Swanwick Lane, Swanwick, Southampton
£550,000
3 Bedroom Bungalow - Semi Detached
- Extended 3 bedroom semi detached bungalow
- Excellent parking and garage
- Approx. 1/3 acre plot
- Loft room
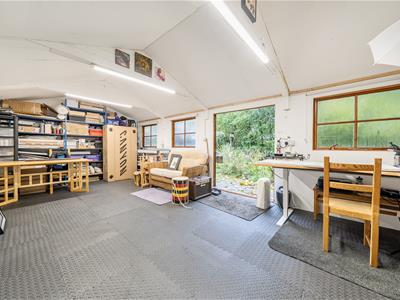
- Garden studio 23’2 x11’
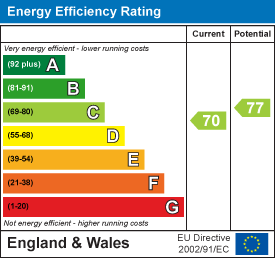
- EPC Rating C (70)
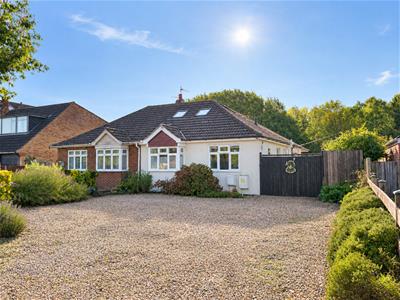
An extended and beautifully presented 3 bedroom semi detached bungalow set in beautiful gardens of approx. third of an acre.
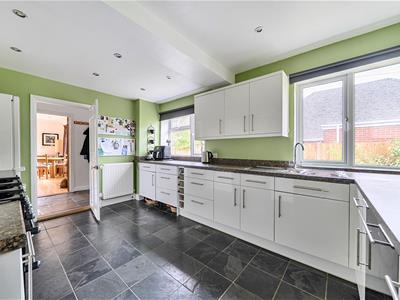
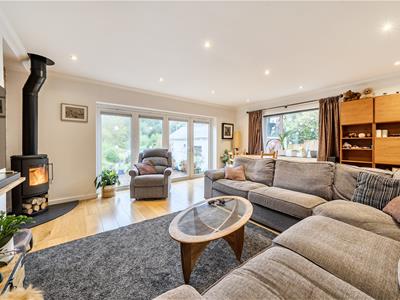
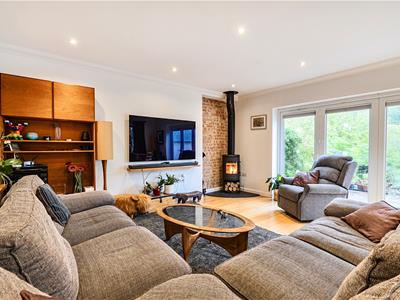
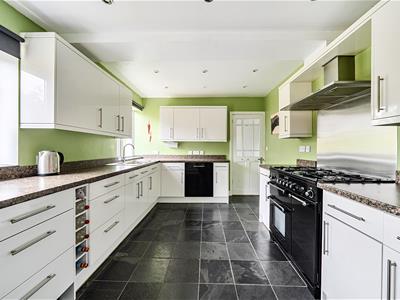
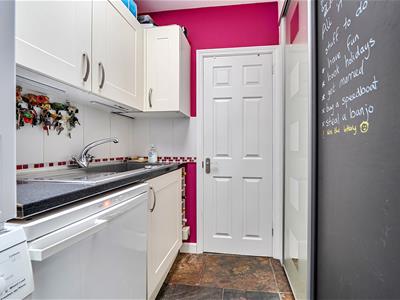
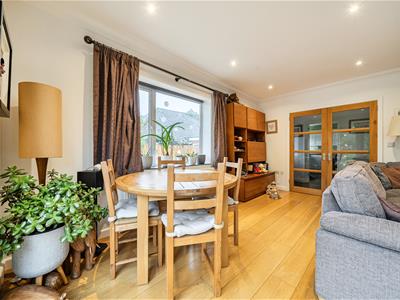
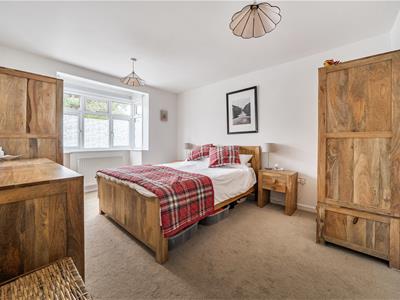
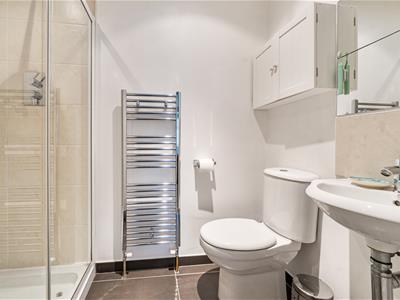
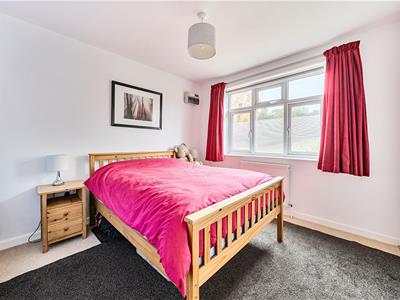
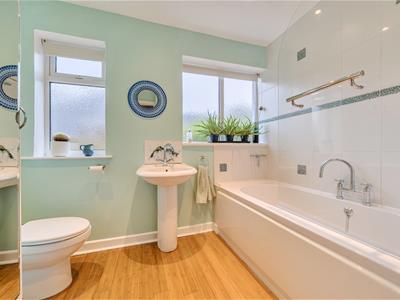
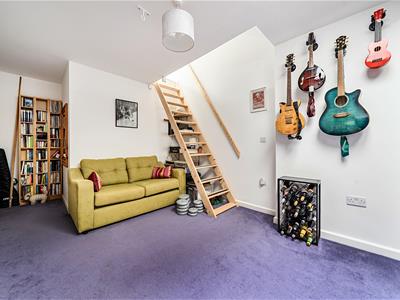
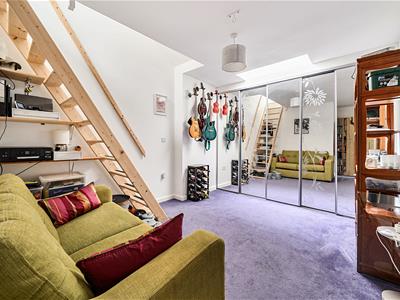
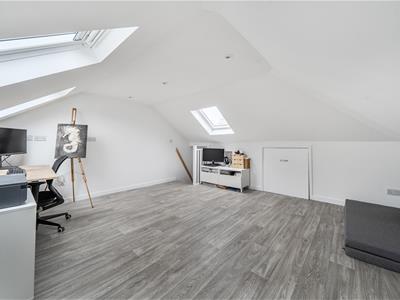
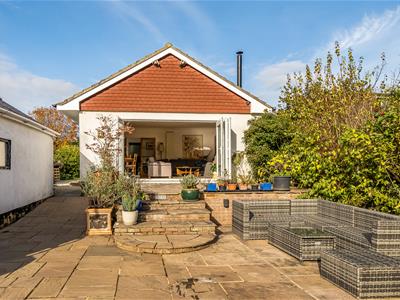
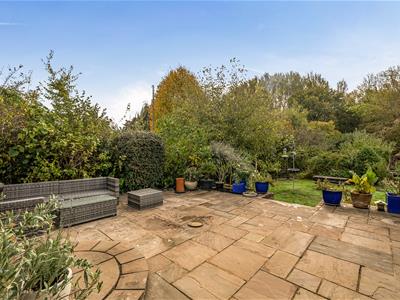
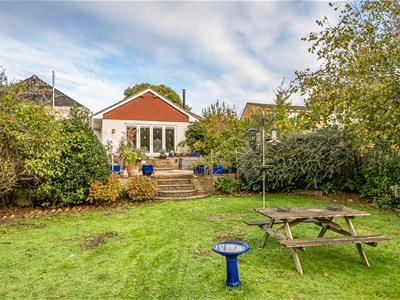
The spacious accommodation has been extended and upgraded by the current owners including a generous sitting/dining room to the rear with engineered Oak flooring, Morso log burner and bi-fold doors opening onto a rear terrace with a seating area overlooking the gardens. The modern fitted kitchen comprises of an excellent range of matching base and eye level units with work top surfaces, an integrated dishwasher and space for a range style cooker. The separate utility/cloakroom provides further storage units, sink and plumbing and space for a washing machine and leads to the separate w.c. To the front of the bungalow are the sleeping quarters with 3 double bedrooms and modern family bathroom. The master bedroom has modern en-suite facilities. In 2023 the current owners also created a large very useful loft room with staircase access from Bedroom 2 with the two velux windows this has created a very useful light airy room/ occasional bedroom with access to loft storage.
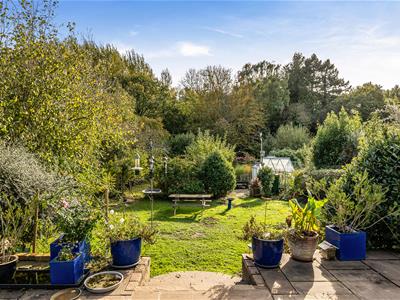
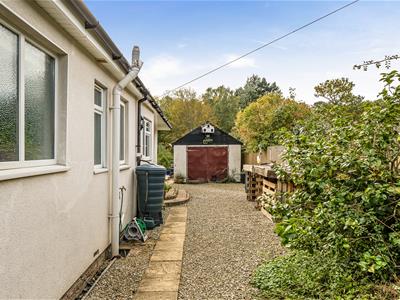
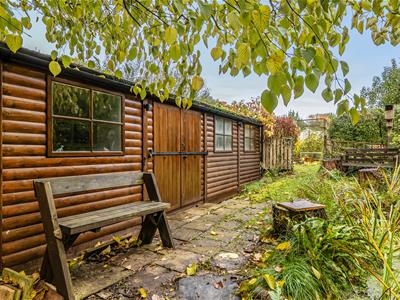
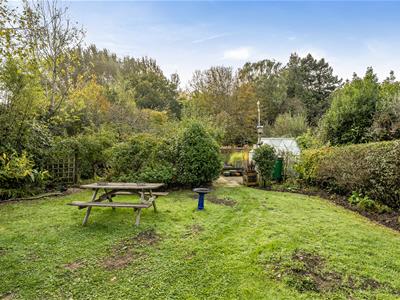
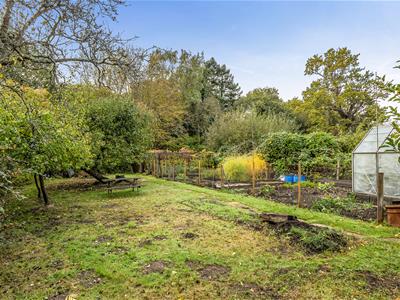
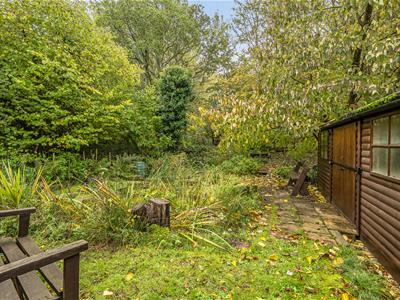
Outside, the property is situated in this popular Swanwick location and set in mature gardens of approx. a third of an acre. To the front of the property provides ample parking and turning area with side gates leading to a detached single garage with power and light. The beautiful mature gardens to the rear provide ample terraced seating area excellent for entertaining. The lawn and well stocked borders lead to the rear of the gardens where there are fruit, vegetable and flower beds and attractive natural pond. Also at the bottom of the garden is 23’2 x 11’9” studio/garden room with power and light.
Agents Note
We understand from the vendors that planning permission was approved in (2025) to rebuild the garage as a studio/annex.
SUMMARY OF FEATURES:
Extended 3 bedroom semi detached bungalow; Excellent parking and garage; Approx. 1/3 acre plot; Loft room; Generous sitting/dining room with bi-fold doors; Garden studio 23’2 x11’
GENERAL INFORMATION:
TENURE: Freehold; SERVICES: Mains gas, electricity, water and drainage; LOCAL AUTHORITY: Fareham Borough Council; TAX BAND: D
DISTANCES:
Swanwick Lakes Nature Reserve - 0.5 miles; River Hamble - 1 mile; Swanwick Station - 1 mile; Whiteley Shopping Village - 1.5 miles; J9, M27 - 1.8 miles
Energy Efficiency and Environmental Impact
Although these particulars are thought to be materially correct their accuracy cannot be guaranteed and they do not form part of any contract.
Property data and search facilities supplied by www.vebra.com