
55 High Street
Cowbridge
Vale of Glamorgan
CF71 7AE
15 Fitzhamon Road, Cowbridge, Vale of Glamorgan, CF71 7FW
£525,000
4 Bedroom House - Detached
- Immaculately presented four-bedroom detached home
- Sought-after Clare Garden Estate, Cowbridge
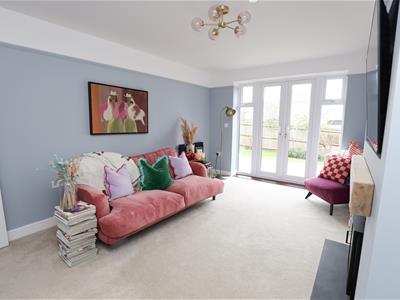
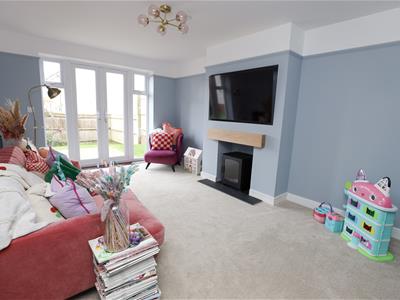
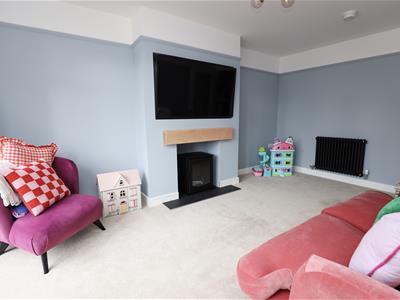
- Spacious living room with bespoke fireplace and bioethanol fire
- Detached single garage and driveway parking
- Convenient access to Cowbridge town centre and local schools
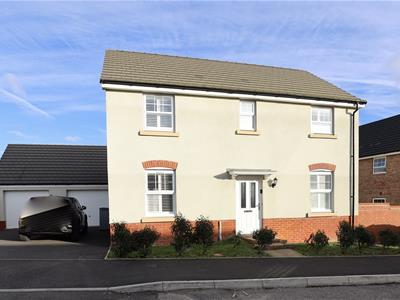
An immaculately presented four-bedroom detached family home on the sought-after Clare Garden Estate in Cowbridge. Offering spacious and versatile accommodation, the property features a study, a stylish living room with bespoke fireplace, a well-appointed kitchen/dining room with integrated appliances, four generous bedrooms, an en-suite to the principal bedroom and a family bathroom. Outside, there is an attractive rear garden with patio and lawn, together with a detached single garage and driveway parking. Ideally positioned within easy reach of Cowbridge's excellent range of independent shops, restaurants, cafés and highly regarded local schools, this superb home combines modern family living with the convenience of a popular historic market town.
SITUATION
The Historic Market Town of Cowbridge is at the heart of the rural vale and is famous for its quality, individual shops, boutiques; restaurants, pubs and cafes; and is home to a centrally positioned Waitrose store. Further services include a health centre, leisure centre, various sporting clubs, public library and Old Hall Community Centre. There are also local primary and secondary schools within the town itself. Access both east and west is via the A48, which by-passes the Town. The City of Cardiff which has the usual amenities of a Capital City lies some 13 miles to the east with a main line rail connection to London in around two hours. The M4 motorway lies to the north of Cowbridge and junctions 33, 34 and 35 service "The Vale". There are several golf courses within the area and the heritage coast with its cliff-top walks and mixture of sandy and stony beaches lies to the south and west.
ABOUT THE PROPERTY
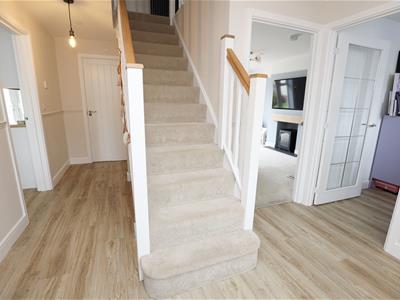
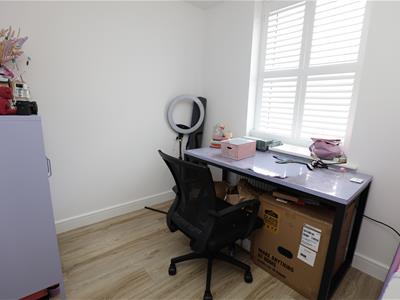
This immaculately presented four-bedroom detached home is situated on the highly sought-after Clare Garden Estate in Cowbridge, offering spacious and well-planned accommodation ideally suited to modern family living. Upon entering, you are welcomed into a spacious entrance hall, which leads to a study overlooking the front of the property, ideal for home working. The main living room features a bespoke fireplace with a contemporary bioethanol fire, creating an attractive focal point, together with French doors opening directly onto the rear garden.
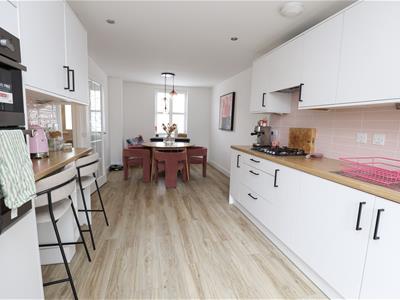
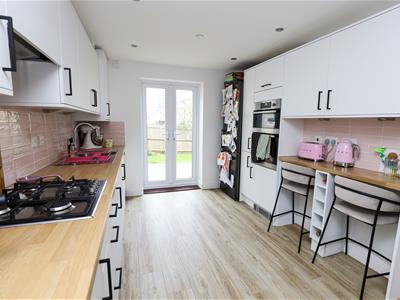
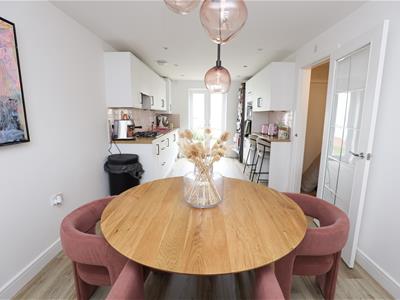
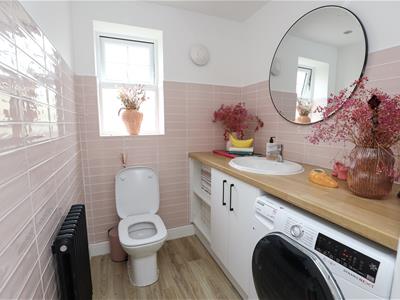
To the opposite side of the entrance hall is the kitchen/dining room, fitted with a range of units and integrated appliances, including a fridge/freezer, oven, separate grill oven and dishwasher, all of which will remain. A gas hob completes the kitchen, while a further set of French doors provides direct access to the garden, creating a lovely space for both everyday family life and entertaining. A useful ground-floor WC and utility area sits adjacent to the kitchen. LVT flooring runs throughout the ground floor, with the exception of the carpeted living room.
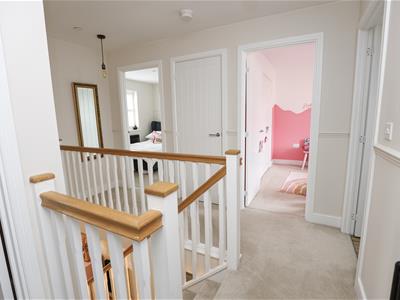
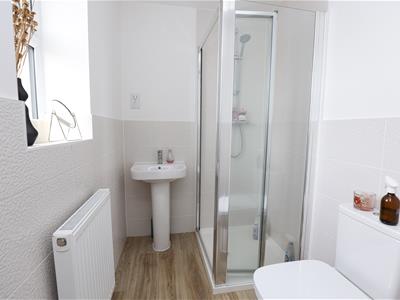
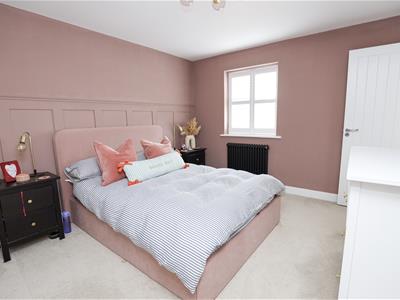
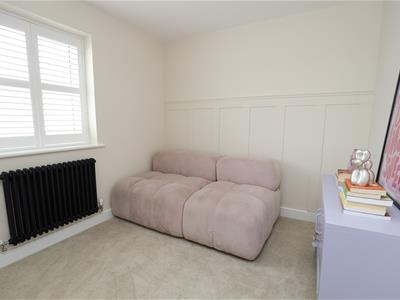
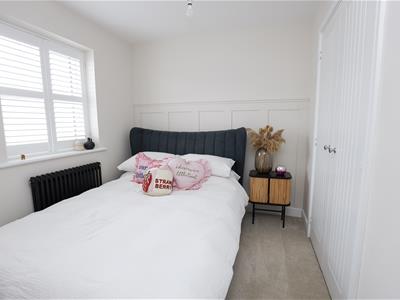
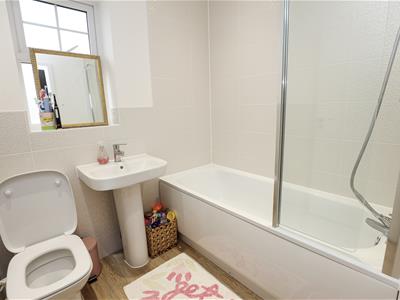
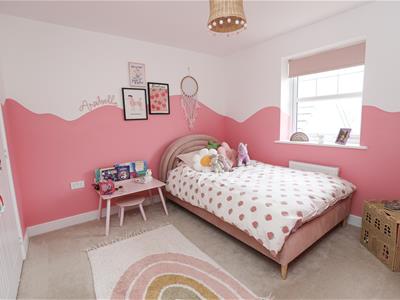
To the first floor are four well-proportioned bedrooms. The principal bedroom benefits from fitted wardrobes and a modern en-suite shower room, while the three further double bedrooms are served by the family bathroom. Externally, the property further benefits from a detached single garage and private driveway parking.
GARDENS AND GROUNDS
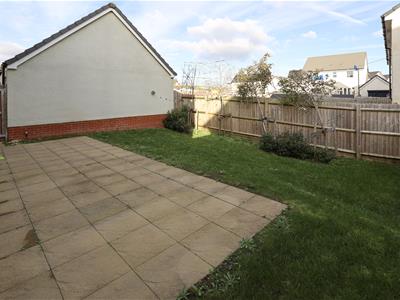
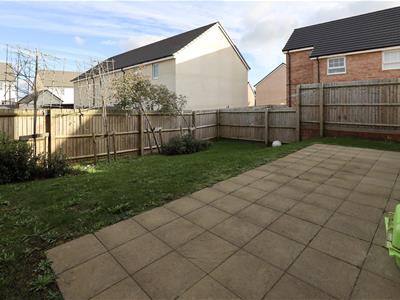
The rear garden has been thoughtfully arranged to provide an attractive combination of paved patio and lawn, offering plenty of space for outdoor dining, relaxation and family activities. Climber trees have been planted to enhance privacy and create a pleasant, established feel to the garden. French doors from both the living room and kitchen/dining room provide convenient access to the outside space, allowing the garden to be enjoyed as a natural extension of the living accommodation. To the front, the property benefits from its own driveway, providing off-road parking and access to the detached single garage.
ADDITIONAL INFORMATION
Freehold. All Mains Connected. Council Tax Band F .Communal maintenance charge for the development TBC.
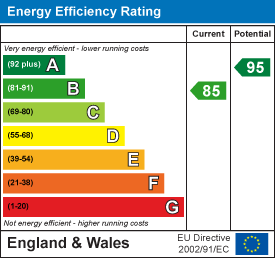
Energy Efficiency and Environmental Impact
Although these particulars are thought to be materially correct their accuracy cannot be guaranteed and they do not form part of any contract.
Property data and search facilities supplied by www.vebra.com