5 The Mall,
Salendine Shopping Centre,
144 Moor Hill Road
Salendine Nook
Huddersfield
HD3 3XA
Mulberry Drive, Golcar, Huddersfield
Offers in the region of £270,000
3 Bedroom House - Semi-Detached
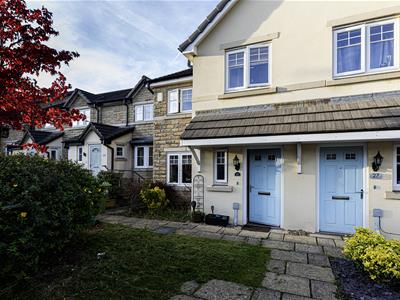
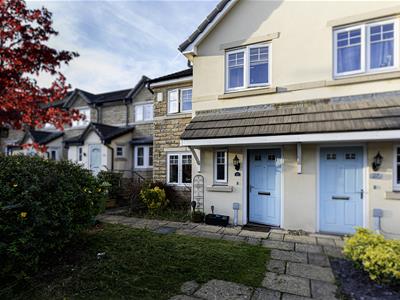
This three-bedroom semi-detached family home is positioned in a lovely courtyard setting, within walking distance of Golcar Village. The property may prove suitable for a professional couple looking to access the nearby M62 motorway network and Golar Village with its various amenities, or an expanding family buyer, with good access to nearby recommended schooling. The accommodation comprises an entrance hallway, downstairs WC, living room and kitchen diner. On the first floor, there are three good-sized bedrooms and a house bathroom. The property benefits from a gas-fired central heating system and is predominantly uPVC double-glazed. Externally, there is a low-maintenance garden at the front of the property. At the rear, there is a lawn and a flagged patio seating area, along with a stone built garage with the front portion being used for storage. The rear of the garage can be accessed from the garden via a uPVC double-glazed door and is currently used as a bar/man cave/home office.
Entrance Hallway
A composite door with double-glazed inserts opens to the entrance hall, which has an inset matwell, a ceiling light point and a radiator. A timber door gives access to the downstairs WC.
Downstairs WC
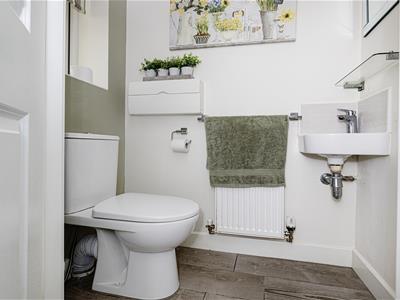 This room houses a low-level WC and a wall-hung hand basin. It has a ceiling light point, a radiator, tiling to the floors and a uPVC double-glazed window.
Living Room
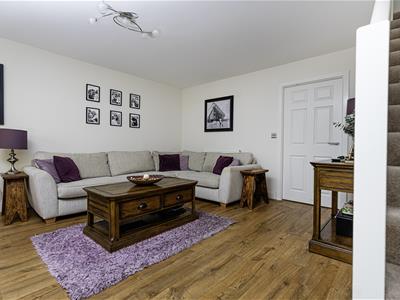
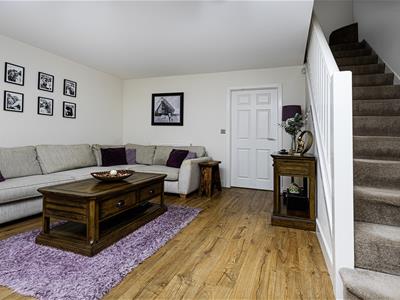
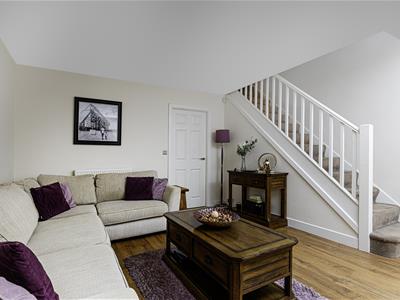
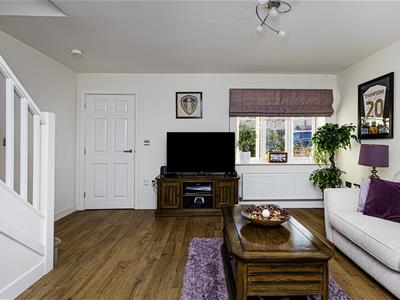
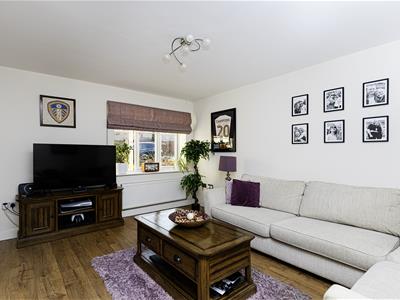 Positioned at the front of the property, the living room has a uPVC double-glazed window, a ceiling light point and a radiator. A staircase leads to the first floor landing. From here, access can be gained to the kitchen diner.
Kitchen Diner
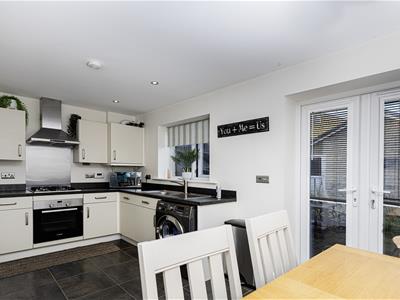
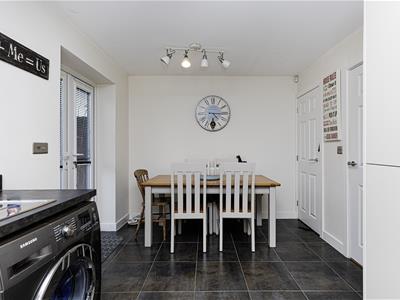
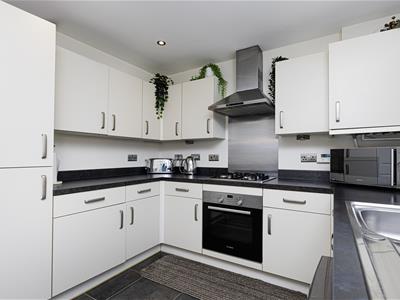
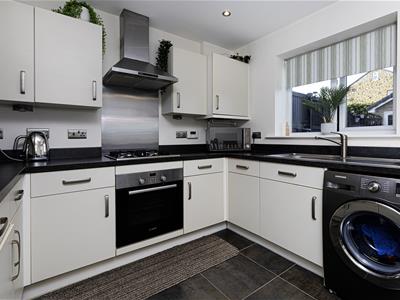
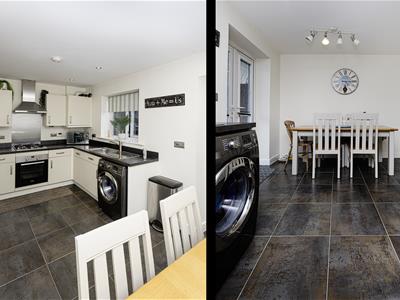
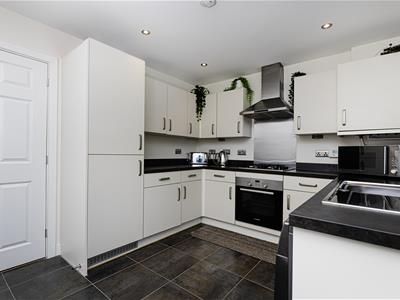 This room is positioned at the rear of the property and comprises a range of wall and base cupboards, drawers, roll-edge worktops and an inset stainless steel sink unit. Integrated appliances include a Bosch oven, four-ring gas hob with overlying canopy style filter hood and fridge freezer. There is plumbing for an automatic washing machine, tiling to the floor and banks of ceiling downlighting. A uPVC double-glazed window to the rear elevation. The dining area has a continuation of the ceiling downlighting, plenty of room for freestanding furniture, a radiator, a ceiling light point and a useful under stairs storage cupboard. A set of uPVC French style doors give access to the rear of the property.
First Floor Landing
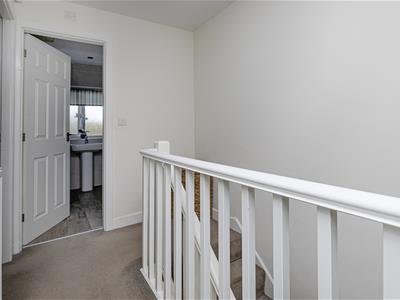
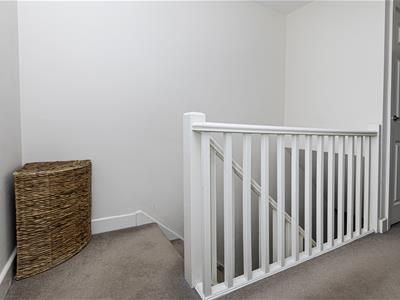 From the living room, a staircase rises to the first floor landing, which has a ceiling light point, a radiator and a useful linen cupboard with shelving over the bulkhead.
Bedroom One
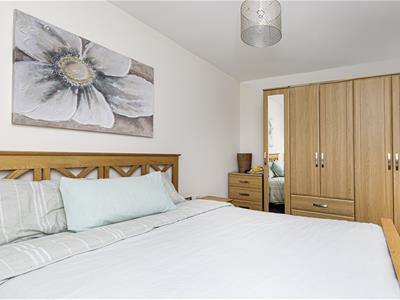
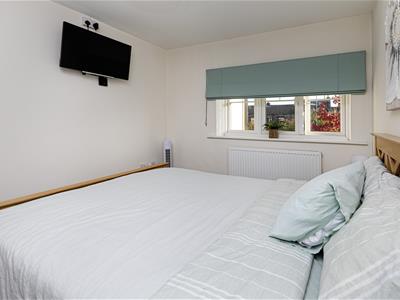
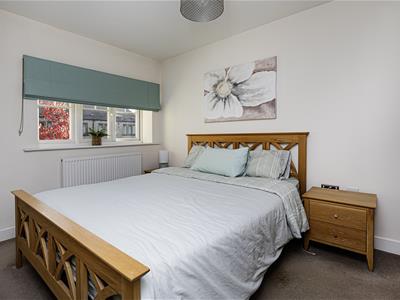 This double bedroom is positioned at the front of the property and has a uPVC double-glazed window. It has a ceiling light point and a radiator.
Bedroom Two
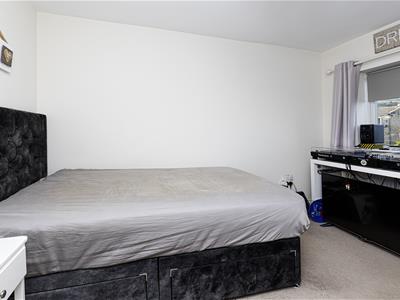
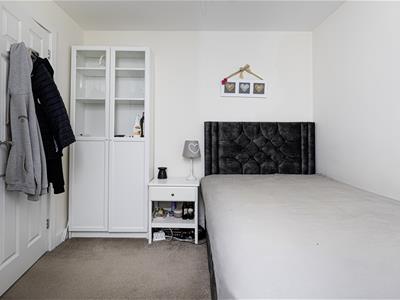 This double bedroom is positioned at the rear of the property and has a uPVC double-glazed window. It has a ceiling light point and a radiator. Access can be gained to partially boarded loft space via a pull-down ladder.
Bedroom Three/Study
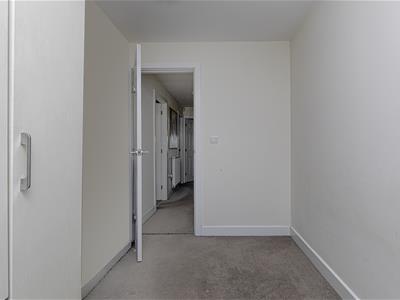
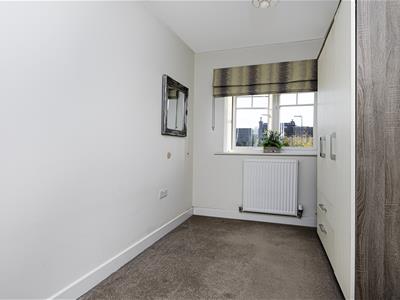 This room has a uPVC double-glazed window, a ceiling light point and a radiator. It could be used as a third bedroom or would make an ideal study/work-from-home office.
House Bathroom
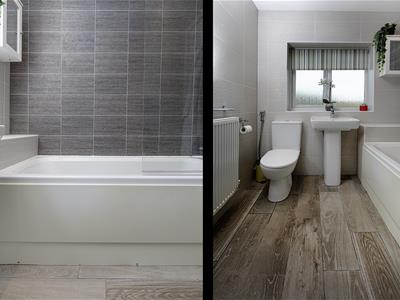
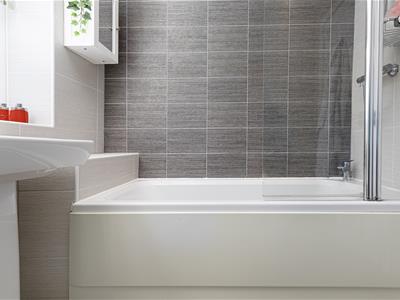
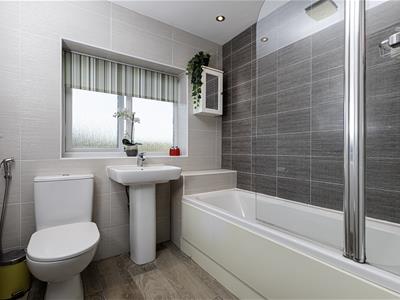
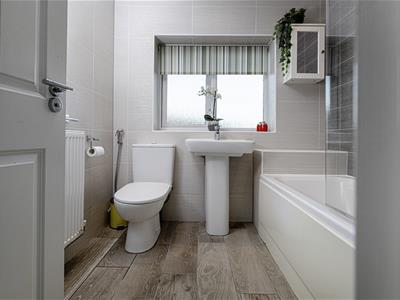 The bathroom has a white suite comprising a low-level WC, a pedestal hand basin with a mixer tap and a panelled bath with a curved splash screen and a mains fed shower over. There is ceiling downlighting, an extractor fan, tiling to the floor, contrasting tiling to the walls and a radiator. A uPVC double-glazed window allows natural light from the rear elevation.
External Details
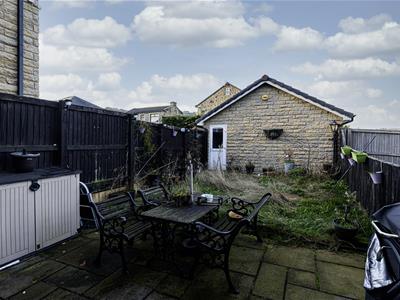 At the front of the property, there is a low-maintenance garden area and, at the rear, a tarmac driveway provides off-road parking and access to a stone built garage. The front portion of the garage is used for storage. At the rear, there is a flagged patio area, perfect for outdoor entertaining, a lawn and access to the rear portion of the garage via a uPVC double-glazed door, which is currently used as a bar area/man cave. It has a wall-mounted electric radiator, ceiling downlighting, a power point and space in the loft.
Tenure
The vendor informs us that this property is Freehold.
Energy Efficiency and Environmental Impact
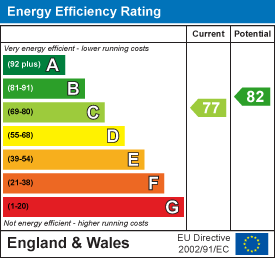
Although these particulars are thought to be materially correct their accuracy cannot be guaranteed and they do not form part of any contract.
Property data and search facilities supplied by www.vebra.com