
11, Main Road
Hockley
Essex
SS5 4QY
Central Avenue, Hullbridge, Hockley
Guide Price £475,000
3 Bedroom Bungalow - Semi Detached
- Double garage
- Utility room
- Three bedrooms
- En-suite bathroom
- Off-street parking
- Games room
- Modernised
- Large living space and kitchen
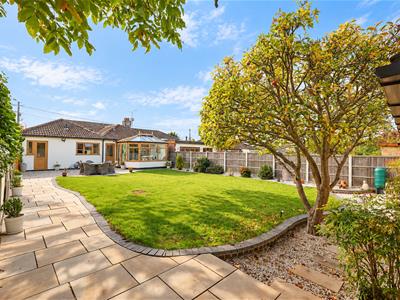
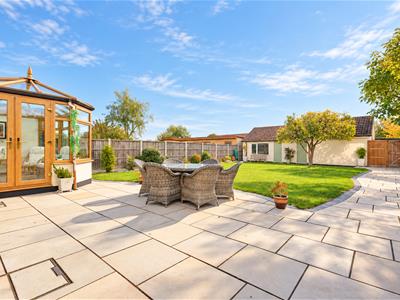
- Beautifully landscaped garden
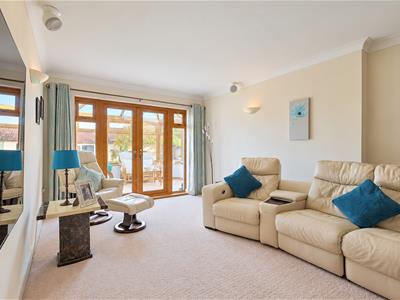
- Integrated speaker system in living space
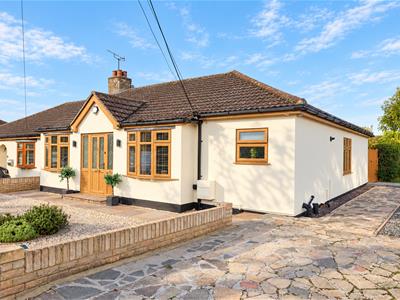
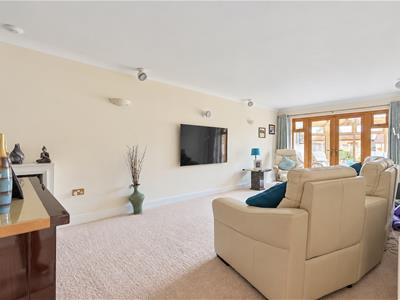
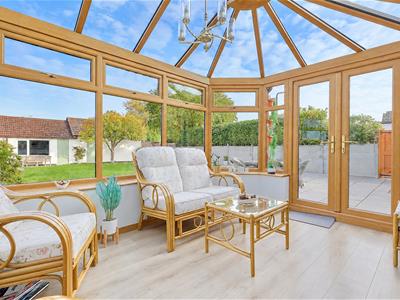
* GUIDE PRICE £475,000 - £500,000 * GAMES ROOM * DOUBLE GARAGE & AMPLE PARKING * SPACIOUS LIVING SPACE * BEAUTIFULLY LANDSCAPED GARDEN * Bear Estate Agents are happy to welcome to the market this beautifully modernised three-bedroom semi-detached bungalow in Hullbridge. A spacious living room opens directly into the conservatory, creating a lovely flow between the home’s living spaces and the beautifully kept rear garden. The conservatory also benefits from five years of warranty remaining.
The property offers three bedrooms, with an en-suite bathroom to bedroom one, as well as a family bathroom. In addition, a separate WC is conveniently located off the utility room, adding to the home’s practical layout.
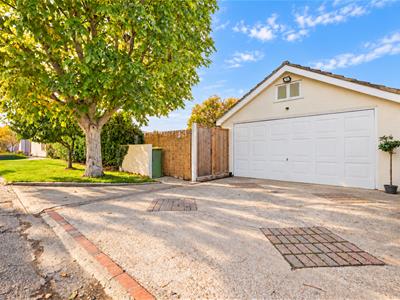
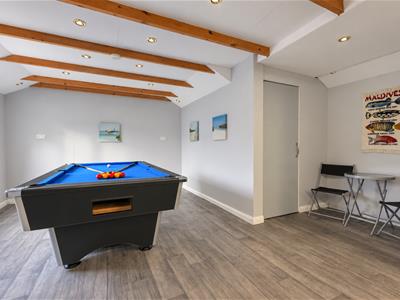
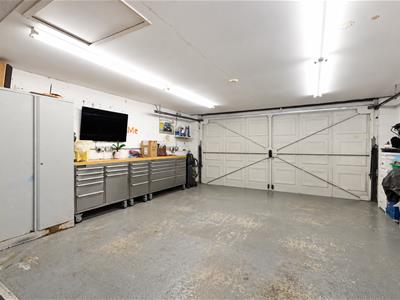
A real highlight is the double-width garage, thoughtfully divided to provide a dedicated games room alongside a separate garage space with room for two vehicles. With space for a pool table, the games room makes a brilliant addition to the home. The garage has an up-and-over door and a separate side door, while four cameras and an alarm system to provide security for both the bungalow and garage. Off-street parking completes this appealing home!
Parking/Frontage
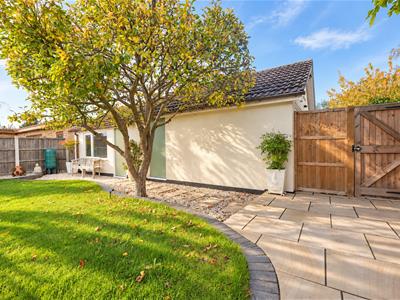
Shingled front garden with driveway to side for multiple vehicles. Further access to detached double garage via sideway.
Entrance Hall
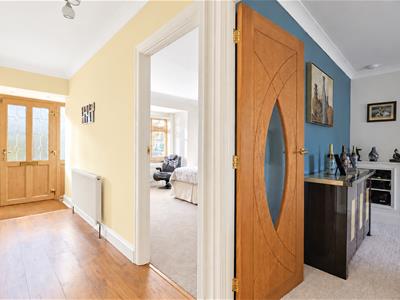
Composite door with window centre to front. Ceiling mounted light fitting, wall mounted radiator, loft hatch and wooden flooring throughout. Access to bedrooms one and two, living room, bathroom and dining area.
Dining Area
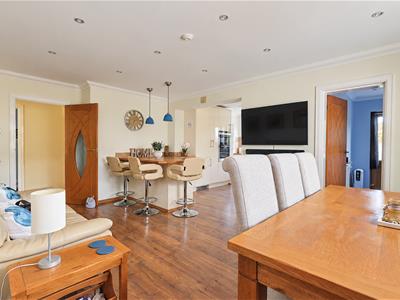
5.77m x 3.61m (18'11 x 11'10)Spotlights, double window to side, wall mounted radiator, large walk-in cupboard and wooden flooring throughout. Open plan into kitchen area at rear.
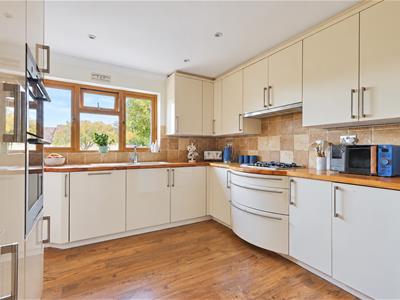
Kitchen
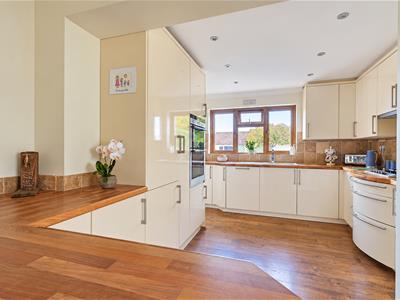
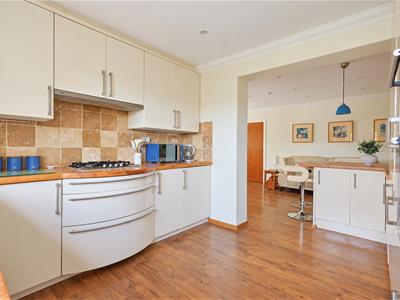
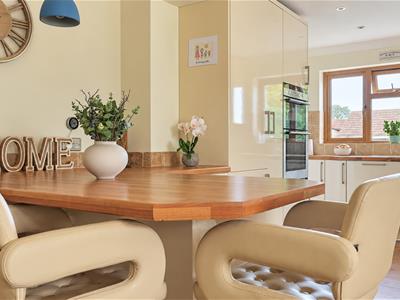
5.08m x 3.00m (16'8 x 9'10)Spotlights, double windows to rear garden, part tiled walls and wooden flooring throughout. Range of wall and floor mounted units including integrated sink and drainer, integrated double oven with separate gas hob and extractor fan overhead, integrated double fridge with separate integrated freezer, integrated dishwasher with kickstand floor heating. Additional wall mounted hanging lights to breakfast bar area.
Utility Room
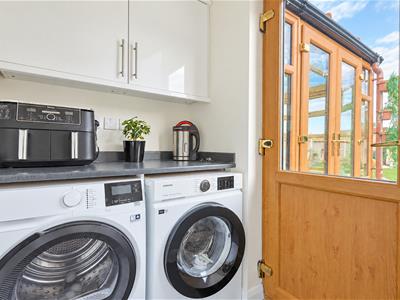
Spotlights, wall mounted storage and under counter space for washing machine and tumble dryer. Tiled flooring and composite door leading to rear garden. Further access into additional WC.
WC
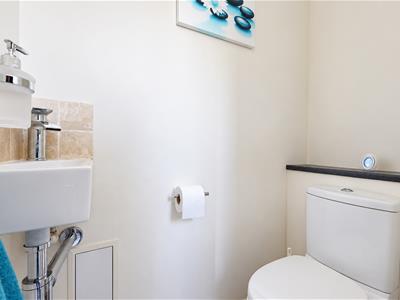
Spotlights, wall mounted radiator, wash hand basin, low-level WC and tiled flooring.
Living Room
6.93m x 3.61m (22'9 x 11'10)Four wall mounted light fittings, wall mounted radiator, inbuilt ceiling speaker system and carpeted throughout. Further leading to conservatory.
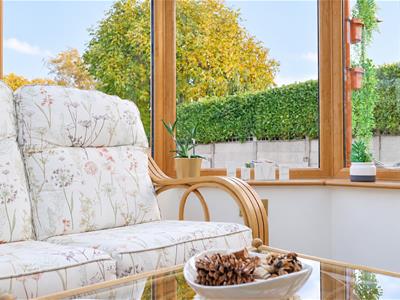
Conservatory
Ceiling mounted light fitting, wall mounted air-conditioning unit, windows to side and rear with double doors leading to rear garden.
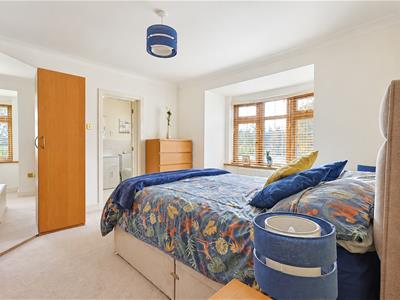
Bedroom One
3.73m x 3.63m (12'3 x 11'11)Ceiling mounted light fitting, bay window to front, wall mounted radiator and carpeted throughout. Leads onto ensuite.
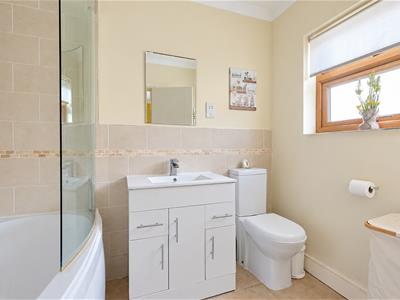
Ensuite
Spotlights, obscured window to front, heated towel rail, bath with shower unit overhead, wash hand basin with fitted storage, low-level WC, parts tiled walls and tiled flooring.
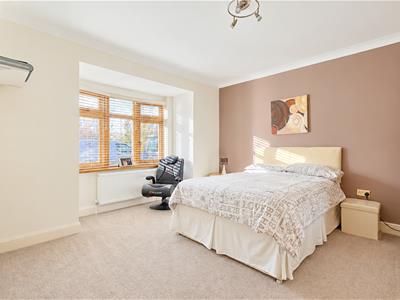
Bedroom Two
4.37m x 3.63m (14'4 x 11'11)Ceiling mounted light fitting, bay window to front, wall mounted radiator and carpeted throughout.
Bedroom Three / Study
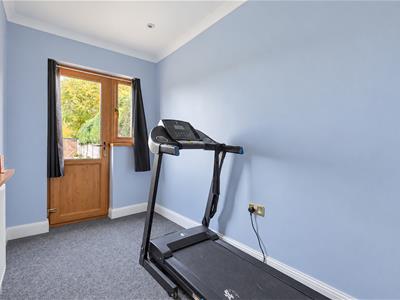
3.05m x 1.75m (10'0 x 5'9)Spotlights, composite door and window to rear, wall mounted radiator and carpeted throughout.
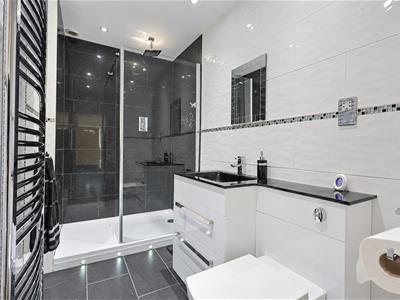
Family Bathroom
Spotlights, heated towel rail, walk-in double shower unit, fitted wash hand basin and low-level WC unit with integrated storage, tiled walls and tiled flooring.
Games Room
5.05m x 4.19m (16'7 x 13'9)Spotlights, window and door facing rear garden, storage room and wooden effect flooring throughout. Opens into garage area
Garage
4.98m x 4.85m (16'4 x 15'11)Double width garage with up and over door to side. Fitted with lighting and power throughout.
Rear Garden
Tiled patio area further leads by path down to rear garage. Remainder lawn area with plant border to one side. Accessed via gate to rear and additional gate side.
Although these particulars are thought to be materially correct their accuracy cannot be guaranteed and they do not form part of any contract.
Property data and search facilities supplied by www.vebra.com